Ready for an August 2026 Move In! This Pearce floor plan is currently under construction. Home offers a spacious 3-bedroom, 2-baths with 1,046 sq. ft. of open living space. The layout is designed for modern living, with a large kitchen featuring a central island that flows into a bright great room, perfect for both daily life and entertaining. The private master suite includes a walk-in closet and a well-appointed bath. Two additional bedrooms provide flexibility for family, guests, or a home office, while the convenient laundry adds functionality. All appliances included! Community Amenities: Valley Ridge is Lennar's newest community and it offers community pool, playground, and large ponds which gives residents with plenty of outdoor space to enjoy. With easy access to shopping, dining, and major highways, it’s a great place to call home. Contact us today to schedule a tour of the Pearce floor plan!
New construction
Price cut: $9K (9/1)
$221,900
604 Shady Ridge Dr #Pearce 1044, Loris, SC 29569
3beds
1,046sqft
Single Family Residence
Built in 2026
6,534 Square Feet Lot
$-- Zestimate®
$212/sqft
$121/mo HOA
What's special
- 40 days
- 19
- 0
Zillow last checked:
Listing updated:
Listed by:
Chloe Johnso E Lineberry 336-989-8915,
Lennar Carolinas LLC,
Victoria R Gorby 843-790-2396,
Lennar Carolinas LLC
Source: CCAR,MLS#: 2618370 Originating MLS: Coastal Carolinas Association of Realtors
Originating MLS: Coastal Carolinas Association of RealtorsFacts & features
Interior
Bedrooms & bathrooms
- Bedrooms: 3
- Bathrooms: 2
- Full bathrooms: 2
Primary bedroom
- Features: Ceiling Fan(s), Main Level Primary, Walk-In Closet(s)
- Level: First
- Dimensions: 12x11
Bedroom 2
- Dimensions: 11x9
Bedroom 3
- Dimensions: 10x9
Primary bathroom
- Features: Separate Shower, Vanity
Dining room
- Features: Living/Dining Room
- Dimensions: 14x5
Kitchen
- Features: Breakfast Bar, Dishwasher, Pantry, Stainless Steel Appliances, Solid Surface Counters
Living room
- Features: Ceiling Fan(s)
- Dimensions: 14x10
Heating
- Central, Electric
Cooling
- Central Air
Appliances
- Included: Cooktop, Dishwasher, Disposal, Microwave, Refrigerator, Dryer, Washer
- Laundry: Washer Hookup
Features
- Ceiling Fan(s), Main Level Primary, Separate Shower, Vanity, Walk-In Closet(s), Window Treatments, Breakfast Bar, Stainless Steel Appliances, Solid Surface Counters
- Flooring: Vinyl
- Windows: Window Treatments
Interior area
- Total structure area: 1,496
- Total interior livable area: 1,046 sqft
Property
Parking
- Total spaces: 4
- Parking features: Attached, Garage, Two Car Garage, Garage Door Opener
- Attached garage spaces: 2
Features
- Levels: One
- Stories: 1
- Patio & porch: Patio
- Exterior features: Patio
- Pool features: Community, Outdoor Pool
- On waterfront: Yes
- Waterfront features: Pond
Lot
- Size: 6,534 Square Feet
- Features: Lake Front, Pond on Lot, Rectangular, Rectangular Lot
Details
- Additional parcels included: ,
- Parcel number: 22205030009
- Zoning: RE
- Special conditions: None
Construction
Type & style
- Home type: SingleFamily
- Architectural style: Traditional
- Property subtype: Single Family Residence
Materials
- Vinyl Siding
- Foundation: Slab
Condition
- Under Construction
- New construction: Yes
- Year built: 2026
Details
- Builder model: Pearce
- Builder name: Lennar
Utilities & green energy
- Water: Public
- Utilities for property: Electricity Available, Sewer Available, Water Available
Community & HOA
Community
- Features: Pool
- Security: Smoke Detector(s)
- Subdivision: Valley Ridge
HOA
- Has HOA: Yes
- Services included: Association Management, Common Areas, Internet, Pool(s), Trash
- HOA fee: $121 monthly
Location
- Region: Loris
Financial & listing details
- Price per square foot: $212/sqft
- Date on market: 7/23/2026
- Listing terms: Cash,Conventional,FHA,VA Loan
- Electric utility on property: Yes
Estimated market value
Not available
Estimated sales range
Not available
Not available
Price history
| Date | Event | Price |
|---|---|---|
| 9/1/2026 | Price change | $221,900-3.9%$212/sqft |
Source:  CCAR #2618370 Report a problem CCAR #2618370 Report a problem | ||
| 8/13/2026 | Listed for sale | $230,900$221/sqft |
Source: CCAR #2618370 Report a problem | ||
| 8/1/2026 | Pending sale | $230,900$221/sqft |
Source: CCAR #2618370 Report a problem | ||
| 7/23/2026 | Listed for sale | $230,900$221/sqft |
Source: CCAR #2618370 Report a problem | ||
Public tax history
Tax history is unavailable.
Monthly payment
Est. payment
Payment breakdown
Explore the cost of this home by adjusting the details. Changes won't be saved.Climate risks
Neighborhood: 29569
Nearby schools
Schools provided by the listing agent
- Elementary: Daisy Elementary School
- Middle: Loris Middle School
- High: Loris High School
Source: CCAR. This data may not be complete. We recommend contacting the local school district to confirm school assignments for this home.
- $229,9003 bd2 ba1k sqft600 Shady Ridge Dr #1045, Longs, SC 29568Pending

- $267,9004 bd3 ba1.9k sqft320 Pleasant Valley Dr #1046, Longs, SC 29568Pending

- $249,2003 bd2 ba1.4k sqft605 Shady Ridge Dr #1043, Loris, SC 29569New Construction

- $255,9004 bd2 ba1.6k sqft313 Pleasant Valley Dr #1058, Longs, SC 29568Pending

Similar homes
- $249,2003 bd2 ba1.4k sqft605 Shady Ridge Dr #Newlin 1043, Loris, SC 29569New Construction
 MLS ID #2621376, Chloe Johnso E Lineberry, Lennar Carolinas LLC. CCAR
 - $255,0003 bd2 ba1.3k sqft852 Inglenook Ln., Longs, SC 29568For Sale
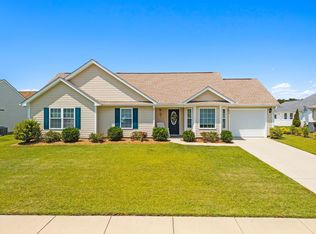 MLS ID #2619051, Joette W Lee, Coldwell Banker Sea Coast Adva. CCAR
 - $272,0003 bd2 ba1.4k sqft188 Golden Bear Circle, Longs, SC 29568For Sale
 MLS ID #2621553, Ryan Collins, Sloan Realty Group. CCAR
 - $234,9003 bd2 ba1.2k sqft408 Pigeon Bay St., Longs, SC 29568For Sale
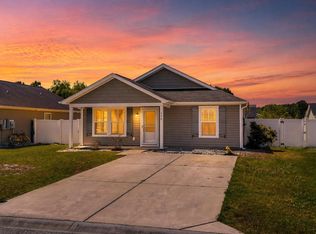 MLS ID #2610024, The Engler Group, Rowles Real Estate. CCAR
 - $269,0003 bd2 ba1.2k sqft156 Oak Crest Circle, Longs, SC 29568For SaleMLS ID #2614781, Blake Sloan, Sloan Realty Group. CCAR
- $226,1403 bd2 ba1.1k sqft351 Black Bean Way, Longs, SC 29568New ConstructionCCAR
- $199,9903 bd2 ba1.1k sqft518 Castillo Dr., Loris, SC 29569New ConstructionCCAR
- $243,9003 bd2 ba1.1k sqft416 Bearskin Ct., Longs, SC 29568For SaleMLS ID #2618188, Nathaniel Wilson, Century 21 Palms Realty. CCAR
- $254,9003 bd2 ba1.2k sqft210 Autumn Olive Place, Longs, SC 29568For SaleMLS ID #2617201, Jeremy R Jenks, Keller Williams Oak and Ocean. CCAR
- $231,1403 bd2 ba1.2k sqft344 Black Bean Way, Longs, SC 29568New ConstructionCCAR
- $210,0003 bd3 ba1.3k sqft286 Blue Rock Dr., Longs, SC 29568For SaleMLS ID #2613648, Thomas L Shoupe, Opendoor Brokerage LLC. CCAR
- $230,0002 bd2 ba1k sqft235 Jeff Waters Circle, Longs, SC 29568For SaleMLS ID #2620772, Tanya Messer, HIGHGARDEN REAL ESTATE. CCAR
- $219,0003 bd2 ba1.2k sqft224 Jeff Waters Circle, Longs, SC 29568For SaleMLS ID #2612568, Alexander Barrientos Fierros, Century 21 The Harrelson Group. CCAR
- $264,5003 bd2 ba1.4k sqft155 Golden Bear Circle, Longs, SC 29568For SaleMLS ID #2619504, Julie Broadwater, Realty ONE Group DocksideNorth. CCAR
- $224,9002 bd2 ba1.1k sqft204 Balsa Dr., Longs, SC 29568For SaleMLS ID #2613380, Palmetto and Pine Group Team, INNOVATE Real Estate. CCAR
- $233,1403 bd2 ba1.1k sqft312 Black Bean Way, Longs, SC 29568New ConstructionMLS ID #2615350, Renee Brown, DR Horton. CCAR
