Sought after brick RANCH home with a finished basement on a corner lot! Beautiful new LVP flooring on the main level, updated bathrooms and kitchen as well. Basement has a finished space that could be used as a an additional bedroom, a full finished bathroom, media room, with a generous amount of storage rooms and closets. Great schools, shopping, restaurants, and is a swim and tennis community. Virtual staging added to some pictures. A must see!
Active
$425,000
604 Spring Ridge Dr NW, Kennesaw, GA 30144
3beds
2,700sqft
Single Family Residence
Built in 1991
10,672 Square Feet Lot
$419,000 Zestimate®
$157/sqft
$56/mo HOA
What's special
Finished basementBrick ranch homeCorner lotUpdated bathrooms
- 10 days
- 956
- 92
Zillow last checked:
Listing updated:
Listed by:
Regina Crafton 316-253-1363,
Atlanta Communities
Source: GAMLS,MLS#: 10878238
Facts & features
Interior
Bedrooms & bathrooms
- Bedrooms: 3
- Bathrooms: 3
- Full bathrooms: 3
- Main level bathrooms: 2
- Main level bedrooms: 3
Rooms
- Room types: Den, Foyer, Great Room, Laundry
Kitchen
- Features: Breakfast Area, Breakfast Bar, Breakfast Room, Pantry
Heating
- Central
Cooling
- Ceiling Fan(s), Central Air
Appliances
- Included: Dishwasher, Disposal, Microwave, Refrigerator
- Laundry: Other
Features
- Double Vanity, Master On Main Level, Walk-In Closet(s)
- Flooring: Carpet
- Windows: Double Pane Windows
- Basement: Bath Finished,Daylight,Exterior Entry,Finished
- Number of fireplaces: 1
- Fireplace features: Family Room, Gas Log
- Common walls with other units/homes: No Common Walls
Interior area
- Total structure area: 2,700
- Total interior livable area: 2,700 sqft
- Finished area above ground: 1,900
- Finished area below ground: 800
Property
Parking
- Total spaces: 2
- Parking features: Garage, Kitchen Level, Side/Rear Entrance
- Has garage: Yes
Features
- Levels: One
- Stories: 1
- Patio & porch: Deck
- Fencing: Back Yard,Wood
- Body of water: None
Lot
- Size: 10,672 Square Feet
- Features: Corner Lot, Level, Private
Details
- Parcel number: 20010600790
Construction
Type & style
- Home type: SingleFamily
- Architectural style: Brick Front,Ranch
- Property subtype: Single Family Residence
Materials
- Brick
- Roof: Composition
Condition
- Resale
- New construction: No
- Year built: 1991
Utilities & green energy
- Electric: 220 Volts
- Sewer: Public Sewer
- Water: Public
- Utilities for property: Cable Available, Electricity Available
Community & HOA
Community
- Features: None
- Security: Smoke Detector(s)
- Subdivision: Blue Springs
HOA
- Has HOA: Yes
- Services included: Maintenance Structure, Maintenance Grounds, Swimming, Tennis
- HOA fee: $675 annually
Location
- Region: Kennesaw
Financial & listing details
- Price per square foot: $157/sqft
- Tax assessed value: $395,920
- Annual tax amount: $3,743
- Date on market: 10/23/2026
- Cumulative days on market: 10 days
- Listing agreement: Exclusive Right To Sell
- Listing terms: Cash,Conventional,FHA,VA Loan
- Electric utility on property: Yes
Estimated market value
$419,000
$398,000 - $440,000
$2,474/mo
Price history
| Date | Event | Price |
|---|---|---|
| 10/23/2026 | Listed for sale | $425,000+226.9%$157/sqft |
Source:  FMLS GA #7858295 Report a problem | ||
| 3/4/1994 | Sold | $130,000$48/sqft |
Source: Public Record Report a problem | ||
Public tax history
| Year | Property taxes | Tax assessment |
|---|---|---|
| 2024 | $3,747 +16.9% | $158,368 |
| 2023 | $3,204 +2% | $158,368 +22.5% |
| 2022 | $3,140 +24% | $129,288 +27.3% |
| 2021 | $2,532 +2% | $101,536 +2.3% |
| 2020 | $2,482 +5.4% | $99,260 +6.3% |
| 2019 | $2,354 +11.4% | $93,416 +13.3% |
| 2018 | $2,114 -19.9% | $82,424 |
| 2017 | $2,638 +403.5% | $82,424 +16.9% |
| 2016 | $524 -71% | $70,500 |
| 2015 | $1,805 -0.8% | $70,500 |
| 2014 | $1,821 +10% | $70,500 +10% |
| 2013 | $1,655 -0.8% | $64,072 |
| 2012 | $1,669 -5.1% | $64,072 -4.3% |
| 2011 | $1,760 +2.1% | $66,964 -2.8% |
| 2010 | $1,724 -23.3% | $68,924 |
| 2009 | $2,248 +10.7% | $68,924 |
| 2006 | $2,031 +3.6% | $68,924 |
| 2005 | $1,961 +9.2% | $68,924 +9.6% |
| 2004 | $1,795 -0.2% | $62,908 |
| 2003 | $1,799 -0.2% | $62,908 |
| 2002 | $1,803 -8.2% | $62,908 |
| 2001 | $1,964 -1.1% | $62,908 |
| 2000 | $1,985 | $62,908 |
Find assessor info on the county website
Monthly payment
Est. payment
Payment breakdown
Explore the cost of this home by adjusting the details. Changes won't be saved.Climate risks
Neighborhood: 30144
Nearby schools
Schools provided by the listing agent
- Elementary: Lewis
- Middle: Awtrey
- High: Allatoona
Source: GAMLS. This data may not be complete. We recommend contacting the local school district to confirm school assignments for this home.
- $389,4003 bd3 ba2.3k sqft602 Spring Ridge Dr NW, Kennesaw, GA 30144Off Market
- $372,0003 bd2 ba2.1k sqft702 Spring Ridge Ct NW, Kennesaw, GA 30144Off Market
- $440,2003 bd4 ba3.5k sqft608 Spring Ridge Dr NW, Kennesaw, GA 30144Off Market

- $459,0004 bd4 ba2.7k sqft600 Spring Ridge Dr NW, Kennesaw, GA 30144Sold

Similar homes
- $415,0004 bd3 ba2.5k sqft206 Five Iron Ct NW, Kennesaw, GA 30144Active
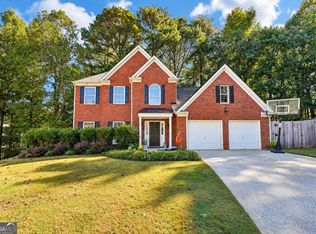
 MLS ID #10873536, Andre Liscinsky, Coldwell Banker Realty. GAMLS
- $440,0004 bd3 ba2.4k sqft3033 Donamire Ct NW, Kennesaw, GA 30144Active
 MLS ID #10881395, David N Smith, Vineyard Real Estate Group. GAMLS
- $465,0003 bd3 ba2.3k sqft3706 Devon Park Ln NW, Kennesaw, GA 30144Active
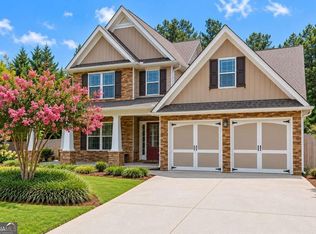 MLS ID #10879995, Janice Overbeck, Keller Williams Realty Atlanta North. GAMLS
- $432,0005 bd3 ba2.6k sqft142 Clubhouse Dr NW, Kennesaw, GA 30144Active
 MLS ID #10841294, Tanya Pickens, Opendoor Brokerage. GAMLS
- $415,0003 bd3 ba2.2k sqft3795 Kirkwood Run NW, Kennesaw, GA 30144ActiveMLS ID #10880727, Kimberly Hutchens, Keller Williams Realty Consultants. GAMLS
- $425,0003 bd3 ba2.3k sqft3324 Hampreston Way NW, Kennesaw, GA 30144ActiveMLS ID #10827856, Jim Fountain, Elated Real Estate. GAMLS
- $419,9003 bd3 ba2.3k sqft2983 Bancroft Gln NW, Kennesaw, GA 30144Active Under ContractMLS ID #10873496, Christina Bridge, Coldwell Banker Realty. GAMLS
- $434,9004 bd3 ba2.5k sqft3952 Lullwater Main NW, Kennesaw, GA 30144ActiveMLS ID #10876122, Steven Cooper, eXp Realty. GAMLS
- $393,0003 bd3 ba1.9k sqft3201 Juniper Dr NW, Kennesaw, GA 30144ActiveMLS ID #10867502, Kierstin K Rainey, Homeriver Group. GAMLS
- $399,9003 bd3 ba2.2k sqft2997 Bancroft Gln NW, Kennesaw, GA 30144ActiveMLS ID #10869996, Gilda P Marchena, UC Premier Properties. GAMLS
- $455,0004 bd3 ba1.6k sqft3861 Nowlin Rd NW, Kennesaw, GA 30144Active Under ContractMLS ID #10851334, Cora Johnson, Wynnmore Realty. GAMLS
- $435,0004 bd3 ba2.7k sqft3170 Hartness Way NW, Kennesaw, GA 30144ActiveMLS ID #10844984, Michelle Barraclough, Dwelli. GAMLS
- $400,0003 bd3 ba1.7k sqft3511 Daventry Ln NW, Kennesaw, GA 30144For Sale
 MLS ID #7851585, ASHLEY RILEY, Dorsey Alston Realtors. FMLS GA
- $439,9004 bd3 ba2.5k sqft2731 Spindletop Ln NW, Kennesaw, GA 30144ActiveMLS ID #10774140, Denise Morales, Unlock Realty Group. GAMLS
- $449,9004 bd3 ba2.6k sqft3988 Madison Main NW, Kennesaw, GA 30144ActiveMLS ID #10854057, Cathy Tomlinson, BHHS Georgia Properties. GAMLS
- $525,0005 bd3 ba2.8k sqft3500 Brandywine Rd NW, Kennesaw, GA 30144ActiveMLS ID #10879515, Callie Ruffus, Keller Williams Realty. GAMLS
- $450,0004 bd3 ba2.6k sqft3550 Myrtlewood Ln NW, Kennesaw, GA 30144ActiveMLS ID #10829155, Julie Groke, Groke & Company. GAMLS
- $450,0004 bd3 ba2.6k sqft3550 Myrtlewood Chase NW, Kennesaw, GA 30144For SaleMLS ID #7824113, Julie Groke, Groke and Company, LLC. FMLS GA
- $424,9003 bd2 ba1.7k sqft3036 Langley Close NW, Kennesaw, GA 30144ActiveMLS ID #10849502, Stacy H Corley, Atlanta Communities. GAMLS
