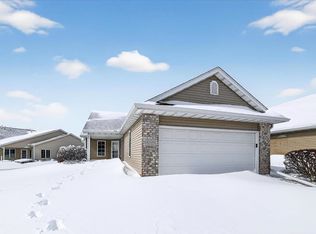
Vacant and ready for immediate move-in! Welcome to carefree 55+ living at Springbrook Condominiums! Nestled in a serene, park-like setting surrounded by beautiful ponds, this spacious condo Recent 2022 updates include a new furnace, water heater, radon mitigation system, quartz countertops, and luxury vinyl tile flooring. Additional highlights include six-panel doors, in-unit washer and dryer, and a convenient two-car garage. Enjoy abundant natural light throughout the open-concept living space. The kitchen features a breakfast bar and opens to the dining and living rooms, complete with a cozy gas fireplace. A beautiful four-season sunroom with French doors leads to a private patio—perfect for enjoying the peaceful surroundings. The spacious primary suite features a cathedral ceiling, private bath, and walk-in closet. Residents enjoy a beautiful clubhouse for events and gatherings, plus potlucks and social activities throughout the year.
Active
$384,900
604 Springbrook Cir, Deforest, WI 53532
2beds
1,507sqft
Half Duplex
Built in 2003
-- sqft lot
$380,000 Zestimate®
$255/sqft
$250/mo HOA
What's special
- --
- on Zillow
- 228
- views
- 7
- saves
Zillow last checked:
Listing updated:
Listed by:
Jenna Rutkowski,
Exclusive Real Estate Group, Inc.
Source: SCWMLS,MLS#: 2031994
Facts & features
Interior
Bedrooms & bathrooms
- Bedrooms: 2
- Bathrooms: 2
- Full bathrooms: 2
- Main level bathrooms: 2
Primary bedroom
- Level: Main
- Area: 221
- Dimensions: 13 x 17
Bedroom 2
- Level: Main
- Area: 99
- Dimensions: 11 x 9
Dining room
- Level: Main
- Area: 224
- Dimensions: 16 x 14
Kitchen
- Features: Breakfast Bar, Range/Oven, Refrigerator, Dishwasher, Microwave, Disposal
- Level: Main
- Area: 112
- Dimensions: 14 x 8
Living room
- Level: Main
- Area: 240
- Dimensions: 15 x 16
Heating
- Forced Air
Cooling
- Central Air
Appliances
- Included: Washer, Dryer, Water softener included
- Laundry: Main Level
Features
- Walk-In Closet(s), Vaulted Ceiling(s), At Least 1 tub, Split bedrooms, Sun Room
- Basement: None
- Number of fireplaces: 1
- Fireplace features: 1 fireplace, Gas
- Common walls with other units/homes: 1 Common Wall
Interior area
- Total structure area: 1,507
- Total interior livable area: 1,507 sqft
- Finished area above ground: 1,507
Video & virtual tour
Property
Parking
- Total spaces: 2
- Parking features: 2 car Garage, Attached, Garage Door Opener
- Attached garage spaces: 2
Features
- Patio & porch: Patio
- Exterior features: Private Entrance
Details
- Parcel number: 091007430329
- Zoning: PUD
Construction
Type & style
- Home type: SingleFamily
- Property subtype: Half Duplex
Materials
- Vinyl Siding, Brick
Condition
- Year built: 2003
Utilities & green energy
- Sewer: Public Sewer
- Water: Public
- Utilities for property: Cable/Satellite Available, Internet - Cable
Community & HOA
Community
- Features: Clubhouse
- Senior community: Yes
HOA
- Has HOA: Yes
- Services included: Common area insurance, Common area maintenance, Lawn maintenance, Reserve fund, Snow Removal, Trash
- HOA fee: $250 monthly
Location
- Region: Deforest
Financial & listing details
- Price per square foot: $255/sqft
- Tax assessed value: $333,700
- Annual tax amount: $5,473
- Date on market: 9/4/2026
- Inclusions: washer, Dryer, Water softener, Window coverings, Rang/oven, Dishwasher, Microwave, Desposal
- Exclusions: Sllers personal Property
Estimated market value
$380,000
$361,000 - $399,000
$2,078/mo
Price history
| Date | Event | Price |
|---|---|---|
| 9/4/2026 | Listed for sale | $384,900+54.9%$255/sqft |
Source: SCWMLS #2031994 Report a problem | ||
| 8/18/2020 | Sold | $248,500-2.5%$165/sqft |
Source: Public Record Report a problem | ||
| 7/1/2020 | Pending sale | $254,900$169/sqft |
Source: First Weber Inc #1883191 Report a problem | ||
| 5/13/2020 | Listed for sale | $254,900+46.4%$169/sqft |
Source: First Weber Inc #1883191 Report a problem | ||
| 7/16/2010 | Sold | $174,100+130%$116/sqft |
Source: Public Record Report a problem | ||
| 9/20/2005 | Sold | $75,700$50/sqft |
Source: Public Record Report a problem | ||
Public tax history
| Year | Property taxes | Tax assessment |
|---|---|---|
| 2024 | $4,830 +4.2% | $309,900 +9% |
| 2023 | $4,636 +8.2% | $284,400 +12% |
| 2022 | $4,284 -4.8% | $253,900 +7.3% |
| 2021 | $4,502 +1.5% | $236,600 +7.5% |
| 2020 | $4,435 +25.8% | $220,100 +4.3% |
| 2019 | $3,526 +0% | $211,000 +17.4% |
| 2018 | $3,526 +3.4% | $179,700 |
| 2017 | $3,411 -0.5% | $179,700 |
| 2016 | $3,427 +1.6% | $179,700 +9.3% |
| 2015 | $3,372 +2% | $164,400 |
| 2014 | $3,306 -9.8% | $164,400 |
| 2013 | $3,667 +4.8% | $164,400 -7.1% |
| 2012 | $3,500 -3.4% | $177,000 |
| 2011 | $3,623 | $177,000 |
| 2010 | $3,623 +8.4% | $177,000 |
| 2009 | $3,342 +2.5% | $177,000 |
| 2008 | $3,263 -0.9% | $177,000 |
| 2007 | $3,294 -0.5% | $177,000 |
| 2006 | $3,311 -3.4% | $177,000 +16.8% |
| 2005 | $3,427 | $151,500 |
| 2004 | $3,427 +122.5% | $151,500 +136.7% |
| 2003 | $1,540 +165.5% | $64,000 +166.7% |
| 2002 | $580 +21.6% | $24,000 +60% |
| 2001 | $477 +55.3% | $15,000 +50% |
| 2000 | $307 | $10,000 |
Find assessor info on the county website
Monthly payment
Est. payment
Payment breakdown
Explore the cost of this home by adjusting the details. Changes won't be saved.Climate risks
Neighborhood: 53532
Nearby schools
Schools provided by the listing agent
- Elementary: Caledonia (closed)
- High: DeForest
- District: DeForest
Source: SCWMLS. This data may not be complete. We recommend contacting the local school district to confirm school assignments for this home.
Similar homes
- $359,9002 bd2 ba1.5k sqft640 Springbrook Cir, Deforest, WI 53532For Sale
 MLS ID #2031125, Kris Hey-Wilde. SCWMLS
 - $350,0003 bd2 ba1.4k sqft118 Renata Ct, Deforest, WI 53532For Sale
 MLS ID #2031139, Ken Brenner. SCWMLS
 - $374,9004 bd2 ba1.4k sqft444-446 E Holum St, Deforest, WI 53532For Sale
 MLS ID #2031198, Luke Bruckner. SCWMLS
 - $339,9002 bd2 ba1.5k sqft118 Washington St, Deforest, WI 53532For Sale
 MLS ID #2029715, Sam Young. SCWMLS
