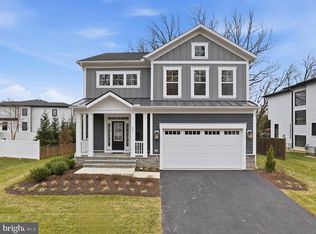
Open Saturday 4/25 and Sunday 4/26 12-2! This stunning, thoughtfully designed home blends luxury, function, and modern elegance at every turn. From the moment you enter, the foyer welcomes you with tray ceilings accented by soft LED cove lighting, setting the tone for the refined finishes throughout. The primary suite also features tray ceilings with ambient LED lighting, creating a warm, spa-like retreat. Rich hardwood floors span the main and upper levels, enhancing the home’s timeless appeal. The heart of the home showcases a true gourmet kitchen complete with premium appliances, a six-burner gas range, quartz countertops, a hidden cabinet pantry with prep area, butler’s pantry, and striking black-and-gold designer light fixtures. Pella windows and doors flood the space with natural light, while the Trex patio extends your living outdoors for effortless entertaining. Additional highlights include a custom mudroom with built-ins, dual laundry rooms for ultimate convenience, leaf-guard gutters, and a level backyard perfect for play or gatherings. Unwind in the freestanding jacuzzi with light therapy, bringing a true spa experience home—along with the Kohler Anthem digital shower for everyday luxury. The fully finished lower level offers luxury vinyl flooring, full egress windows, high-end tile, an entertainer’s wet bar with wine fridge, plus a dedicated media room and a private bedroom with en suite bath—ideal for guests or multi-generational living. Outside, enjoy a charming back porch perfect for relaxing after a long day, while the bright lower level provides flexible living space for work, play, or hosting. Every detail reflects elevated craftsmanship and intentional design. Built by Bery Homes, known for exceptional quality and attention to detail, this residence offers both beauty and practicality in one of Northern Virginia’s most desirable locations—just moments from Metro access and the vibrant Town of Vienna with its shopping, dining, and recreation. Staged photos are courtesy of the model home at 901 Meadow Ln SW Vienna, VA.
New construction
Price cut: $46K (4/25)
$2,249,000
604 Tapawingo Rd SW, Vienna, VA 22180
6beds
5,243sqft
Est.: Get pre-qualified
Single Family Residence
Built in 2025
10,216 Square Feet Lot
$2,205,300 Zestimate®
$429/sqft
$-- HOA
What's special
Full egress windowsLeaf-guard guttersCustom mudroom with built-insHigh-end tileQuartz countertopsDedicated media roomSix-burner gas range
- 114 days |
- 522 |
- 24 |
Zillow last checked:
Listing updated:
Listed by:
Meghan Wasinger 703-424-0104,
Wasinger & Co Properties, LLC.
Source: Bright MLS,MLS#: VAFX2288228
Tour with a local agent
Facts & features
Interior
Bedrooms & bathrooms
- Bedrooms: 6
- Bathrooms: 8
- Full bathrooms: 6
- 1/2 bathrooms: 2
- Main level bathrooms: 2
- Main level bedrooms: 1
Rooms
- Room types: Bedroom 2, Bedroom 3, Bedroom 4, Bedroom 1, Bathroom 1, Bathroom 2, Bathroom 3, Full Bath, Half Bath
Bedroom 1
- Level: Main
Bedroom 1
- Level: Upper
Bedroom 1
- Level: Lower
Bedroom 2
- Level: Upper
Bedroom 3
- Level: Upper
Bedroom 4
- Level: Upper
Bathroom 1
- Level: Main
Bathroom 1
- Level: Upper
Bathroom 1
- Level: Lower
Bathroom 2
- Level: Upper
Bathroom 3
- Level: Upper
Other
- Level: Upper
Half bath
- Level: Main
Half bath
- Level: Lower
Heating
- Central, Natural Gas
Cooling
- Central Air, Electric
Appliances
- Included: Dishwasher, Microwave, Oven, Refrigerator, Water Heater, Stainless Steel Appliance(s), Gas Water Heater
- Laundry: Washer/Dryer Hookups Only
Features
- Flooring: Engineered Wood
- Basement: Improved,Exterior Entry
- Number of fireplaces: 1
- Fireplace features: Gas/Propane
Interior area
- Total structure area: 5,243
- Total interior livable area: 5,243 sqft
- Finished area above ground: 5,243
Property
Parking
- Total spaces: 2
- Parking features: Garage Faces Front, Attached
- Attached garage spaces: 2
Accessibility
- Accessibility features: None
Features
- Levels: Three
- Stories: 3
- Pool features: None
Lot
- Size: 10,216 Square Feet
Details
- Additional structures: Above Grade, Below Grade
- Parcel number: 0482 03G 0006
- Zoning: 904
- Special conditions: Standard
Construction
Type & style
- Home type: SingleFamily
- Architectural style: Contemporary
- Property subtype: Single Family Residence
Materials
- Cement Siding, Glass, HardiPlank Type, Stone
- Foundation: Block
- Roof: Architectural Shingle
Condition
- Excellent
- New construction: Yes
- Year built: 2025
Details
- Builder name: Bery Homes
Utilities & green energy
- Electric: 440 Volts
- Sewer: Public Sewer
- Water: Public
Community & HOA
Community
- Subdivision: Vienna Woods
HOA
- Has HOA: No
Location
- Region: Vienna
Financial & listing details
- Price per square foot: $429/sqft
- Tax assessed value: $1,020,000
- Annual tax amount: $13,781
- Date on market: 2/5/2026
- Listing agreement: Exclusive Right To Sell
- Ownership: Fee Simple
Estimated market value
$2,205,300
$2.10M - $2.32M
$6,899/mo
Price history
| Date | Event | Price |
|---|---|---|
| 4/25/2026 | Price change | $2,249,000-2%$429/sqft |
Source: | ||
| 4/4/2026 | Listed for sale | $2,295,000$438/sqft |
Source: | ||
| 3/23/2026 | Listing removed | $2,295,000$438/sqft |
Source: | ||
| 2/5/2026 | Listed for sale | $2,295,000+216.6%$438/sqft |
Source: | ||
| 10/20/2021 | Sold | $725,000$138/sqft |
Source: | ||
| 9/20/2021 | Pending sale | $725,000$138/sqft |
Source: | ||
| 9/15/2021 | Listed for sale | $725,000$138/sqft |
Source: | ||
Public tax history
| Year | Property taxes | Tax assessment |
|---|---|---|
| 2025 | $11,791 +16.3% | $1,020,000 +16.6% |
| 2024 | $10,137 +18.6% | $875,000 +15.5% |
| 2023 | $8,546 +8.4% | $757,270 +9.9% |
| 2022 | $7,881 | $689,230 +7.8% |
| 2021 | -- | $639,600 +5% |
| 2020 | $7,206 +2.6% | $608,870 +2.6% |
| 2019 | $7,027 +2.2% | $593,710 +2.2% |
| 2018 | $6,877 +6.5% | $581,070 +4.5% |
| 2017 | $6,459 +614.4% | $556,290 +3.8% |
| 2016 | $904 -79% | $535,750 +4% |
| 2015 | $4,312 -33.7% | $515,230 +4% |
| 2014 | $6,506 | $495,230 +8.5% |
| 2013 | -- | $456,570 +9.2% |
| 2012 | -- | $418,110 -2.4% |
| 2011 | -- | $428,200 +9.6% |
| 2010 | -- | $390,670 -11.4% |
| 2009 | -- | $441,120 -5.3% |
| 2008 | -- | $465,750 -1.9% |
| 2007 | -- | $474,790 +66.8% |
| 2003 | -- | $284,730 +16% |
| 2002 | -- | $245,455 +23% |
| 2001 | -- | $199,540 |
Find assessor info on the county website
Monthly payment
Est. payment$--/mo
Payment breakdown
Explore the cost of this home by adjusting the details. Changes won't be saved.
All calculations are estimates and provided by Zillow, Inc. for informational purposes only. Actual amounts may vary.
HOA fees may include property taxes on listings classified as Co-Ops. Contact the listing agent and/or owner for fee details.
Mortgage interest rates are dependent on a number of factors, including credit score, down payment, and repayment length. Interest rate data provided by Zillow Group Marketplace, Inc. as of 1/1/1970 from various mortgage lenders with which we have lead or other similar arrangements; the Estimated Payment is an average of those rates.
See how much you could borrow to make a competitive offer.
Climate risks
Neighborhood: 22180
Nearby schools
GreatSchools rating
- 3/10Marshall Road Elementary SchoolGrades: PK-6Distance: 0.4 mi
- 7/10Thoreau Middle SchoolGrades: 7-8Distance: 1.4 mi
- 8/10Madison High SchoolGrades: 9-12Distance: 0.9 mi
Schools provided by the listing agent
- District: Fairfax County Public Schools
Source: Bright MLS. This data may not be complete. We recommend contacting the local school district to confirm school assignments for this home.
A local agent can set up tours, give advice and negotiate with sellers.
A local lender can help you make sure your offer is ready when you are.
- Virginia
- Fairfax County
- Vienna
- 22180
- 604 Tapawingo Rd SW