Investor Alert. Pried to sell quickly. Call for appointment to see ASAP before its gone!
Active under contract
Price cut: $3.1K (9/22)
$136,900
604 W MARKET Road, Starke, FL 32091
2beds
1,688sqft
Single Family Residence
Built in 1959
0.96 Acres Lot
$-- Zestimate®
$81/sqft
$-- HOA
What's special
- 17 days
- 557
- 17
Likely to sell faster than
Zillow last checked:
Listing updated:
Listed by:
SUSAN FAULKNER O'NEAL 352-745-1212,
FAULKNER REALTY, INC. 904-964-5069
Source: realMLS,MLS#: 2165912
Facts & features
Interior
Bedrooms & bathrooms
- Bedrooms: 2
- Bathrooms: 2
- Full bathrooms: 2
Heating
- Central, Electric
Cooling
- Central Air, Multi Units
Appliances
- Included: Dishwasher, Electric Range, Refrigerator
Interior area
- Total structure area: 2,435
- Total interior livable area: 1,688 sqft
Property
Parking
- Parking features: Additional Parking
Accessibility
- Accessibility features: Accessible Approach with Ramp
Features
- Levels: One
- Stories: 1
Lot
- Size: 0.96 Acres
- Dimensions: 200 x 210
Details
- Parcel number: 02418000000
- Zoning description: Residential
Construction
Type & style
- Home type: SingleFamily
- Property subtype: Single Family Residence
Condition
- New construction: No
- Year built: 1959
Utilities & green energy
- Sewer: Public Sewer
- Water: Public
- Utilities for property: Cable Available, Electricity Connected
Community & HOA
Community
- Subdivision: Metes & Bounds
HOA
- Has HOA: No
Location
- Region: Starke
Financial & listing details
- Price per square foot: $81/sqft
- Tax assessed value: $156,505
- Date on market: 9/22/2026
- Listing terms: Cash,Conventional
Estimated market value
Not available
Estimated sales range
Not available
$1,687/mo
Price history
| Date | Event | Price |
|---|---|---|
| 9/22/2026 | Price change | $136,900-2.2%$81/sqft |
Source:  realMLS #2165912 Report a problem realMLS #2165912 Report a problem | ||
| 8/3/2026 | Price change | $139,999-6.7%$83/sqft |
Source:  Stellar MLS #GC541693 Report a problem Stellar MLS #GC541693 Report a problem | ||
| 7/30/2026 | Price change | $149,999-6.3%$89/sqft |
Source: Stellar MLS #GC541693 Report a problem | ||
| 7/27/2026 | Listed for sale | $159,999-5.9%$95/sqft |
Source: Stellar MLS #GC541693 Report a problem | ||
| 7/16/2026 | Contingent | $169,999$101/sqft |
Source: Stellar MLS #GC541693 Report a problem | ||
| 7/6/2026 | Listed for sale | $169,999$101/sqft |
Source: Stellar MLS #GC541693 Report a problem | ||
Public tax history
| Year | Property taxes | Tax assessment |
|---|---|---|
| 2025 | -- | $141,490 +2.9% |
| 2024 | $1,890 +1.7% | $137,502 +3% |
| 2023 | $1,858 +785.8% | $133,497 +115.4% |
| 2022 | $210 -1.9% | $61,972 +3% |
| 2021 | $214 +0.8% | $60,167 +1.4% |
| 2020 | $212 | $59,336 +2.3% |
| 2019 | $212 +2% | $58,002 +1.9% |
| 2018 | $208 | $56,921 +2.1% |
| 2017 | $208 +0.1% | $55,750 +2.1% |
| 2016 | $208 -4.6% | $54,603 +0.7% |
| 2015 | $218 +1.1% | $54,223 +0.8% |
| 2014 | $215 | $53,793 +1.5% |
| 2013 | -- | $52,998 +1.7% |
| 2012 | -- | $52,112 +3% |
| 2011 | -- | $50,594 +1.5% |
| 2010 | -- | $49,846 +2.7% |
| 2009 | -- | $48,536 +0.1% |
| 2008 | -- | $48,488 +3% |
| 2007 | -- | $47,076 +30.9% |
| 2005 | -- | $35,971 +3% |
| 2004 | -- | $34,923 +1.9% |
| 2003 | -- | $34,272 +2.4% |
| 2002 | -- | $33,469 +1.6% |
| 2001 | -- | $32,942 +3% |
| 2000 | -- | $31,983 |
Find assessor info on the county website
Monthly payment
Est. payment
Payment breakdown
Explore the cost of this home by adjusting the details. Changes won't be saved.Climate risks
Neighborhood: 32091
Nearby schools
Schools provided by the listing agent
- Elementary: Starke
- Middle: Bradford
- High: Bradford
Source: realMLS. This data may not be complete. We recommend contacting the local school district to confirm school assignments for this home.


Similar homes

- $135,0003 bd3 ba1.5k sqft9495 NW COUNTY RD 225, Starke, FL 32091For Sale
 MLS ID #2160842, ANDREA BUTCHER. realMLS
 - $145,0003 bd2 ba1.6k sqft21498 State Route 16 NW, Starke, FL 32091For Sale
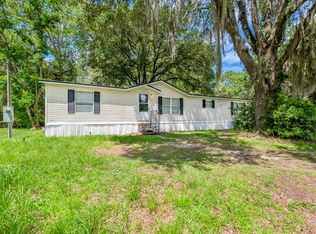 MLS ID #11866490, Justis Smith, SOUTHLAND REALTY & MANAGEMENT CO. My State MLS
 - $199,0003 bd2 ba2.1k sqft19009 Us Highway 301 N, Starke, FL 32091For Sale
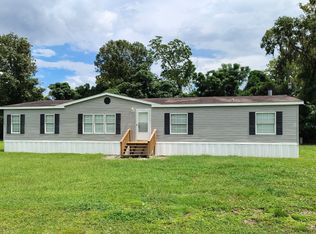 MLS ID #133490, Cliff Glansen, FLATFEE.COM. NFMLS
 - $167,5003 bd2 ba1.4k sqft3423 NW 183RD Street, Starke, FL 32091For Sale
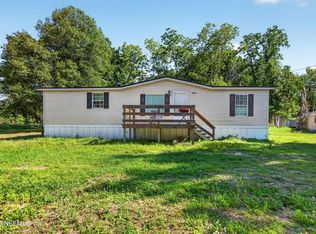 MLS ID #2146793, MARK E FEAGLE. realMLS
 - $180,0003 bd2 ba1.5k sqft9798 STATE ROAD 100 W, STARKE, FL 32091For Sale
 MLS ID #GC542376, Laura Gunter, BHGRE THOMAS GROUP. Stellar MLS
 - $150,0002 bd1 ba1.2k sqft5698 NAVARRE AVENUE, HAMPTON, FL 32044For SaleMLS ID #OM728291, Jonathan Franklin, LPT REALTY, LLC. Stellar MLS
- $170,0003 bd1 ba1.2k sqft9929 FACTORY AVENUE, HAMPTON, FL 32044For SaleMLS ID #A4701307, Troy Funk, REALTY ONE GROUP MVP. Stellar MLS
- $159,9003 bd2 ba960 sqft6287 MAGNOLIA STREET, KEYSTONE HEIGHTS, FL 32656For SaleMLS ID #GC538554, Danika Tileston, EXIT REALTY PRODUCERS. Stellar MLS
- $130,0003 bd2 ba1.4k sqft5363 ORANGE STREET, HAMPTON, FL 32044For SaleMLS ID #OM728292, Jonathan Franklin, LPT REALTY, LLC. Stellar MLS
- $109,0002 bd1 ba950 sqft10085 PLUM STREET, HAMPTON, FL 32044For SaleMLS ID #OM728290, Jonathan Franklin, LPT REALTY, LLC. Stellar MLS
