Now available in Quitman, TX! This 1 owner 3/2/2 brick home, built in the mid 1960s, has been lovingly taken care of and maintained and is ready for a new owner. You can enjoy early morning coffee on the front porch or back patio with a shady fenced in back yard, crepe myrtles and shrubbery in this established neighborhood 5 minutes from restaurants, shopping, health care and more in town. Drive around to the back of the house for 2 car garage access, featuring utility room and storage closet, with entry from the garage into the living room or back door from the patio into the kitchen. Once inside you find a place to call home with ample ceramic tiled kitchen and storage space, gas fireplace in the cozy living room with built ins, formal dining room area, sitting/study area that could transform into office space if needed and down the hallway to 3 large bedrooms, a guest bath and master bath. This solidly built home is attractive inside and out and priced to sale! Motivated seller says all offers considered!
For sale
Price cut: $16K (8/19)
$199,000
604 Wells Rd, Quitman, TX 75783
3beds
1,778sqft
Single Family Residence
Built in 1965
0.47 Acres Lot
$198,000 Zestimate®
$112/sqft
$-- HOA
What's special
Back patioFormal dining room areaFront porchCrepe myrtles and shrubberyAmple ceramic tiled kitchen
- 109 days |
- 374 |
- 18 |
Zillow last checked:
Listing updated:
Listed by:
Joe Reynolds 903-850-7355,
Newberry Real Estate
Source: GTARMLS,MLS#: 26006640
Facts & features
Interior
Bedrooms & bathrooms
- Bedrooms: 3
- Bathrooms: 2
- Full bathrooms: 2
Bathroom
- Features: Shower Only, Tub Only, Separate Lavatories
Heating
- Central/Gas, Wall Heat, Fireplace
Cooling
- Central Electric, Ceiling Fan(s)
Appliances
- Included: Electric Range, Dishwasher, Microwave, Refrigerator, Standard Gas
Features
- All Bedrooms Downstairs, Paneling, Ceiling Fan
- Flooring: Carpet, Tile
- Fireplace features: Gas, Brick
Interior area
- Total structure area: 1,778
- Total interior livable area: 1,778 sqft
Property
Parking
- Total spaces: 2
- Parking features: Garage, Paved
- Garage spaces: 2
Features
- Levels: One
- Stories: 1
- Patio & porch: Covered, Porch
- Pool features: None
- Fencing: Chain Link
Lot
- Size: 0.47 Acres
- Features: Subdivision Lot
Details
- Parcel number: 000000041685
Construction
Type & style
- Home type: SingleFamily
- Architectural style: Traditional
- Property subtype: Single Family Residence
Materials
- Brick
- Foundation: Pillar/Post/Pier
- Roof: Composition
Condition
- Pre-owned
- Year built: 1965
Utilities & green energy
- Sewer: Public Sewer
- Water: Public
- Utilities for property: Overhead Utilities, Cable Available
Community & HOA
Community
- Subdivision: Wells Addition
HOA
- Has HOA: No
Location
- Region: Quitman
Financial & listing details
- Price per square foot: $112/sqft
- Tax assessed value: $217,050
- Annual tax amount: $783
- Date on market: 5/10/2026
- Listing terms: Conventional,Cash
- Road surface type: Paved
Estimated market value
$198,000
$188,000 - $208,000
$1,756/mo
Price history
| Date | Event | Price |
|---|---|---|
| 8/19/2026 | Price change | $199,000-7.4%$112/sqft |
Source:  GTARMLS #26006640 Report a problem GTARMLS #26006640 Report a problem | ||
| 6/17/2026 | Price change | $215,000-8.5%$121/sqft |
Source: GTARMLS #26006640 Report a problem | ||
| 5/21/2026 | Listed for sale | $235,000$132/sqft |
Source: GTARMLS #26006640 Report a problem | ||
| 5/19/2026 | Pending sale | $235,000$132/sqft |
Source: GTARMLS #26006640 Report a problem | ||
| 5/10/2026 | Listed for sale | $235,000$132/sqft |
Source: GTARMLS #26006640 Report a problem | ||
Public tax history
| Year | Property taxes | Tax assessment |
|---|---|---|
| 2025 | $783 +0.8% | $216,555 +10% |
| 2024 | $777 | $196,868 +10% |
| 2023 | -- | $178,971 +10% |
| 2022 | $1,269 | $162,701 +10% |
| 2021 | -- | $147,910 +8.9% |
| 2020 | $1,270 | $135,780 +2.1% |
| 2019 | -- | $133,001 +10% |
| 2018 | -- | $120,910 |
| 2017 | -- | $120,910 +5.2% |
| 2016 | -- | $114,920 +19.8% |
| 2015 | -- | $95,950 |
| 2014 | -- | $95,950 |
| 2013 | -- | $95,950 +0.1% |
| 2012 | -- | $95,860 |
| 2011 | -- | $95,860 |
| 2010 | -- | $95,860 |
| 2009 | -- | $95,860 |
| 2008 | -- | $95,860 |
| 2007 | -- | $95,860 |
Find assessor info on the county website
Monthly payment
Est. payment
Payment breakdown
Explore the cost of this home by adjusting the details. Changes won't be saved.Climate risks
Neighborhood: 75783
Nearby schools
GreatSchools rating
- 7/10Quitman Elementary SchoolGrades: PK-5Distance: 1.3 mi
- 7/10Quitman Junior High SchoolGrades: 6-8Distance: 1.8 mi
- 5/10Quitman High SchoolGrades: 9-12Distance: 1.8 mi
Schools provided by the listing agent
- Elementary: Quitman
- Middle: Quitman
- High: Quitman
Source: GTARMLS. This data may not be complete. We recommend contacting the local school district to confirm school assignments for this home.
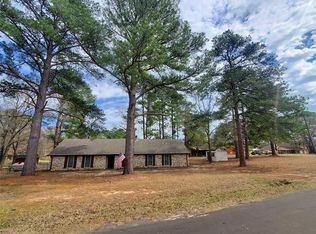
- $213,2003 bd2 ba1.5k sqft635 County Road 2110, Quitman, TX 75783Off Market
- $125,1002 bd1 ba1.4k sqft721 Randy Rd, Quitman, TX 75783Off Market
- $165,600-- bd10 ba1.2k sqft206 County Road 2111, Quitman, TX 75783Off Market
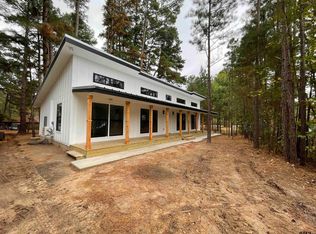
- $--2 bd2 ba1.1k sqft585 County Road 2110, Quitman, TX 75783Sold
- $162,900-- bd7 ba1.3k sqft719 Randy Rd, Quitman, TX 75783Off Market
- $--3 bd2 ba1.9k sqft216 County Road 2111, Quitman, TX 75783Sold
- $118,0003 bd2 ba1k sqft714 Randy Rd, Quitman, TX 75783Off Market
- $158,300-- bd5 ba1.2k sqft211 County Road 2111, Quitman, TX 75783Off Market
A local agent can set up tours, give advice and negotiate with sellers.
Similar homes
- $189,5004 bd3 ba2k sqft509 Tina St, Quitman, TX 75783For Sale
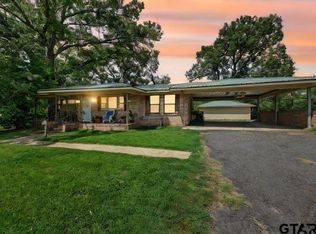 MLS ID #26003651, McKenna Warnick, Coldwell Banker Apex, REALTORS. GTARMLS
 - $195,0004 bd1 ba1.6k sqft103 Tomie St, Quitman, TX 75783For Sale
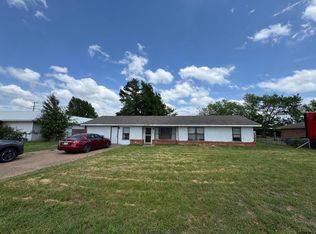 MLS ID #26007130, McKenna Warnick, Coldwell Banker Apex, REALTORS. GTARMLS
 - $165,0002 bd2 ba1.4k sqft603 Horton St, Quitman, TX 75783For Sale
 MLS ID #26008295, Tracy Bailey, MILLER HOMES GROUP. GTARMLS
 - $169,5003 bd1 ba1.3k sqft409 Poe St, Quitman, TX 75783For Sale
 MLS ID #26009348, Brenda Turner, Century 21 First Group. GTARMLS
 - $159,0003 bd2 ba1.6k sqft411 N Winnsboro St, Quitman, TX 75783For SaleMLS ID #26008676, J.R. Simpson, CENTURY 21 Lake Country-Quitmn. GTARMLS
- $220,0003 bd2 ba1.5k sqft112 Tomie St, Quitman, TX 75783For Sale By Owner
- $179,9002 bd2 ba1k sqft680 Choctaw, Quitman, TX 75783For SaleMLS ID #21360643, Brannon Alvarez. NTREIS
- $189,0002 bd2 ba1.8k sqft430 Waterfront Row, Quitman, TX 75783For SaleMLS ID #21239353, James Exum. NTREIS
- $155,0003 bd2 ba1.4k sqft1014 County Road 3226, Quitman, TX 75783For SaleMLS ID #21347567, Tammy Roberts. NTREIS
- $190,0003 bd2 ba1.6k sqft241 Broken Bow Ln, Quitman, TX 75783For SaleMLS ID #21220112, Brannon Alvarez. NTREIS
- $209,0003 bd2 ba1.7k sqft3211 Fm 779, Mineola, TX 75773For SaleMLS ID #21290288, Nick Good. NTREIS
- $259,9002 bd2 ba1.8k sqft127 Mohican, Quitman, TX 75783For SaleMLS ID #21368488, Nicole Mayfield. NTREIS
- $235,0003 bd2 ba1.9k sqft445 County Road 1227, Quitman, TX 75783For SaleMLS ID #26007664, John Prell, Creekview Realty. GTARMLS
- $174,9003 bd2 ba924 sqft188 Mohican, Quitman, TX 75783For SaleMLS ID #26008289, Tamara Olive, BOLD Real Estate Group. GTARMLS
- $199,9003 bd1 ba1.2k sqft4593 State Highway 110, Grand Saline, TX 75140For SaleMLS ID #26011393, Norma Barrett, Coldwell Banker Anderson Realtors. GTARMLS
- $239,9002 bd2 ba1.8k sqft774 Indian Gap, Quitman, TX 75783For SaleMLS ID #26011375, Lisa Davis, Fathom Realty, LLC. GTARMLS
- $189,9003 bd2 ba1.9k sqft2811 County Road 3420, Hawkins, TX 75765For SaleMLS ID #26009672, Lindsay Wilson, Century 21 First Group - Lindale. GTARMLS
- $219,9003 bd2 ba2.2k sqft1424 County Road 2270, Mineola, TX 75773For SaleMLS ID #26007895, Rebecca Burks, RE/MAX Professionals. GTARMLS
- $219,9993 bd2 ba1.5k sqft1009 Caprice Dr, Grand Saline, TX 75140For SaleMLS ID #26011368, Karla Hutchinson, Keller Williams Realty-Tyler. GTARMLS
- $185,0003 bd2 ba1.3k sqft524 W Buchanan St, Mineola, TX 75773For SaleMLS ID #26007897, Rebecca Burks, RE/MAX Professionals. GTARMLS
