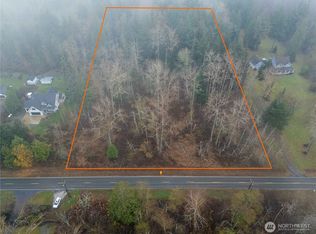
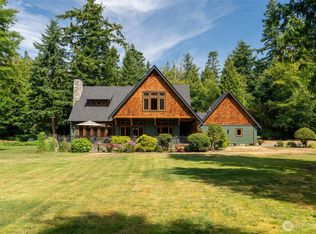
Step into your contemporary craftsman surrounded by 5 acres of natural beauty! As you enter, the sleek concrete floors, open living/dining space, fireplace, & exposed beams create touch of elegance. Stunning kitchen w/unlimited storage. Primary on main w/walk-in closet, ensuite bath & private. Main floor office/gym opens to yard. Upstairs has flex space + 2 beds/full bath & HUGE bonus room. Outside on the covered patio, soak in the tranquility of deer/eagle sightings & your own stream!. Enjoy the firepit or indulge in the spa like sauna for ultimate relaxation. Located just minutes from the Canadian border & less than 2 hours from Seattle, this residence offers the perfect balance of seclusion and accessibility. Incomparable to find!
Sold
Street View
Zillow last checked:
Listing updated:
Bought with:
Jason Lee, 20115539
Windermere RE Whatcom, Inc.
Source: NWMLS as distributed by MLS GRID,MLS#: 2225879
Price history
| Date | Event | Price |
|---|---|---|
| 7/28/2026 | Listing removed | $3,750$1/sqft |
Source: Zillow Rentals Report a problem | ||
| 6/17/2026 | Price change | $3,750-3.8%$1/sqft |
Source: Zillow Rentals Report a problem | ||
| 6/11/2026 | Price change | $3,900-2.5%$1/sqft |
Source: Zillow Rentals Report a problem | ||
| 5/18/2026 | Listed for rent | $4,000+8.1%$1/sqft |
Source: Zillow Rentals Report a problem | ||
| 8/15/2024 | Sold | $1,230,000-6.8%$406/sqft |
Source:  NWMLS as distributed by MLS GRID #2225879 Report a problem NWMLS as distributed by MLS GRID #2225879 Report a problem | ||
| 8/5/2024 | Pending sale | $1,320,000$436/sqft |
Source: NWMLS as distributed by MLS GRID #2225879 Report a problem | ||
| 7/15/2024 | Contingent | $1,320,000$436/sqft |
Source: NWMLS as distributed by MLS GRID #2225879 Report a problem | ||
| 6/25/2024 | Price change | $1,320,000-4%$436/sqft |
Source: NWMLS as distributed by MLS GRID #2225879 Report a problem | ||
| 5/26/2024 | Price change | $1,375,000-5.1%$454/sqft |
Source: NWMLS as distributed by MLS GRID #2225879 Report a problem | ||
| 4/24/2024 | Listed for sale | $1,449,000+88.9%$479/sqft |
Source: NWMLS as distributed by MLS GRID #2225879 Report a problem | ||
| 12/26/2023 | Listing removed | -- |
Source: Zillow Rentals Report a problem | ||
| 12/12/2023 | Price change | $3,700-3.9%$1/sqft |
Source: Zillow Rentals Report a problem | ||
| 11/7/2023 | Listed for rent | $3,850+10%$1/sqft |
Source: Zillow Rentals Report a problem | ||
| 2/12/2023 | Listing removed | -- |
Source: Zillow Rentals Report a problem | ||
| 12/20/2022 | Price change | $3,500-12.5%$1/sqft |
Source: Zillow Rentals Report a problem | ||
| 12/19/2022 | Listed for rent | $4,000+14.3%$1/sqft |
Source: Zillow Rentals Report a problem | ||
| 2/5/2022 | Listing removed | -- |
Source: Zillow Rental Manager Report a problem | ||
| 12/29/2021 | Price change | $3,500-5.4%$1/sqft |
Source: Zillow Rental Manager Report a problem | ||
| 12/20/2021 | Listed for rent | $3,700+23.3%$1/sqft |
Source: Zillow Rental Manager Report a problem | ||
| 2/28/2021 | Listing removed | -- |
Source: Owner Report a problem | ||
| 10/8/2020 | Listing removed | $3,000$1/sqft |
Source: Owner Report a problem | ||
| 9/27/2020 | Listed for rent | $3,000$1/sqft |
Source: Owner Report a problem | ||
| 8/13/2020 | Listing removed | $3,000$1/sqft |
Source: Owner Report a problem | ||
| 8/10/2020 | Listed for rent | $3,000$1/sqft |
Source: Owner Report a problem | ||
| 12/10/2019 | Sold | $767,000-1.5%$253/sqft |
Source: NWMLS as distributed by MLS GRID #1532881 Report a problem | ||
| 11/12/2019 | Pending sale | $779,000$257/sqft |
Source: Windermere Real Estate/Whatcom, Inc. #1532881 Report a problem | ||


Get pre-qualified for a loan
At Zillow Home Loans, we can pre-qualify you in as little as 5 minutes with no impact to your credit score.An equal housing lender. NMLS #10287.
