Welcome to this inviting first floor condo offering a comfortable living space featuring two spacious bedrooms and two bathrooms. Convenience is key! This property is close to University of South Alabama, parks, restaurants and shopping. The unit showcases a delightful kitchen equipped with essential appliances, nice cabinet space and a pantry ensuring convenience and storage for everyday cooking. The design includes a living room perfect for relaxation and entertaining guests. A charming front porch flows off this main living space and enhances the exterior, providing a welcoming atmosphere. Situated on the first floor of a two story building, this condo is part of an established community with well maintained grounds. This unit is a perfect retreat, offering a blend of practicality and comfort. Schedule your appointment today to explore this desirable property and envision your future here.
Active
Price cut: $2K (9/20)
$142,750
6040 Grelot Rd APT 110, Mobile, AL 36609
2beds
1,080sqft
Condominium, Residential
Built in 1983
-- sqft lot
$-- Zestimate®
$132/sqft
$225/mo HOA
What's special
Welcoming atmosphereTwo spacious bedroomsCharming front porchNice cabinet spaceEssential appliancesTwo bathroomsDelightful kitchen
- 30 days
- 255
- 10
Zillow last checked:
Listing updated:
Listed by:
Abby Stimpson 251-591-4908,
Blue Heron Realty
Source: GCMLS,MLS#: 7828926
Facts & features
Interior
Bedrooms & bathrooms
- Bedrooms: 2
- Bathrooms: 2
- Full bathrooms: 2
Heating
- Central
Cooling
- Ceiling Fan(s), Central Air
Appliances
- Included: Dishwasher, Disposal, Dryer, Electric Cooktop, Electric Oven, Electric Range, Electric Water Heater, Microwave, Refrigerator, Washer
- Laundry: In Hall
Features
- Flooring: Ceramic Tile, Hardwood
- Windows: None
- Basement: None
- Has fireplace: Yes
- Fireplace features: Decorative
Interior area
- Total structure area: 1,080
- Total interior livable area: 1,080 sqft
Video & virtual tour
Property
Parking
- Total spaces: 2
- Parking features: Assigned
Accessibility
- Accessibility features: Accessible Doors
Features
- Levels: One
- Patio & porch: Covered, Front Porch, Patio
- Pool features: None
- Spa features: None
- Fencing: None
- Has view: Yes
- View description: Other
- Waterfront features: None
Lot
- Features: Landscaped
Details
- Additional structures: None
- Parcel number: 2808284002121005
Construction
Type & style
- Home type: Condo
- Architectural style: Other
- Property subtype: Condominium, Residential
Materials
- Cement Siding
- Foundation: Slab
- Roof: Composition
Condition
- Year built: 1983
Utilities & green energy
- Electric: 110 Volts, 220 Volts
- Sewer: Public Sewer
- Water: Public
- Utilities for property: Cable Available, Electricity Available, Underground Utilities, Water Available
Green energy
- Energy efficient items: None
Community & HOA
Community
- Features: None
- Subdivision: Carmel East Condos
HOA
- Has HOA: Yes
- HOA fee: $225 monthly
Location
- Region: Mobile
Financial & listing details
- Price per square foot: $132/sqft
- Tax assessed value: $150,100
- Annual tax amount: $1,698
- Date on market: 8/28/2026
- Electric utility on property: Yes
- Road surface type: Asphalt
Estimated market value
Not available
Estimated sales range
Not available
Not available
Price history
| Date | Event | Price |
|---|---|---|
| 9/20/2026 | Price change | $142,750-1.4%$132/sqft |
Source:  Baldwin Realtors #409666 Report a problem Baldwin Realtors #409666 Report a problem | ||
| 8/28/2026 | Listed for sale | $144,750+14%$134/sqft |
Source: Baldwin Realtors #409666 Report a problem | ||
| 8/25/2026 | Listed for rent | $1,300+18.2%$1/sqft |
Source: Zillow Rentals Report a problem | ||
| 10/19/2023 | Listing removed | -- |
Source: Zillow Rentals Report a problem | ||
| 10/17/2023 | Price change | $1,100-6.4%$1/sqft |
Source: Zillow Rentals Report a problem | ||
| 9/25/2023 | Price change | $1,175-6%$1/sqft |
Source: GCMLS #7271432 Report a problem | ||
| 9/6/2023 | Listed for rent | $1,250$1/sqft |
Source: GCMLS #7271432 Report a problem | ||
| 8/23/2023 | Sold | $127,000+2.3%$118/sqft |
Source: Public Record Report a problem | ||
| 6/29/2023 | Price change | $124,137-2.4%$115/sqft |
Source:  GCMLS #7224562 Report a problem GCMLS #7224562 Report a problem | ||
| 6/21/2023 | Listed for sale | $127,140$118/sqft |
Source: GCMLS #7224562 Report a problem | ||
| 6/8/2023 | Listing removed | -- |
Source: GCMLS #7224562 Report a problem | ||
| 6/2/2023 | Listed for sale | $127,140+58.9%$118/sqft |
Source: GCMLS #7224562 Report a problem | ||
| 11/8/2006 | Sold | $80,000$74/sqft |
Source: Public Record Report a problem | ||
Public tax history
| Year | Property taxes | Tax assessment |
|---|---|---|
| 2025 | $1,698 +7% | $26,740 +7% |
| 2024 | $1,588 +119.3% | $25,000 +119.3% |
| 2023 | $724 +11.8% | $11,400 +11.8% |
| 2022 | $648 +54.5% | $10,200 +54.5% |
| 2021 | $419 | $6,600 |
| 2020 | $419 | $6,600 |
| 2019 | $419 -2.3% | $6,600 |
| 2018 | $429 +2.4% | $6,600 |
| 2017 | $419 | $6,600 |
| 2016 | $419 -15.4% | $6,600 -15.4% |
| 2013 | $495 | $7,800 |
Find assessor info on the county website
Monthly payment
Est. payment
Payment breakdown
Explore the cost of this home by adjusting the details. Changes won't be saved.Climate risks
Neighborhood: Berkleigh
Nearby schools
Schools provided by the listing agent
- Elementary: ER Dickson
- Middle: Burns
- High: WP Davidson
Source: GCMLS. This data may not be complete. We recommend contacting the local school district to confirm school assignments for this home.
Similar homes

- $147,5002 bd2 ba1k sqft6050 Grelot Rd APT 202, Mobile, AL 36609For Sale
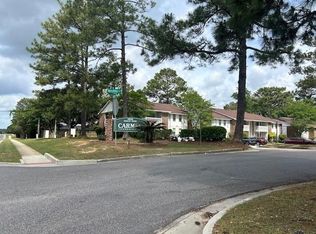 MLS ID #7813110, Sherry Bruemmer, RE/MAX Realty Professionals. GCMLS
 - $144,9004 bd2 ba1.5k sqft4060 Cresthaven Rd, Mobile, AL 36609For Sale
 MLS ID #7844597, Heather Colson, Wellhouse Real Estate West LLC. GCMLS
 - $125,0002 bd2 ba1.2k sqft6701 Dickens Ferry Rd APT 74, Mobile, AL 36608For Sale
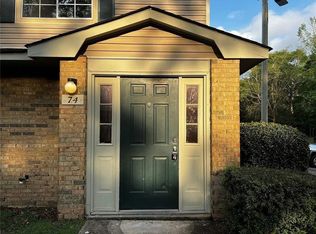 MLS ID #7828312, Shabbir Hossain, Nexthome Star Real Estate. GCMLS
 - $175,0002 bd3 ba1.3k sqft5900 Grelot Rd APT 402, Mobile, AL 36609For Sale
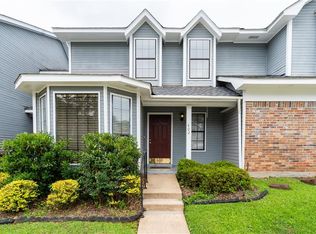 MLS ID #7768789, Madison Kelly, Ridings Realty, LLC. GCMLS
