Welcome to this beautifully crafted new construction home, offering 2,468 square feet of living space and exceptional custom finishes throughout. Nestled on a spacious .32-acre lot, this home is designed for both comfort and style, with thoughtful upgrades and attention to detail in every corner.
The main floor features a spacious owner's suite, providing a private retreat with plenty of natural light and a tranquil atmosphere. The open and inviting floor plan includes a formal dining room, perfect for entertaining, and a cozy family room with a fireplace and built-in cabinetry, offering a warm and welcoming space for family gatherings. A convenient powder room is also located on the main level, as well as a serene screened porch - an ideal spot to relax and enjoy the outdoors in comfort.
Upstairs, you'll find two generously sized bedrooms, a full bathroom, and a large rec room that offers endless possibilities - whether as a playroom, home office, or entertainment space. Additionally, there is walk-in attic storage, providing ample room for extra storage.
This home also includes a two-car garage, providing plenty of space for vehicles and additional storage. With its open layout, high-end finishes, and functional design, this home is perfect for anyone looking for modern amenities and a stylish, yet comfortable living environment.
Sold for $635,000
Zillow last checked:
Listing updated:
Bought with:
Marie Kathleen Brockenbrough, 279772
Inhabit Real Estate
Source: Doorify MLS,MLS#: 10063821
Price history
| Date | Event | Price |
|---|---|---|
| 1/7/2026 | Sold | $635,000-1.6%$257/sqft |
Source:  Doorify MLS #10063821 Report a problem Doorify MLS #10063821 Report a problem | ||
| 12/4/2025 | Pending sale | $645,000$261/sqft |
Source: Doorify MLS #10063821 Report a problem | ||
| 12/1/2025 | Listed for sale | $645,000$261/sqft |
Source: Doorify MLS #10063821 Report a problem | ||
| 11/29/2025 | Pending sale | $645,000$261/sqft |
Source: Doorify MLS #10063821 Report a problem | ||
| 10/24/2025 | Price change | $645,000-4.4%$261/sqft |
Source: Doorify MLS #10063821 Report a problem | ||
| 8/18/2025 | Price change | $675,000-3.4%$274/sqft |
Source: Doorify MLS #10063821 Report a problem | ||
| 7/23/2025 | Price change | $699,000-4.9%$283/sqft |
Source: Doorify MLS #10063821 Report a problem | ||
| 4/16/2025 | Price change | $735,000-2.6%$298/sqft |
Source: Doorify MLS #10063821 Report a problem | ||
| 11/17/2024 | Listed for sale | $755,000$306/sqft |
Source: Doorify MLS #10063821 Report a problem | ||
Nearby homes
- $508,4712.34 acres5800 Scalybark Rd, Durham, NC 27712Off Market
- $407,0003 bd2 ba2.2k sqft5810 Scalybark Rd, Durham, NC 27712Off Market
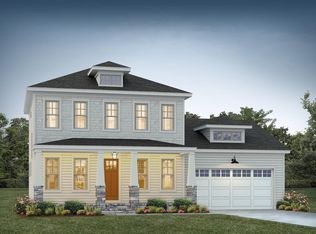
- from $755,0004 bd3 ba2.5k sqftEssington Craftsman Foursquare Plan, The View, Durham, NC 27712New Construction
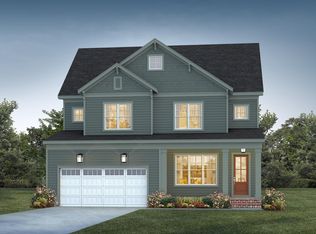
- from $775,0004 bd3 ba2.6k sqftFairfield Craftsman Plan, The View, Durham, NC 27712New Construction
Get a cash offer in 3 minutes
Find out how much your home could sell for in as little as 3 minutes with a no-obligation cash offer.
Estimated market value
$633,800
