Discover your serene retreat in Vernonia, Oregon...This home is nestled on 18+ "high and dry" acres with tranquil Rock Creek meandering through, offering a harmonious blend of serenity, privacy, and convenience.. Experience tranquility and privacy amidst nature's embrace, yet just minutes from town. Watch deer and elk roam freely, adding to the charm of this idyllic setting. With modern comforts seamlessly blended into rustic beauty, this home offers a haven for relaxation and exploration in Oregon's stunning landscape. Seller has recently brought in power but there is an Auxiliary Solar System which keeps power costs very low. Buyer to do due diligence...but there is a reasonable possibility that this property could have an additional approved homesite.
Sold
$650,000
60400 Cleveland Rd, Vernonia, OR 97064
3beds
1,782sqft
Residential, Manufactured Home
Built in 1998
18.1 Acres Lot
$604,200 Zestimate®
$365/sqft
$2,048 Estimated rent
Home value
$604,200
$520,000 - $683,000
$2,048/mo
Zestimate® history
Owner options
List your home for rent
$2,048/mo
Rent Zestimate®
Find your next renter with Zillow Rental Manager. Plus, with online applications, you can quickly screen prospective tenants – for free.
$2,048/mo
Rent Zestimate®
Refinance and save
$3,949/mo
Est. payment
Refinancing to a lower rate could help reduce your monthly payments and save thousands over the life of the loan.
$3,949/mo
Est. payment
Explore your selling options
Work with a Zillow partner agent
Leverage their expertise and Zillow's premium Showcase listings to get your home seen by more buyers.
Get startedList with your own agent
Get your home in front of millions of buyers by listing it on Zillow.
Learn how to do itSell it yourself
Take full control of how buyers see your home on Zillow by listing For Sale by Owner (FSBO).
List your homeWhat's special
Zillow last checked:
Listing updated:
Listed by:
Todd Crawford 503-318-6113,
John L. Scott
Bought with:
Edel Lopez Aparicio, 201224741
eXp Realty LLC
Source: RMLS (OR),MLS#: 24602907
Facts & features
Interior
Bedrooms & bathrooms
- Bedrooms: 3
- Bathrooms: 2
- Full bathrooms: 2
- Main level bathrooms: 2
Rooms
- Room types: Utility Room, Bedroom 2, Bedroom 3, Dining Room, Family Room, Kitchen, Living Room, Primary Bedroom
Primary bedroom
- Features: Bathroom, Vaulted Ceiling, Walkin Closet, Wallto Wall Carpet
- Level: Main
- Area: 195
- Dimensions: 15 x 13
Bedroom 2
- Features: Vaulted Ceiling, Wallto Wall Carpet
- Level: Main
- Area: 132
- Dimensions: 11 x 12
Bedroom 3
- Features: Vaulted Ceiling, Wallto Wall Carpet
- Level: Main
- Area: 110
- Dimensions: 10 x 11
Dining room
- Features: Sliding Doors, Laminate Flooring
- Level: Main
- Area: 108
- Dimensions: 9 x 12
Family room
- Features: Deck, Pellet Stove
- Level: Main
- Area: 288
- Dimensions: 24 x 12
Kitchen
- Features: Island
- Level: Main
- Area: 144
- Width: 12
Living room
- Features: Vaulted Ceiling, Wallto Wall Carpet
- Level: Main
- Area: 208
- Dimensions: 13 x 16
Heating
- Forced Air
Cooling
- None
Appliances
- Included: Dishwasher, Microwave, Range Hood, Washer/Dryer, Propane Water Heater
- Laundry: Laundry Room
Features
- Vaulted Ceiling(s), Kitchen Island, Bathroom, Walk-In Closet(s), Pantry, Tile
- Flooring: Laminate, Vinyl, Wall to Wall Carpet
- Doors: Storm Door(s), Sliding Doors
- Windows: Double Pane Windows
- Basement: Crawl Space
- Number of fireplaces: 2
- Fireplace features: Pellet Stove, Propane
Interior area
- Total structure area: 1,782
- Total interior livable area: 1,782 sqft
Property
Parking
- Total spaces: 3
- Parking features: Driveway, RV Access/Parking, RV Boat Storage
- Garage spaces: 3
- Has uncovered spaces: Yes
Accessibility
- Accessibility features: Minimal Steps, One Level, Accessibility
Features
- Stories: 1
- Patio & porch: Covered Deck, Deck
- Exterior features: Yard
- Has view: Yes
- View description: River, Trees/Woods
- Has water view: Yes
- Water view: River
- Waterfront features: Creek, Stream
- Body of water: Rock Creek
Lot
- Size: 18.1 Acres
- Features: Private, Reproduced Timber, Wooded, Acres 1 to 3
Details
- Additional structures: Outbuilding, RVBoatStorage
- Additional parcels included: 24597,24599
- Parcel number: 24598
- Zoning: COPF-80
Construction
Type & style
- Home type: MobileManufactured
- Property subtype: Residential, Manufactured Home
Materials
- T111 Siding
- Roof: Composition
Condition
- Approximately
- New construction: No
- Year built: 1998
Utilities & green energy
- Gas: Propane
- Sewer: Septic Tank, Standard Septic
- Water: Well
Community & HOA
HOA
- Has HOA: No
Location
- Region: Vernonia
Financial & listing details
- Price per square foot: $365/sqft
- Tax assessed value: $162,930
- Annual tax amount: $2,369
- Date on market: 4/30/2024
- Cumulative days on market: 52 days
- Listing terms: Cash,Conventional
- Road surface type: Gravel, Paved
- Body type: Double Wide
Price history
| Date | Event | Price |
|---|---|---|
| 7/22/2024 | Sold | $650,000-1.5%$365/sqft |
Source:  RMLS (OR) #24602907 Report a problem RMLS (OR) #24602907 Report a problem | ||
| 6/22/2024 | Pending sale | $660,000$370/sqft |
Source: RMLS (OR) #24602907 Report a problem | ||
| 5/1/2024 | Listed for sale | $660,000+153.9%$370/sqft |
Source: RMLS (OR) #24602907 Report a problem | ||
| 10/26/2014 | Listing removed | $259,900$146/sqft |
Source: John L Scott Real Estate #14208042 Report a problem | ||
| 6/4/2014 | Price change | $259,900-3.7%$146/sqft |
Source: John L Scott Real Estate #14208042 Report a problem | ||
| 4/26/2014 | Listed for sale | $269,900$151/sqft |
Source: John L Scott Market Center Report a problem | ||
Public tax history
| Year | Property taxes | Tax assessment |
|---|---|---|
| 2024 | $2,022 -19.2% | $162,930 -14.7% |
| 2023 | $2,504 +5.6% | $191,080 +3% |
| 2022 | $2,370 +2.8% | $185,520 +3% |
| 2021 | $2,306 +5.5% | $180,120 +3% |
| 2020 | $2,185 +8.4% | $174,880 +3% |
| 2019 | $2,015 +15.2% | $169,788 +16.1% |
| 2018 | $1,749 -22.9% | $146,250 -22.9% |
| 2017 | $2,267 +80.4% | $189,800 +80% |
| 2016 | $1,257 -42% | $105,440 -44.1% |
| 2015 | $2,165 +13.3% | $188,660 +15% |
| 2014 | $1,911 +14.4% | $164,070 +10.1% |
| 2013 | $1,671 -12.4% | $149,060 -14.8% |
| 2012 | $1,907 +23.5% | $175,020 +23.5% |
| 2011 | $1,544 -21.3% | $141,760 -21.5% |
| 2010 | $1,961 +31.3% | $180,670 +15.6% |
| 2009 | $1,494 +3.5% | $156,290 +3% |
| 2008 | $1,444 +3.3% | $151,740 +3% |
| 2007 | $1,398 +2.2% | $147,310 +3% |
| 2006 | $1,367 | $143,040 |
Find assessor info on the county website
Neighborhood: 97064
Nearby homes
- $353,600-- bd-- ba-- sqft60400 Cleveland Rd, Vernonia, OR 97064Off Market
- $679,3003 bd3 ba1.5k sqft17370 Keasey Rd, Vernonia, OR 97064Off Market
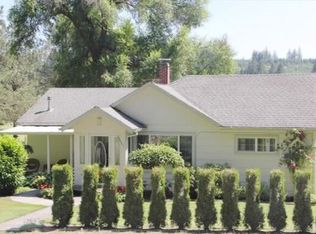
- $467,0003 bd2 ba2.4k sqft60301 Cleveland Rd, Vernonia, OR 97064Off Market
- $---- bd-- ba-- sqft17644 Keasey Rd, Vernonia, OR 97064Off Market
- $398,1602 bd2 ba1.1k sqft17332 Keasey Rd, Vernonia, OR 97064Off Market
- $86,1503 bd2 ba-- sqft17332 Keasey Rd, Vernonia, OR 97064Off Market
- $708,5002 bd2 ba1.1k sqft17332 Keasey Rd, Vernonia, OR 97064Off Market
- $365,4503 bd2 ba2.2k sqft17144 Keasey Rd, Vernonia, OR 97064Off Market
Nearby schools
GreatSchools rating
- 4/10Washington Elementary SchoolGrades: K-5Distance: 1.7 mi
- 6/10Vernonia Middle SchoolGrades: 6-8Distance: 1.7 mi
- 3/10Vernonia High SchoolGrades: 9-12Distance: 1.7 mi
Schools provided by the listing agent
- Elementary: Vernonia
- Middle: Vernonia
- High: Vernonia
Source: RMLS (OR). This data may not be complete. We recommend contacting the local school district to confirm school assignments for this home.
- Oregon
- Columbia County
- Vernonia
- 97064
- 60400 Cleveland Rd
Nearby cities
Nearby zip codes
Other Vernonia Topics
