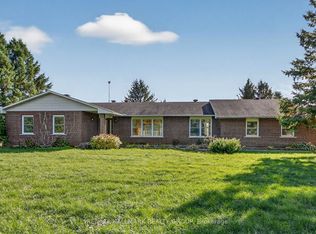
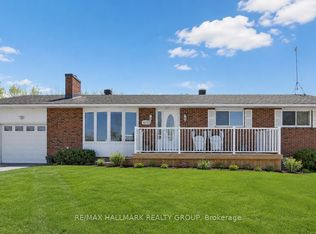
Time to embrace country living on this 1.5 acre property just 10 min from Richmond. Imagine family campfires, baseball or soccer games on the side yard and BBQ's on the large side deck. The house is a bungalow with a walk out basement and has 3 + 1 bedrooms and 2 1/2 baths. The primary bedroom features double closets and a full ensuite bath. There are 2 other bedrooms on the main level and a 4th bedroom currently set up as a home gym in the lower level. The family room also has a wood burning fireplace and the walkout to the backyard is from this room. The kitchen and dining area is bright with a large picture window looking out to the backyard. A sheltered upper deck from the living room is a quiet place to enjoy a good book. Heating is propane with a wood burning fireplace on both levels. Central AC, hot water tank and furnace 2020. The main level has been freshly painted with the exception of the kid's bedrooms. The property has established gardens and backs to a wooded area. A second driveway access is on the north side so there is room to easily park an RV, boat or other vehicles. The chicken coup is included and there is additional outside storage in the side stalls. Property has 761 ft of road frontage and is triangular in shape.
Under contract
C$675,000
6041 Malakoff Rd, Ottawa, ON K0A 2Z0
4beds
3baths
Single Family Residence
Built in ----
1.57 Square Feet Lot
$-- Zestimate®
C$--/sqft
C$-- HOA
What's special
Full ensuite bathCentral acEstablished gardens
- 2 days |
- 13 |
- 1 |
Zillow last checked:
Listing updated:
Listed by:
COLDWELL BANKER COBURN REALTY
Source: TRREB,MLS®#: X13166948 Originating MLS®#: Ottawa Real Estate Board
Originating MLS®#: Ottawa Real Estate BoardFacts & features
Interior
Bedrooms & bathrooms
- Bedrooms: 4
- Bathrooms: 3
Primary bedroom
- Level: Main
- Dimensions: 5.65 x 4.01
Bedroom 2
- Level: Main
- Dimensions: 3.45 x 2.4
Bedroom 3
- Level: Main
- Dimensions: 3 x 2.6
Bedroom 4
- Level: Lower
- Dimensions: 3.77 x 3.18
Bathroom
- Level: Main
- Dimensions: 2.24 x 1.52
Bathroom
- Level: Lower
- Dimensions: 1.61 x 1.24
Bathroom
- Level: Main
- Dimensions: 2.38 x 1.51
Dining room
- Level: Main
- Dimensions: 3.26 x 3.07
Family room
- Level: Lower
- Dimensions: 5.97 x 3.77
Foyer
- Level: Main
- Dimensions: 3.58 x 3.32
Kitchen
- Level: Main
- Dimensions: 3.24 x 2.98
Laundry
- Level: Lower
- Dimensions: 3.75 x 2.69
Living room
- Level: Main
- Dimensions: 6.41 x 3.77
Other
- Level: Lower
- Dimensions: 3.68 x 2.91
Utility room
- Level: Lower
- Dimensions: 3 x 2.58
Workshop
- Level: Lower
- Dimensions: 4.74 x 3.51
Heating
- Forced Air, Propane
Cooling
- Central Air
Appliances
- Included: Water Heater, Water Softener
Features
- Primary Bedroom - Main Floor
- Basement: Finished with Walk-Out
- Has fireplace: Yes
- Fireplace features: Family Room, Living Room, Wood Burning
Interior area
- Living area range: 1100-1500 null
Video & virtual tour
Property
Parking
- Total spaces: 8
- Parking features: Inside Entrance
- Has garage: Yes
Features
- Patio & porch: Deck, Patio
- Exterior features: Landscaped
- Pool features: None
- Has view: Yes
- View description: Trees/Woods
Lot
- Size: 1.57 Square Feet
- Features: Irregular Lot
Details
- Parcel number: 039300055
Construction
Type & style
- Home type: SingleFamily
- Architectural style: Bungalow
- Property subtype: Single Family Residence
Materials
- Brick, Vinyl Siding
- Foundation: Poured Concrete
- Roof: Asphalt Rolled
Utilities & green energy
- Sewer: Septic
Community & HOA
Location
- Region: Ottawa
Financial & listing details
- Annual tax amount: C$4,170
- Date on market: 5/23/2026
COLDWELL BANKER COBURN REALTY
COLDWELL BANKER COBURN REALTY
By pressing Contact Agent, you agree that the real estate professional identified above may call/text you about your search, which may involve use of automated means and pre-recorded/artificial voices. You don't need to consent as a condition of buying any property, goods, or services. Message/data rates may apply. You also agree to our Terms of Use. Zillow does not endorse any real estate professionals. We may share information about your recent and future site activity with your agent to help them understand what you're looking for in a home.
Price history
Price history is unavailable.
Public tax history
Tax history is unavailable.
Climate risks
Neighborhood: North Gower
Nearby schools
GreatSchools rating
No schools nearby
We couldn't find any schools near this home.
- Ontario
- Ottawa Division
- Ottawa
- K0A 2Z0
- North Gower
- 6041 Malakoff Rd
Nearby cities
Nearby neighborhoods
Nearby zip codes
Other Ottawa Topics
