Welcome home to this beautifully maintained brick rancher, in the heart of Conewago Township, offering the blend of privacy, convenience, and everyday comfort. Ideally located with easy access to major routes, shopping, and dining. This home is sitting on just under 4 acres, and has a new roof on the house and shed, a new HVAC system, and new kitchen with granite countertops.
For sale
$349,900
325 E Butter Rd, York, PA 17404
3beds
1,204sqft
Single Family Residence
Built in 1978
3.84 Acres Lot
$342,200 Zestimate®
$291/sqft
$-- HOA
What's special
New hvac systemBeautifully maintained brick rancher
- 1 day |
- 207 |
- 10 |
Zillow last checked:
Listing updated:
Listed by:
Paul Witmer 717-569-8701,
Kingsway Realty - Lancaster (717) 569-8701
Source: Bright MLS,MLS#: PAYK2109818
Facts & features
Interior
Bedrooms & bathrooms
- Bedrooms: 3
- Bathrooms: 1
- Full bathrooms: 1
- Main level bathrooms: 1
- Main level bedrooms: 3
Rooms
- Room types: Laundry
Laundry
- Level: Lower
Heating
- Central, Forced Air, Heat Pump, Wood Stove, Electric, Wood
Cooling
- Central Air, Heat Pump, Electric
Appliances
- Included: Microwave, Dishwasher, Oven/Range - Electric, Stainless Steel Appliance(s), Cooktop, Electric Water Heater
- Laundry: In Basement, Lower Level, Hookup, Washer/Dryer Hookups Only, Laundry Room
Features
- Attic, Combination Kitchen/Dining, Open Floorplan, Kitchen - Country, Pantry, Dry Wall
- Flooring: Luxury Vinyl
- Windows: Double Hung, Double Pane Windows, Insulated Windows, Replacement, Screens, Vinyl Clad
- Basement: Full,Interior Entry,Exterior Entry,Unfinished,Workshop
- Has fireplace: No
- Fireplace features: Wood Burning Stove
Interior area
- Total structure area: 1,204
- Total interior livable area: 1,204 sqft
- Finished area above ground: 1,204
- Finished area below ground: 0
Property
Parking
- Total spaces: 10
- Parking features: Gravel, Driveway, Off Street
- Uncovered spaces: 4
Accessibility
- Accessibility features: None
Features
- Levels: One
- Stories: 1
- Exterior features: Lighting
- Pool features: None
- Has view: Yes
- View description: Trees/Woods
Lot
- Size: 3.84 Acres
- Features: Backs to Trees, Front Yard, Irregular Lot, Not In Development, Wooded, Private, Rear Yard, Rural, SideYard(s)
Details
- Additional structures: Above Grade, Below Grade
- Parcel number: 23000NH0172B000000
- Zoning: RESIDENTIAL
- Special conditions: Standard
Construction
Type & style
- Home type: SingleFamily
- Architectural style: Colonial,Ranch/Rambler
- Property subtype: Single Family Residence
Materials
- Brick, Stick Built
- Foundation: Block
- Roof: Architectural Shingle
Condition
- Very Good
- New construction: No
- Year built: 1978
Utilities & green energy
- Electric: 200+ Amp Service, Circuit Breakers
- Sewer: On Site Septic, Private Septic Tank, Private Sewer
- Water: Private, Well
- Utilities for property: Cable Connected, Electricity Available, Phone Available
Community & HOA
Community
- Security: Smoke Detector(s)
- Subdivision: Conewago
HOA
- Has HOA: No
Location
- Region: York
- Municipality: CONEWAGO TWP
Financial & listing details
- Price per square foot: $291/sqft
- Tax assessed value: $114,350
- Annual tax amount: $4,280
- Date on market: 8/14/2026
- Listing agreement: Exclusive Agency
- Listing terms: Cash,Conventional,FHA,Negotiable,PHFA,USDA Loan
- Ownership: Fee Simple
Estimated market value
$342,200
$325,000 - $359,000
$1,776/mo
Price history
| Date | Event | Price |
|---|---|---|
| 8/14/2026 | Listed for sale | $349,900+114.7%$291/sqft |
Source:  Bright MLS #PAYK2109818 Report a problem Bright MLS #PAYK2109818 Report a problem | ||
| 5/16/2024 | Sold | $163,000+35.8%$135/sqft |
Source: Public Record Report a problem | ||
| 1/22/2018 | Sold | $120,000$100/sqft |
Source: Public Record Report a problem | ||
Public tax history
| Year | Property taxes | Tax assessment |
|---|---|---|
| 2025 | $4,110 +1.6% | $114,350 |
| 2024 | $4,047 | $114,350 |
| 2023 | $4,047 +4.2% | $114,350 |
| 2022 | $3,882 -0.6% | $114,350 |
| 2021 | $3,907 +0.6% | $114,350 |
| 2020 | $3,882 +1.3% | $114,350 |
| 2019 | $3,831 +0.5% | $114,350 |
| 2018 | $3,812 +404.4% | $114,350 |
| 2017 | $756 | $114,350 |
| 2016 | -- | $114,350 |
| 2015 | -- | $114,350 |
| 2014 | -- | $114,350 |
| 2013 | -- | $114,350 |
| 2012 | -- | $114,350 |
| 2011 | -- | $114,350 |
| 2010 | -- | $114,350 |
| 2009 | -- | $114,350 |
| 2008 | -- | $114,350 |
| 2007 | -- | $114,350 |
| 2006 | -- | $114,350 +26.2% |
| 2005 | -- | $90,580 |
| 2004 | -- | $90,580 |
| 2003 | -- | $90,580 |
| 2002 | -- | $90,580 |
| 2000 | -- | $90,580 |
| 1999 | -- | $90,580 |
Find assessor info on the county website
Monthly payment
Est. payment
Payment breakdown
Explore the cost of this home by adjusting the details. Changes won't be saved.Climate risks
Neighborhood: 17404
Nearby schools
GreatSchools rating
- 6/10Conewago El SchoolGrades: K-3Distance: 0.8 mi
- 5/10Northeastern Middle SchoolGrades: 7-8Distance: 3.7 mi
- 6/10Northeastern Senior High SchoolGrades: 9-12Distance: 3.6 mi
Schools provided by the listing agent
- District: Northeastern York
Source: Bright MLS. This data may not be complete. We recommend contacting the local school district to confirm school assignments for this home.
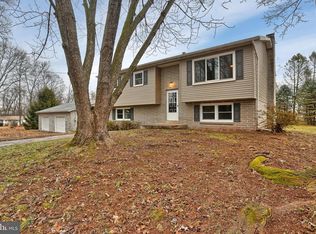
- $342,4005 bd2 ba2k sqft335 E Butter Rd, York, PA 17404Off Market
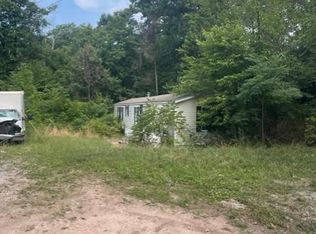
- $53,0003 bd2 ba924 sqft5 Witmer Rd, York, PA 17404Sold
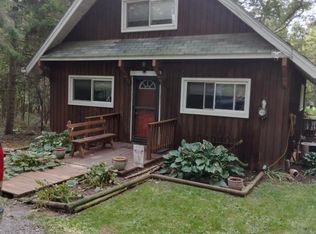
- $216,0003 bd1 ba941 sqft310 E Butter Rd, York, PA 17404Sold
- $118,4003 bd1 ba1.5k sqft15 Witmer Rd, York, PA 17404Off Market
- $270,1003 bd2 ba1.5k sqft25 Witmer Rd, York, PA 17404Off Market
- $305,0003 bd1 ba1.6k sqft345 E Butter Rd, York, PA 17404Off Market
- $117,0003 bd1 ba720 sqft35 Witmer Rd, York, PA 17404Sold
- $233,5003 bd2 ba1.2k sqft45 Witmer Rd, York, PA 17404Off Market
A local agent can set up tours, give advice and negotiate with sellers.
A local lender can help you make sure your offer is ready when you are.
Similar homes
- $345,0003 bd2 ba1.5k sqft45 Thomas Dr, York, PA 17404For Sale

 MLS ID #PAYK2107298, DARIUS RAMSEY, Berkshire Hathaway HomeServices Homesale Realty. Bright MLS
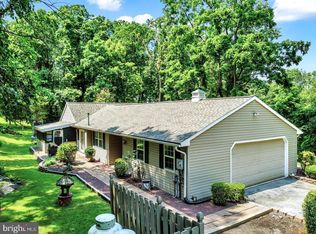
 - $374,9003 bd2 ba1.4k sqft30 Lakeview Ct, Wellsville, PA 17365For Sale
 MLS ID #PAYK2109410, Leon Voughs, Coldwell Banker Realty. Bright MLS
 - $255,0003 bd1 ba1.1k sqft525 Fairfax Rd, York, PA 17404For Sale
 MLS ID #PAYK2109798, Bailey Quinn, Keller Williams Elite. Bright MLS
 - $329,9953 bd3 ba1.2k sqft2070 Wyatt Cir, Dover, PA 17315For Sale
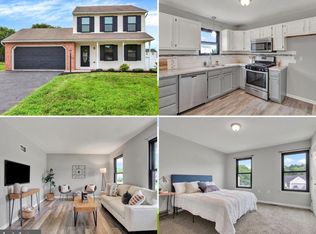 MLS ID #PAYK2109786, Christopher Martin, Coldwell Banker Realty. Bright MLS
 - $289,9003 bd1 ba1.6k sqft415 Woodland View Dr, York, PA 17406For SaleMLS ID #PAYK2108812, Scott Kopp, Berkshire Hathaway HomeServices Homesale Realty. Bright MLS
- $364,9003 bd3 ba1.7k sqft2168 Brandywine Ln, York, PA 17404For SaleMLS ID #PAYK2106064, Jessica Mann, Berkshire Hathaway HomeServices Homesale Realty. Bright MLS
- $339,9003 bd2 ba1.2k sqft2649 Victorian Dr Lot 58, Dover, PA 17315New ConstructionMLS ID #PAYK2109540, Griffin Fortney, Joseph A Myers Real Estate, Inc.. Bright MLS
- $229,9002 bd1 ba1.1k sqft1952 Bannister St, York, PA 17404For SaleMLS ID #PAYK2109356, Kaltrin Bullaj, House Broker Realty LLC. Bright MLS
- $314,0004 bd1 ba1.6k sqft2913 Bull Rd, York, PA 17408For SaleMLS ID #PAYK2105704, Brittani Snyder, Iron Valley Real Estate of York County. Bright MLS
- $274,9003 bd1 ba1.1k sqft2160 Hess Rd, York, PA 17404For SaleMLS ID #PAYK2108602, Adam Jovicevic, The Exchange Real Estate Company LLC. Bright MLS
- $334,9003 bd2 ba1.2k sqft2330 Redwood Rd, York, PA 17408For SaleMLS ID #PAYK2102934, claudia castillo, Realty One Group Generations. Bright MLS
- $349,9003 bd2 ba1.3k sqft3190 Fox Ridge East Dr E, Dover, PA 17315For SaleMLS ID #PAYK2109038, DAVID HOOKE, Keller Williams of Central PA. Bright MLS
- $388,9904 bd2 ba1.6k sqft120 Amber Ln, York, PA 17404New ConstructionBright MLS
- $259,9003 bd2 ba1.4k sqft350 Locust Run Dr, York, PA 17404For SaleMLS ID #PAYK2107770, Emillie Albrecht, Real of Pennsylvania. Bright MLS
- $310,0002 bd1 ba1.7k sqft378 Woodland View Dr, York, PA 17406For SaleMLS ID #PAYK2105818, Bradley D Snouffer, American Eagle Realty. Bright MLS
- $383,9904 bd2 ba1.6k sqft130 Amber Ln, York, PA 17404New ConstructionBright MLS
- $209,9003 bd1 ba965 sqft47 Beech Island Rd, Middletown, PA 17057For SaleMLS ID #PADA2063102, Tom cooke, Keller Williams Realty. Bright MLS
- $185,0003 bd1 ba1.3k sqft2518 N Sherman St, York, PA 17406For SaleMLS ID #PAYK2109196, Brady Shaffer, Keller Williams Keystone Realty. Bright MLS
- $279,0003 bd2 ba1.7k sqft218 Gotwalt St, York, PA 17404For SaleMLS ID #PAYK2107004, Daniel Beirne, Open Door Brokerage, LLC. Bright MLS
- $200,0004 bd1 ba1.2k sqft1417 Continental Rd, York, PA 17404For SaleMLS ID #PAYK2109490, Annie Wallace, Inch & Co. Real Estate, LLC. Bright MLS
