Classic Tudor charm meets beautifully updated modern living! Lovingly maintained and thoughtfully improved, this 1980 home is the one you’ll want to see. Beautiful wood floors, new windows, custom built-ins, and two remodeled baths blend timeless character with today’s comforts. The remodeled kitchen is a true highlight, featuring heated floors and a new dishwasher—perfect for morning coffee or entertaining friends. HVAC units replaced in 2011 & 2024, plus new gas logs for cozy evenings. Step outside and discover your own backyard retreat with a new deck and covered pavilion complete with electricity and data—ideal for entertaining, relaxing, or working from home. A storage shed on a concrete pad adds convenience, while 2 sets pull-down attic stairs provide easy access to additional storage. The garage features epoxy floors for a clean, finished feel. Beautifully updated, wonderfully cared for. Top of the line laundry room. This is a home you’ll love coming home to! MUST SEE!
For sale
$449,900
2014 La Vista Dr, High Point, NC 27265
4beds
2,606sqft
Stick/Site Built, Residential, Single Family Residence
Built in 1980
0.35 Acres Lot
$437,400 Zestimate®
$--/sqft
$1/mo HOA
What's special
Classic tudor charmHeated floorsBeautifully updated modern livingNew deckBeautiful wood floorsCustom built-insNew windows
- 2 days |
- 1,249 |
- 85 |
Zillow last checked:
Listing updated:
Listed by:
Margaret Moore 336-655-6960,
Reel Realty
Source: Triad MLS,MLS#: 1229296
Facts & features
Interior
Bedrooms & bathrooms
- Bedrooms: 4
- Bathrooms: 3
- Full bathrooms: 2
- 1/2 bathrooms: 1
- Main level bathrooms: 1
Heating
- Heat Pump, Zoned, Electric
Cooling
- Central Air, Zoned
Appliances
- Included: Cooktop, Dishwasher, Disposal, Electric Water Heater
- Laundry: Laundry Room
Features
- Great Room, Built-in Features, Ceiling Fan(s), Kitchen Island, Pantry
- Flooring: Carpet, Wood
- Doors: Arched Doorways
- Basement: Crawl Space
- Attic: Partially Floored,Pull Down Stairs
- Number of fireplaces: 1
- Fireplace features: Gas Log, Great Room
Interior area
- Total structure area: 2,606
- Total interior livable area: 2,606 sqft
- Finished area above ground: 2,606
Property
Parking
- Total spaces: 2
- Parking features: Driveway, Garage, Paved, Garage Door Opener, Attached
- Attached garage spaces: 2
- Has uncovered spaces: Yes
Features
- Levels: Two
- Stories: 2
- Exterior features: Garden
- Pool features: None
- Fencing: Fenced
Lot
- Size: 0.35 Acres
- Features: City Lot, Cul-De-Sac, Level, Partially Cleared, Subdivided, Subdivision
Details
- Additional structures: Gazebo, Storage
- Parcel number: 0202291
- Zoning: R-3
- Special conditions: Owner Sale
Construction
Type & style
- Home type: SingleFamily
- Property subtype: Stick/Site Built, Residential, Single Family Residence
Materials
- Stucco
Condition
- Year built: 1980
Utilities & green energy
- Sewer: Public Sewer
- Water: Public
Community & HOA
Community
- Subdivision: Oak Hollow Estates
HOA
- Has HOA: Yes
- HOA fee: $15 annually
Location
- Region: High Point
Financial & listing details
- Tax assessed value: $273,600
- Annual tax amount: $3,770
- Date on market: 8/13/2026
- Listing agreement: Exclusive Right To Sell
- Listing terms: Cash,Conventional,FHA,VA Loan
Estimated market value
$437,400
$416,000 - $459,000
$2,381/mo
Price history
| Date | Event | Price |
|---|---|---|
| 8/13/2026 | Listed for sale | $449,900+95.3% |
Source:  Triad MLS #1229296 Report a problem Triad MLS #1229296 Report a problem | ||
| 4/30/2004 | Sold | $230,400+24.5% |
Source: Triad MLS #G304940 Report a problem | ||
| 5/16/1997 | Sold | $185,000 |
Source: Triad MLS #H57447 Report a problem | ||
Public tax history
| Year | Property taxes | Tax assessment |
|---|---|---|
| 2025 | $3,770 | $273,600 |
| 2024 | $3,770 +2.2% | $273,600 |
| 2023 | $3,688 | $273,600 |
| 2022 | $3,688 +15.4% | $273,600 +17.9% |
| 2021 | $3,197 | $232,000 |
| 2018 | $3,197 +4.7% | $232,000 |
| 2017 | $3,053 | $232,000 +6% |
| 2016 | $3,053 | $218,800 |
| 2015 | $3,053 -3.2% | $218,800 |
| 2014 | $3,156 | $218,800 |
| 2013 | -- | $218,800 |
| 2012 | -- | $218,800 -4.9% |
| 2011 | -- | $230,000 |
| 2010 | -- | $230,000 |
| 2009 | -- | $230,000 |
| 2008 | -- | $230,000 |
| 2007 | -- | $230,000 |
| 2006 | -- | $230,000 |
| 2005 | -- | $230,000 +37.6% |
| 2002 | -- | $167,100 |
| 2001 | -- | $167,100 |
Find assessor info on the county website
Monthly payment
Est. payment
Payment breakdown
Explore the cost of this home by adjusting the details. Changes won't be saved.Climate risks
Neighborhood: 27265
Nearby schools
GreatSchools rating
- 8/10Southwest Elementary SchoolGrades: K-5Distance: 1.6 mi
- 4/10Laurin Welborn MiddleGrades: 6-8Distance: 2.8 mi
- 5/10T Wingate Andrews High SchoolGrades: 9-12Distance: 2.5 mi
- $365,0004 bd2 ba2.6k sqft2012 La Vista Dr, High Point, NC 27265Sold
- $360,6003 bd3 ba1.9k sqft3837 Parkway Vista Dr, Greensboro, NC 27265Off Market
- $344,5003 bd3 ba1.5k sqft3856 Parkway Vista Dr, High Point, NC 27265Off Market
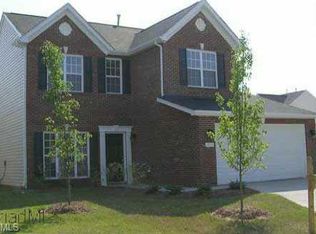
- $560,8004 bd4 ba3.4k sqft2016 La Vista Dr, High Point, NC 27265Off Market
- $612,1004 bd4 ba3.4k sqft2016 Lane Ave, High Pt, NC 27260Off Market
- $409,8004 bd3 ba2.4k sqft2010 La Vista Ct, High Point, NC 27265Off Market
- $534,8004 bd2 ba3k sqft2006 La Vista Ct, High Point, NC 27265Off Market
- $415,9004 bd3 ba2.4k sqft2009 La Vista Dr, High Point, NC 27265Off Market
A local agent can set up tours, give advice and negotiate with sellers.
A local lender can help you make sure your offer is ready when you are.
Similar homes
- $479,0004 bd4 ba3k sqft2019 La Dora Dr, High Point, NC 27265For Sale
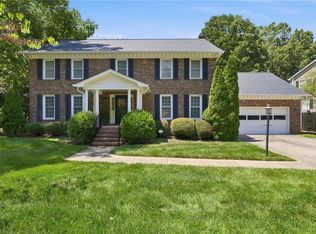
 MLS ID #1230426, Heather Dodson. Triad MLS
 - $489,9004 bd4 ba2.8k sqft4015 Baytree Ct, High Point, NC 27265For Sale
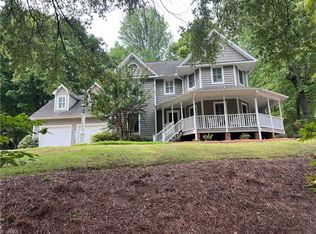 MLS ID #1230963, Michael Byrd. Triad MLS
 - $429,9004 bd3 ba2.6k sqft4103 Oak Hollow Dr, High Point, NC 27265For Sale
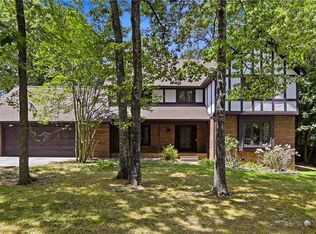 MLS ID #1213972, Amy Gonzalez. Triad MLS
 - $429,5004 bd3 ba2.5k sqft905 Northshore Ct, High Point, NC 27265For Sale
 MLS ID #1229947, Jamie Harrelson. Triad MLS
 - $422,4004 bd3 ba2.4k sqft4518 Oak Hollow Dr, High Point, NC 27265For SaleMLS ID #1224850, Katlyn Hamm. Triad MLS
- $419,0004 bd3 ba2.3k sqft3549 Bent Trace Dr, High Point, NC 27265For SaleMLS ID #1229872, Melissa Matherly. Triad MLS
- $439,9004 bd3 ba2.3k sqft3674 Oak Chase Dr, High Point, NC 27265For SaleMLS ID #1229005, Jennifer Washburn. Triad MLS
- $359,0003 bd2 ba1.8k sqft515 Nova Ave, High Point, NC 27265For SaleMLS ID #1230407, Natasha Belton. Triad MLS
- $415,0004 bd3 ba2.6k sqft2331 Mill Ln, High Point, NC 27265For SaleMLS ID #1229895, Shannon W. Bruins. Triad MLS
- $475,0004 bd3 ba2.9k sqft2405 Glen Cove Way, High Point, NC 27265For SaleMLS ID #1228593, Winoka Morgan. Triad MLS
- $--3 bd3 ba2.3k sqft2110 Candelar Dr, High Point, NC 27265New ConstructionMLS ID #1230376, Beatriz Guzman. Triad MLS
- $395,0004 bd3 ba2.5k sqft3201 Quail Run Dr, High Point, NC 27265For SaleMLS ID #1230278, Janina Austin. Triad MLS
- $450,0004 bd3 ba2.6k sqft4380 Peaceford Glen Dr, High Point, NC 27265For SaleMLS ID #1227927, Donna Meeker. Triad MLS
- $429,0004 bd3 ba2.6k sqft4045 Fountain Grove Dr, High Point, NC 27265For SaleMLS ID #1229629, Ramilya Siegel. Triad MLS
- $--4 bd3 ba1.8k sqft4405 Essex Ct, High Point, NC 27265AuctionXome
- $450,0004 bd3 ba2.8k sqft3532 Sagedale Ct, High Point, NC 27265For SaleMLS ID #1212364, Linda K. Beck. Triad MLS
- $425,0004 bd4 ba2.5k sqft4236 Brentonshire Ln, High Point, NC 27265For SaleMLS ID #1224133, Rebecca Heaton. Triad MLS
- $428,0003 bd3 ba2.7k sqft2448 Glen Cove Way, High Point, NC 27265For SaleMLS ID #1225339, Bill Murray. Triad MLS
- $430,0005 bd3 ba2.4k sqft4200 Brentonshire Ln, High Point, NC 27265For SaleMLS ID #1222352, Sherri Kiser. Triad MLS
- $414,0004 bd3 ba2.4k sqft4212 Brentonshire Ln, High Point, NC 27265For SaleMLS ID #1226291, Kendra Sturdivant. Triad MLS
