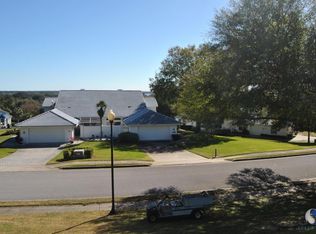
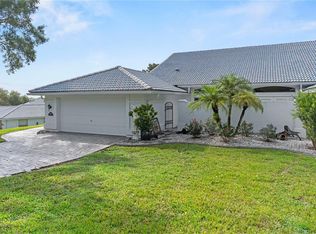
Brand new HVAC (2026) means worry-free comfort from day one! Welcome to Harbor Hills, one of Lady Lake's most sought-after communities — where resort-style living meets small-town charm. This beautifully maintained, fully furnished home is your opportunity to step into the Florida lifestyle without lifting a finger. From the moment you walk in, you'll appreciate the spacious, light-filled living areas, a well-appointed kitchen, and comfortable bedrooms designed for rest and relaxation. Step outside to your private outdoor retreat — perfect for morning coffee or evening sunsets in true Florida fashion. Whether you're seeking a full-time residence, a seasonal escape, or a turnkey investment property, this versatile home checks every box. Everything is included — just bring your suitcase. Located minutes from premier golf courses, The Villages entertainment district, top-rated medical facilities, and an abundance of shopping and dining, you'll never run out of things to do. Furnished. Move-in ready. Priced to sell. Schedule your private showing today — opportunities like this don't last!
Pending
$369,900
6042 TOPSAIL ROAD, LADY LAKE, FL 32159
3beds
2,190sqft
Duplex, Multi Family
Built in 1990
-- sqft lot
$-- Zestimate®
$169/sqft
$478/mo HOA
What's special
Private outdoor retreatWell-appointed kitchen
- 133 days
- 38
- 0
Zillow last checked:
Listing updated:
Listed by:
Bonnie Jo Vorwerk 352-572-9049,
NEXT GENERATION REALTY OF MARION COUNTY 352-342-9730
Source: Stellar MLS,MLS#: OM725926 Originating MLS: Ocala - Marion
Originating MLS: Ocala - Marion
Facts & features
Interior
Bedrooms & bathrooms
- Bedrooms: 3
- Bathrooms: 2
- Full bathrooms: 2
Primary bedroom
- Features: En Suite Bathroom, Walk-In Closet(s)
- Level: First
- Area: 247 Square Feet
- Dimensions: 13x19
Bedroom 2
- Features: Built-in Closet
- Level: First
- Area: 110 Square Feet
- Dimensions: 11x10
Primary bathroom
- Features: Walk-In Closet(s)
- Level: First
Balcony porch lanai
- Level: First
Den
- Features: Built-In Shelving
- Level: First
- Area: 100 Square Feet
- Dimensions: 10x10
Dining room
- Level: First
- Area: 176 Square Feet
- Dimensions: 16x11
Kitchen
- Features: Pantry, Built-in Closet
- Level: First
- Area: 121 Square Feet
- Dimensions: 11x11
Living room
- Features: Wet Bar
- Level: First
- Area: 512 Square Feet
- Dimensions: 16x32
Heating
- Central, Electric
Cooling
- Central Air
Appliances
- Included: Dishwasher, Dryer, Electric Water Heater, Microwave, Range, Refrigerator, Washer
- Laundry: Electric Dryer Hookup, Inside, Laundry Room, Washer Hookup
Features
- Ceiling Fan(s), Eating Space In Kitchen, High Ceilings, Primary Bedroom Main Floor, Walk-In Closet(s), Wet Bar
- Flooring: Hardwood
- Windows: Window Treatments
- Has fireplace: Yes
- Fireplace features: Gas, Living Room
- Furnished: Yes
Interior area
- Total structure area: 3,357
- Total interior livable area: 2,190 sqft
Video & virtual tour
Property
Parking
- Total spaces: 2
- Parking features: Garage Door Opener, Golf Cart Garage, Golf Cart Parking, Oversized
- Attached garage spaces: 2
Accessibility
- Accessibility features: Accessible Approach with Ramp, Accessible Bedroom, Accessible Closets, Accessible Common Area
Features
- Levels: One
- Stories: 1
- Exterior features: Courtyard, Sidewalk
Lot
- Size: 0.28 Acres
- Features: Gentle Sloping
Details
- Parcel number: 131824051000S00700
- Zoning: PUD
- Special conditions: None
Construction
Type & style
- Home type: MultiFamily
- Property subtype: Duplex, Multi Family
Materials
- Stucco
- Foundation: Slab
- Roof: Tile
Condition
- New construction: No
- Year built: 1990
Utilities & green energy
- Sewer: Private Sewer
- Water: Private
- Utilities for property: Electricity Connected, Street Lights, Water Connected
Community & HOA
Community
- Features: Clubhouse, Deed Restrictions, Gated Community - Guard, Golf Carts OK, Golf, Sidewalks
- Security: Gated Community, Security Gate
- Pet fee: $0 monthly
- Subdivision: HARBOR HILLS UNIT 01A
HOA
- Has HOA: Yes
- Amenities included: Clubhouse, Gated, Golf Course
- Services included: 24-Hour Guard, Maintenance Grounds
- HOA fee: $478 monthly
- HOA name: Jim Manning, HOA President
- HOA phone: 989-424-0855
- Second HOA name: Sunrise Cove HOA
Location
- Region: Lady Lake
Financial & listing details
- Price per square foot: $169/sqft
- Tax assessed value: $283,187
- Annual tax amount: $3,576
- Date on market: 6/4/2026
- Cumulative days on market: 74 days
- Listing terms: Cash,Conventional,FHA,VA Loan
- Ownership: Condominium
- Total actual rent: 30000
- Electric utility on property: Yes
- Road surface type: Asphalt
Estimated market value
Not available
Estimated sales range
Not available
Not available
Price history
| Date | Event | Price |
|---|---|---|
| 8/31/2026 | Pending sale | $369,900$169/sqft |
Source:  Stellar MLS #OM725926 Report a problem Stellar MLS #OM725926 Report a problem | ||
| 7/9/2026 | Listed for sale | $369,900$169/sqft |
Source: Stellar MLS #OM725926 Report a problem | ||
| 7/6/2026 | Pending sale | $369,900$169/sqft |
Source: Stellar MLS #OM725926 Report a problem | ||
| 6/19/2026 | Listed for sale | $369,900$169/sqft |
Source: Stellar MLS #OM725926 Report a problem | ||
| 6/12/2026 | Pending sale | $369,900$169/sqft |
Source: Stellar MLS #OM725926 Report a problem | ||
| 6/4/2026 | Listed for sale | $369,900+1.4%$169/sqft |
Source: Stellar MLS #OM725926 Report a problem | ||
| 3/2/2026 | Listing removed | $364,900$167/sqft |
Source: Stellar MLS #OM688631 Report a problem | ||
| 2/17/2026 | Listed for sale | $364,900$167/sqft |
Source: Stellar MLS #OM688631 Report a problem | ||
| 2/4/2026 | Pending sale | $364,900$167/sqft |
Source: Stellar MLS #OM688631 Report a problem | ||
| 9/3/2025 | Listed for sale | $364,900-2.7%$167/sqft |
Source: Stellar MLS #OM688631 Report a problem | ||
| 2/12/2025 | Listed for sale | $374,900$171/sqft |
Source: Stellar MLS #OM688631 Report a problem | ||
| 2/5/2025 | Pending sale | $374,900$171/sqft |
Source: Stellar MLS #OM688631 Report a problem | ||
| 1/18/2025 | Price change | $374,900-6.3%$171/sqft |
Source: Stellar MLS #OM688631 Report a problem | ||
| 11/8/2024 | Listed for sale | $399,900-11.1%$183/sqft |
Source: Stellar MLS #OM688631 Report a problem | ||
| 10/16/2024 | Listing removed | $449,900+5.9%$205/sqft |
Source:  NextHome #G5080316 Report a problem NextHome #G5080316 Report a problem | ||
| 8/9/2024 | Price change | $424,900-5.6%$194/sqft |
Source: Stellar MLS #G5080316 Report a problem | ||
| 4/2/2024 | Listed for sale | $449,900+63.6%$205/sqft |
Source: Stellar MLS #G5080316 Report a problem | ||
| 9/16/2020 | Sold | $275,000-6.8%$126/sqft |
Source: Public Record Report a problem | ||
| 7/29/2020 | Pending sale | $294,989$135/sqft |
Source: CHARLES RUTENBERG REALTY ORLANDO #G5029285 Report a problem | ||
| 5/15/2020 | Listed for sale | $294,989+13.5%$135/sqft |
Source: CHARLES RUTENBERG REALTY ORLANDO #G5029285 Report a problem | ||
| 10/31/2003 | Sold | $260,000$119/sqft |
Source: Public Record Report a problem | ||
Public tax history
| Year | Property taxes | Tax assessment |
|---|---|---|
| 2025 | $3,576 +2.7% | $238,620 +2.9% |
| 2024 | $3,482 +9.6% | $231,900 +3% |
| 2023 | $3,177 +8.6% | $225,150 +3% |
| 2022 | $2,926 +3.6% | $218,600 +3% |
| 2021 | $2,824 +35.2% | $212,236 +41% |
| 2020 | $2,088 +1.1% | $150,498 +2.3% |
| 2019 | $2,066 +4.8% | $147,115 +1.9% |
| 2018 | $1,972 | $144,372 +2.1% |
| 2017 | $1,972 +3.7% | $141,403 +2.1% |
| 2016 | $1,901 +0.5% | $138,495 +6.7% |
| 2015 | $1,892 +4.4% | $129,747 +0.8% |
| 2014 | $1,812 +37.1% | $128,718 +1.5% |
| 2013 | $1,322 -1.2% | $126,816 |
| 2012 | $1,338 -29.3% | $126,816 -22.6% |
| 2011 | $1,893 -20.4% | $163,754 -15.5% |
| 2010 | $2,379 -17.6% | $193,875 -14.7% |
| 2009 | $2,886 -3.4% | $227,366 -2.9% |
| 2008 | $2,986 -3.1% | $234,190 +3% |
| 2007 | $3,082 -4.7% | $227,369 +2.5% |
| 2006 | $3,236 +2.4% | $221,824 +3% |
| 2005 | $3,161 -10.5% | $215,364 +1.7% |
| 2004 | $3,533 +24.9% | $211,783 +9.5% |
| 2003 | $2,829 +12.1% | $193,488 +4.9% |
| 2002 | $2,523 | $184,526 +1.6% |
| 2001 | $2,523 +7% | $181,621 +4.6% |
| 2000 | $2,358 | $173,602 |
Find assessor info on the county website
Monthly payment
Est. payment
Payment breakdown
Explore the cost of this home by adjusting the details. Changes won't be saved.Climate risks
Neighborhood: 32159
Nearby schools
Schools provided by the listing agent
- Elementary: Villages Elem of Lady Lake
- Middle: Carver Middle
- High: Leesburg High
Source: Stellar MLS. This data may not be complete. We recommend contacting the local school district to confirm school assignments for this home.

Similar homes
- $449,9003 bd3 ba2.2k sqft5204 GREENS DRIVE, LADY LAKE, FL 32159For Sale

 MLS ID #G5110432, Michael Simpson, WORTH CLARK REALTY. Stellar MLS
 - $349,9003 bd2 ba2k sqft507 DOWLING CIRCLE, LADY LAKE, FL 32159For Sale
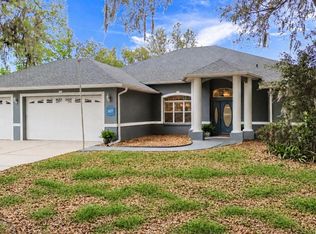 MLS ID #G5109536, Lisa Walker, EXIT REALTY TRI-COUNTY. Stellar MLS
 - $325,0003 bd2 ba1.9k sqft370 CARRIAGE LANE, LADY LAKE, FL 32159For Sale
 MLS ID #G5116189, Alessandro DiMare, COAST TO COAST REAL ESTATE PRO. Stellar MLS
 - $539,0004 bd3 ba2.3k sqft5331 GROVE MANOR, LADY LAKE, FL 32159For Sale
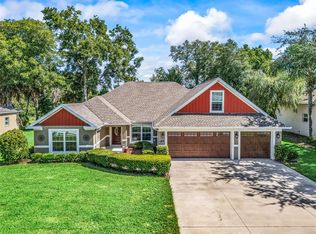 MLS ID #G5115447, Holly Weiss, ERA GRIZZARD REAL ESTATE. Stellar MLS
 - $499,0003 bd2 ba2.9k sqft5321 GREENS DRIVE, LADY LAKE, FL 32159For SaleMLS ID #G5107981, Marge Hooper, CHARLES RUTENBERG REALTY ORLANDO. Stellar MLS
- $399,9002 bd3 ba2.1k sqft1519 MARTINEZ DRIVE, THE VILLAGES, FL 32159For SaleMLS ID #G5116395, Guy Williams Jr. LLC, RE/MAX PREMIER REALTY. Stellar MLS
- $499,0004 bd3 ba2.2k sqft37237 GRAYS AIRPORT ROAD, LADY LAKE, FL 32159For SaleMLS ID #G5111836, Melissa Vu, BHHS FLORIDA REALTY. Stellar MLS
- $338,7503 bd2 ba1.5k sqft1016 MATTHEW AVENUE, LADY LAKE, FL 32159For SaleMLS ID #OM731342, Crystal McCall, KELLER WILLIAMS CORNERSTONE RE. Stellar MLS
- $379,0003 bd2 ba2k sqft2961 WESTGATE DRIVE, EUSTIS, FL 32726For SaleMLS ID #G5117597, Braden Verkaik, CORNERSTONE REALTY & INVESTMENTS LLC. Stellar MLS
- $329,0003 bd2 ba1.4k sqft1506 AQUINO LANE, THE VILLAGES, FL 32159For SaleMLS ID #G5116401, Joy Farenden, WORTH CLARK REALTY. Stellar MLS
- $399,9003 bd2 ba1.9k sqft12421 SE 174TH LOOP, SUMMERFIELD, FL 34491For SaleMLS ID #G5113278, Cindy Steinemann, RE/MAX PREMIER REALTY LADY LK. Stellar MLS
- $364,9003 bd2 ba1.7k sqft29714 SE HIGHWAY 42, UMATILLA, FL 32784For SaleMLS ID #G5115693, Logan Wilson, RLW REALTY. Stellar MLS
- $350,0003 bd3 ba2.6k sqft11363 SE 177TH LANE, SUMMERFIELD, FL 34491For SaleMLS ID #G5114621, Jason Short, EXIT REALTY TRI-COUNTY. Stellar MLS
- $374,9002 bd2 ba1.1k sqft388 BRADLEY TERRACE, THE VILLAGES, FL 32162For SaleMLS ID #OM733625, Ed Dombrowski, RE/MAX FOXFIRE - SUMMERFIELD. Stellar MLS
- $399,9003 bd2 ba1.9k sqft17819 PALM STREET, UMATILLA, FL 32784For SaleMLS ID #O6402607, Lisa West, WATSON REALTY CORP. Stellar MLS
- $347,0003 bd2 ba1.3k sqft3001 GLENWOOD PLACE, THE VILLAGES, FL 32162For SaleMLS ID #G5118577, Tammy Freilich, RE/MAX PREMIER REALTY. Stellar MLS
- $379,2473 bd2 ba1.9k sqft830 OLD OAKS LANE, LEESBURG, FL 34748For SaleMLS ID #G5114533, Jayne Marvin, GOLDKEY REAL ESTATE PARTNERS LLC. Stellar MLS
- $359,0003 bd2 ba1.4k sqft1311 TRINIDAD COURT, THE VILLAGES, FL 32162For SaleMLS ID #G5117941, Michael Zampini Jr, CHARLES RUTENBERG REALTY ORLANDO. Stellar MLS
- $330,0003 bd2 ba1.2k sqft12505 WEDGEFIELD DRIVE, GRAND ISLAND, FL 32735For SaleMLS ID #O6439260, Gustavo Martinez, EXP REALTY LLC. Stellar MLS
- $385,0003 bd2 ba1.8k sqft28800 TAMMI DRIVE, TAVARES, FL 32778For SaleMLS ID #R4911815, David Osborn, MORRIS EDWARD OSBORN. Stellar MLS
