Welcome to 2574 Emig Mill Road in Dover! This inviting ranch-style home offers the ease and convenience of one-level living with three bedrooms and a full bathroom all located on the main floor. The functional layout provides comfortable everyday living, while the full basement offers even more possibilities with partially finished space that could be used as a family room, home office, playroom, workout area, hobby space, or whatever best fits your needs. Outside, you’ll find a carport and driveway for convenient off-street parking, along with a storage shed for your lawn equipment, tools, and extras. Located in the Dover Area School District with convenient access to shopping, dining, parks, major routes, and everyday amenities, this home offers a great combination of simplicity, space, and location. Whether you’re searching for your first home, looking to downsize, or simply love the convenience of ranch-style living, 2574 Emig Mill Road is ready for its next chapter. Schedule your private showing and come see the possibilities for yourself!
Pending
$174,995
2574 Emig Mill Rd, Dover, PA 17315
3beds
1,320sqft
Single Family Residence
Built in 1963
0.29 Acres Lot
$-- Zestimate®
$133/sqft
$-- HOA
What's special
One-level livingInviting ranch-style homeFunctional layout
- 3 days |
- 1,870 |
- 137 |
Likely to sell faster than
Zillow last checked:
Listing updated:
Listed by:
Liz Hamberger 717-577-0814,
Keller Williams Keystone Realty 7177555599
Source: Bright MLS,MLS#: PAYK2107342
Facts & features
Interior
Bedrooms & bathrooms
- Bedrooms: 3
- Bathrooms: 1
- Full bathrooms: 1
- Main level bathrooms: 1
- Main level bedrooms: 3
Basement
- Area: 910
Heating
- Forced Air, Natural Gas
Cooling
- Central Air, Electric
Appliances
- Included: Electric Water Heater
- Laundry: Hookup
Features
- Basement: Full,Partially Finished
- Has fireplace: No
Interior area
- Total structure area: 1,820
- Total interior livable area: 1,320 sqft
- Finished area above ground: 910
- Finished area below ground: 410
Property
Parking
- Total spaces: 1
- Parking features: Off Street, Attached Carport, Driveway
- Carport spaces: 1
- Has uncovered spaces: Yes
Accessibility
- Accessibility features: 2+ Access Exits
Features
- Levels: One
- Stories: 1
- Pool features: None
Lot
- Size: 0.29 Acres
Details
- Additional structures: Above Grade, Below Grade
- Parcel number: 240001100210000000
- Zoning: RESIDENTIAL
- Special conditions: Standard
Construction
Type & style
- Home type: SingleFamily
- Architectural style: Ranch/Rambler
- Property subtype: Single Family Residence
Materials
- Vinyl Siding, Stick Built
- Foundation: Block
Condition
- New construction: No
- Year built: 1963
Utilities & green energy
- Sewer: Public Sewer
- Water: Public
Community & HOA
Community
- Subdivision: Dover Twp
HOA
- Has HOA: No
Location
- Region: Dover
- Municipality: DOVER TWP
Financial & listing details
- Price per square foot: $133/sqft
- Tax assessed value: $91,490
- Annual tax amount: $3,060
- Date on market: 8/12/2026
- Listing agreement: Exclusive Right To Sell
- Listing terms: Cash,Conventional,VA Loan,Installment Sale,Seller Financing,Private Financing Available,Other
- Ownership: Fee Simple
Estimated market value
Not available
Estimated sales range
Not available
Not available
Price history
| Date | Event | Price |
|---|---|---|
| 8/15/2026 | Pending sale | $174,995$133/sqft |
Source:  Bright MLS #PAYK2107342 Report a problem Bright MLS #PAYK2107342 Report a problem | ||
| 8/12/2026 | Listed for sale | $174,995+110.8%$133/sqft |
Source: Bright MLS #PAYK2107342 Report a problem | ||
| 8/25/1997 | Sold | $83,000$63/sqft |
Source: Agent Provided Report a problem | ||
Public tax history
| Year | Property taxes | Tax assessment |
|---|---|---|
| 2025 | $3,002 +0.9% | $91,490 |
| 2024 | $2,974 | $91,490 |
| 2023 | $2,974 +8% | $91,490 |
| 2022 | $2,755 -2.6% | $91,490 |
| 2021 | $2,828 +3.6% | $91,490 |
| 2020 | $2,730 +1.3% | $91,490 |
| 2019 | $2,696 +2.6% | $91,490 |
| 2018 | $2,629 +366.5% | $91,490 |
| 2017 | $564 | $91,490 |
| 2016 | -- | $91,490 |
| 2015 | -- | $91,490 |
| 2014 | -- | $91,490 |
| 2013 | -- | $91,490 |
| 2012 | -- | $91,490 |
| 2011 | -- | $91,490 |
| 2010 | -- | $91,490 |
| 2009 | -- | $91,490 |
| 2008 | -- | $91,490 |
| 2007 | -- | $91,490 |
| 2006 | -- | $91,490 +18.9% |
| 2005 | -- | $76,970 |
| 2004 | -- | $76,970 |
| 2003 | -- | $76,970 |
| 2002 | -- | $76,970 |
| 2000 | -- | $76,970 |
| 1999 | -- | $76,970 |
Find assessor info on the county website
Monthly payment
Est. payment
Payment breakdown
Explore the cost of this home by adjusting the details. Changes won't be saved.Climate risks
Neighborhood: Weigelstown
Nearby schools
GreatSchools rating
- 6/10Leib El SchoolGrades: K-5Distance: 0.6 mi
- 5/10Dover Area Middle SchoolGrades: 6-8Distance: 2.3 mi
- 6/10Dover Area High SchoolGrades: 9-12Distance: 2.5 mi
Schools provided by the listing agent
- Middle: Dover Area Intrmd
- High: Dover Area
- District: Dover Area
Source: Bright MLS. This data may not be complete. We recommend contacting the local school district to confirm school assignments for this home.
- $234,9003 bd1 ba1k sqft2566 Emig Mill Rd, Dover, PA 17315Sold
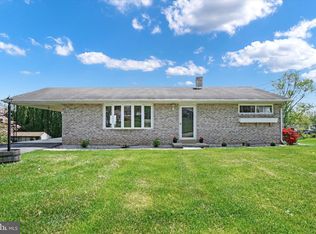
- $237,2003 bd1 ba1k sqft2582 Emig Mill Rd, Dover, PA 17315Off Market
- $261,9003 bd1 ba1.8k sqft2575 Berkshire Ln, Dover, PA 17315Off Market
- $248,5003 bd1 ba1.2k sqft2558 Emig Mill Rd, Dover, PA 17315Off Market
- $277,4003 bd1 ba1.3k sqft2567 Berkshire Ln, Dover, PA 17315Off Market
- $279,9903 bd1 ba988 sqft2569 Emig Mill Rd, Dover, PA 17315Sold
- $260,6003 bd1 ba1.5k sqft2583 Berkshire Ln, Dover, PA 17315Off Market
- $254,3003 bd1 ba1k sqft2559 Berkshire Ln, Dover, PA 17315Off Market
A local agent can set up tours, give advice and negotiate with sellers.
Similar homes
- $184,0003 bd1 ba1.5k sqft718 N Franklin St, York, PA 17403For Sale
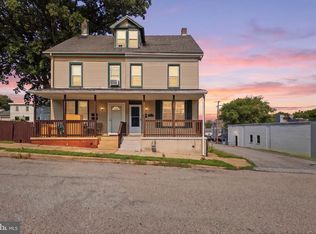
 MLS ID #PAYK2108836, Abbie Evans, The Exchange Real Estate Company LLC. Bright MLS
 - $204,0003 bd2 ba1.3k sqft1840 Condor Ln, Dover, PA 17315For Sale
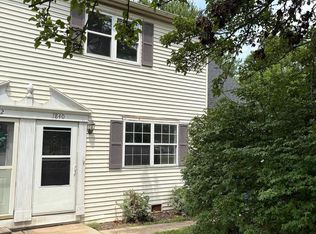 MLS ID #PAYK2107994, Karen Campbell, RE/MAX Components. Bright MLS
 - $165,0003 bd1 ba1.5k sqft109 W Cottage Pl, York, PA 17401For Sale
 MLS ID #PAYK2109666, Stacie Confair-Smith, Coldwell Banker Realty. Bright MLS
 - $209,9003 bd1 ba1.2k sqft15 N Queen St, Dover, PA 17315For Sale
 MLS ID #PAYK2104564, Leroy Moore, House Broker Realty LLC. Bright MLS
 - $175,0003 bd2 ba1.1k sqft969 Wellington St, York, PA 17403For SaleMLS ID #PAYK2109338, Ben Noel, Prime Home Real Estate, LLC. Bright MLS
- $175,0003 bd2 ba1.5k sqft45 N Winding Rd, Wellsville, PA 17365For SaleMLS ID #PAYK2109446, Jason Hammer, EXP Realty, LLC. Bright MLS
- $200,0004 bd1 ba1.2k sqft1417 Continental Rd, York, PA 17404For SaleMLS ID #PAYK2109490, Annie Wallace, Inch & Co. Real Estate, LLC. Bright MLS
- $180,0003 bd2 ba1.2k sqft231 Harding Ct, York, PA 17403For SaleMLS ID #PAYK2109166, Kettybel Velazquez-Diaz, Realty One Group Generations. Bright MLS
- $229,9002 bd1 ba1.1k sqft1952 Bannister St, York, PA 17404For SaleMLS ID #PAYK2109356, Kaltrin Bullaj, House Broker Realty LLC. Bright MLS
- $190,0004 bd2 ba1.8k sqft1221 W Poplar St, York, PA 17404For SaleMLS ID #PAYK2109036, Kettybel Velazquez-Diaz, Realty One Group Generations. Bright MLS
- $169,0003 bd2 ba1.1k sqft95 N East St, Spring Grove, PA 17362For SaleMLS ID #PAYK2109698, McKenzie Myers, The Exchange Real Estate Company LLC. Bright MLS
- $150,0002 bd1 ba1k sqft260 Midway Rd, York Haven, PA 17370For SaleMLS ID #PAYK2109624, Christopher Radkiewicz, Keller Williams Realty. Bright MLS
- $239,0002 bd1 ba1.1k sqft685 Colonial Ave, York, PA 17403For SaleMLS ID #PAYK2106726, Liz Hamberger, Keller Williams Keystone Realty. Bright MLS
- $199,0002 bd1 ba1.1k sqft1232 Elm St, York, PA 17403For SaleMLS ID #PAYK2109082, Michael Gross, Iron Valley Real Estate of York County. Bright MLS
- $250,0003 bd2 ba1.5k sqft2400 Catherine St, York, PA 17408For SaleMLS ID #PAYK2107398, Ethan Funderburk, Real of Pennsylvania. Bright MLS
- $240,0002 bd1 ba1.1k sqft309 N Williams St, York, PA 17404For SaleMLS ID #PAYK2108448, Jayda Stambaugh, Keller Williams Keystone Realty. Bright MLS
- $169,9004 bd2 ba1.8k sqft34 N Albemarle St, York, PA 17403For SaleMLS ID #PAYK2107442, Leigh Heist, LPT Realty, LLC. Bright MLS
- $249,9004 bd2 ba1.1k sqft179 Bluestone Rd, York, PA 17406For SaleMLS ID #PAYK2109162, Jill Romine, Keller Williams Keystone Realty. Bright MLS
- $169,7501 bd1 ba971 sqft559 Wise Ave, Red Lion, PA 17356For SaleMLS ID #PAYK2109326, Mr. Kim E Moyer, Berkshire Hathaway HomeServices Homesale Realty. Bright MLS
- $220,0003 bd2 ba1.6k sqft825 Maryland Ave, York, PA 17404For SaleMLS ID #PAYK2108654, Aracelis Delgado-Correa, House Broker Realty LLC. Bright MLS
