Experience the pinnacle of custom craftsmanship and absolute peace of mind in this timeless Phillip Jennings-built property. Situated on a beautifully manicured 0.336-acre lot, this property offers an unmatched location to schools and one of the prettiest streets in Preston Hollow. This home is ready for immediate enjoyment with a new roof (with warranty), new hardwood flooring in three bedrooms and upstairs gameroom, freshly stained fence, professionally cleaned pool tile, new epoxy coating installed in the oversized three-car garage that accommodates the largest trucks and SUVs with ease. The Riverbend Sandler pool features a professional-grade swim-jet resistance treadmill and the outdoor space is fully equipped with a built-in grill, outdoor television, refrigerator, and motorized Phantom screens for year-round comfort. Not to miss is the 26 KW Generac generator (2024), whole-house surge protection, a comprehensive water purification system for filtered water throughout the home, an oversized primary closet, large walk-in pantry, dual dishwashers, tankless hot water system, and a closet specifically designed and ready for an elevator installation.
Many wonderful amenities come with the house including the media room equipment and furniture, foosball table, upstairs bonus room storage racks, patio furniture, kitchen stools, kitchen desk chair, family room furniture, washer and dryer, all currently installed televisions, Ring camera system, and holiday lighting in attic, with an established vendor ready to install for the new owner.
For sale
$3,900,000
6043 Meadow Rd, Dallas, TX 75230
5beds
6,482sqft
Single Family Residence
Built in 2008
0.34 Acres Lot
$3,640,700 Zestimate®
$602/sqft
$-- HOA
What's special
Riverbend sandler poolPatio furnitureOutdoor televisionDual dishwashersWasher and dryerProfessionally cleaned pool tileFoosball table
- 12 days
- 1,099
- 53
Zillow last checked:
Listing updated:
Listed by:
Megan Stern 0633651 214-912-0425,
Dave Perry Miller Real Estate 214-369-6000
Source: NTREIS,MLS#: 21317444
Facts & features
Interior
Bedrooms & bathrooms
- Bedrooms: 5
- Bathrooms: 6
- Full bathrooms: 5
- 1/2 bathrooms: 1
Primary bedroom
- Features: Closet Cabinetry, Ceiling Fan(s), Dual Sinks, Double Vanity, En Suite Bathroom, Sitting Area in Primary, Separate Shower, Walk-In Closet(s)
- Level: First
- Dimensions: 25 x 16
Bedroom
- Features: Ceiling Fan(s), Walk-In Closet(s)
- Level: First
- Dimensions: 18 x 15
Bedroom
- Features: Built-in Features, Ceiling Fan(s), Walk-In Closet(s)
- Level: Second
- Dimensions: 19 x 13
Bedroom
- Features: Built-in Features, Ceiling Fan(s), Walk-In Closet(s)
- Level: Second
- Dimensions: 14 x 13
Bedroom
- Features: Built-in Features, Ceiling Fan(s), Walk-In Closet(s)
- Level: Second
- Dimensions: 16 x 14
Primary bathroom
- Features: Built-in Features, Closet Cabinetry, Dual Sinks, Double Vanity, En Suite Bathroom, Garden Tub/Roman Tub, Multiple Shower Heads, Sitting Area in Primary, Separate Shower
- Level: First
- Dimensions: 24 x 16
Bonus room
- Level: Second
- Dimensions: 20 x 19
Breakfast room nook
- Level: First
- Dimensions: 14 x 11
Dining room
- Features: Fireplace
- Level: First
- Dimensions: 18 x 13
Family room
- Features: Built-in Features, Ceiling Fan(s), Fireplace
- Level: First
- Dimensions: 23 x 18
Other
- Level: First
- Dimensions: 9 x 8
Other
- Level: Second
- Dimensions: 10 x 6
Other
- Level: Second
- Dimensions: 11 x 6
Other
- Level: Second
- Dimensions: 11 x 6
Game room
- Level: Second
- Dimensions: 24 x 19
Half bath
- Level: First
- Dimensions: 8 x 5
Kitchen
- Features: Breakfast Bar, Built-in Features, Granite Counters, Kitchen Island, Pot Filler, Stone Counters, Walk-In Pantry
- Level: First
- Dimensions: 20 x 19
Laundry
- Features: Built-in Features, Utility Sink
- Level: First
- Dimensions: 13 x 7
Living room
- Features: Fireplace
- Level: First
- Dimensions: 21 x 15
Media room
- Level: Second
- Dimensions: 17 x 15
Office
- Features: Ceiling Fan(s)
- Level: First
- Dimensions: 15 x 14
Heating
- Central, Natural Gas, Zoned
Cooling
- Central Air, Ceiling Fan(s), Electric, Zoned
Appliances
- Included: Some Gas Appliances, Built-In Refrigerator, Convection Oven, Double Oven, Dishwasher, Electric Oven, Gas Cooktop, Disposal, Gas Water Heater, Ice Maker, Microwave, Plumbed For Gas, Tankless Water Heater, Vented Exhaust Fan, Water Purifier
- Laundry: Washer Hookup, Electric Dryer Hookup, Gas Dryer Hookup, Laundry in Utility Room
Features
- Wet Bar, Chandelier, Decorative/Designer Lighting Fixtures, Double Vanity, Eat-in Kitchen, Granite Counters, High Speed Internet, Kitchen Island, Pantry, Paneling/Wainscoting, Cable TV, Wired for Data, Walk-In Closet(s), Wired for Sound
- Flooring: Wood
- Windows: Window Coverings
- Has basement: No
- Number of fireplaces: 2
- Fireplace features: Gas Log, Gas Starter, See Through, Wood Burning
Interior area
- Total interior livable area: 6,482 sqft
Video & virtual tour
Property
Parking
- Total spaces: 4
- Parking features: Additional Parking, Drive Through, Door-Single, Epoxy Flooring, Electric Gate, Garage, Garage Door Opener
- Attached garage spaces: 3
- Covered spaces: 4
Features
- Levels: Two
- Stories: 2
- Patio & porch: Screened, Balcony, Covered
- Exterior features: Balcony, Lighting, Outdoor Grill, Rain Gutters
- Pool features: Gunite, Heated, Pool, Pool/Spa Combo
- Fencing: Electric,Wood
Lot
- Size: 0.34 Acres
- Dimensions: 98 x 150
- Features: Back Yard, Interior Lot, Lawn, Landscaped, Many Trees, Subdivision, Sprinkler System
Details
- Parcel number: 005492000110B0000
- Other equipment: Generator, Home Theater
Construction
Type & style
- Home type: SingleFamily
- Architectural style: Traditional,Detached
- Property subtype: Single Family Residence
Materials
- Brick, Rock, Stone
- Foundation: Slab
- Roof: Composition
Condition
- Resale
- Year built: 2008
Utilities & green energy
- Sewer: Public Sewer
- Water: Public
- Utilities for property: Sewer Available, Water Available, Cable Available
Community & HOA
Community
- Security: Security System Owned, Security System, Carbon Monoxide Detector(s), Fire Alarm, Smoke Detector(s), Security Lights, Security Service
- Subdivision: Preston Road Estates
HOA
- Has HOA: No
Location
- Region: Dallas
Financial & listing details
- Price per square foot: $602/sqft
- Tax assessed value: $3,366,990
- Annual tax amount: $74,973
- Date on market: 8/28/2026
- Cumulative days on market: 12 days
- Listing terms: Cash,Conventional
Estimated market value
$3,640,700
$3.46M - $3.82M
Not available
Price history
| Date | Event | Price |
|---|---|---|
| 8/28/2026 | Listed for sale | $3,900,000+136.5%$602/sqft |
Source: NTREIS #21317444 Report a problem | ||
| 1/18/2011 | Sold | -- |
Source: Agent Provided Report a problem | ||
| 10/1/2010 | Price change | $1,649,000-10.8%$254/sqft |
Source: RE/MAX Premier #11442463 Report a problem | ||
| 8/17/2010 | Price change | $1,849,000-15.9%$285/sqft |
Source: RE/MAX Premier #11442463 Report a problem | ||
| 7/24/2010 | Listed for sale | $2,199,000$339/sqft |
Source: RE/MAX Premier #11442463 Report a problem | ||
Public tax history
| Year | Property taxes | Tax assessment |
|---|---|---|
| 2025 | $52,884 +9% | $3,366,990 +28.3% |
| 2024 | $48,528 +4.1% | $2,623,500 +6.7% |
| 2023 | $46,639 -1% | $2,459,850 +10% |
| 2022 | $47,091 +2.2% | $2,236,450 +7.8% |
| 2021 | $46,066 +6.8% | $2,074,890 +9.8% |
| 2020 | $43,123 -0.8% | $1,889,050 |
| 2019 | $43,459 -6.6% | $1,889,050 -2.6% |
| 2018 | $46,538 +11.8% | $1,939,720 +6.5% |
| 2017 | $41,615 +12.6% | $1,821,310 +12.5% |
| 2016 | $36,966 +3.5% | $1,618,580 +1.5% |
| 2015 | $35,721 | $1,595,200 +3.2% |
| 2014 | $35,721 | $1,546,260 |
| 2013 | -- | -- |
| 2012 | -- | -- |
| 2011 | -- | -- |
| 2010 | -- | -- |
| 2009 | -- | -- |
| 2008 | -- | -- |
| 2007 | -- | -- |
| 2005 | -- | -- |
| 2004 | -- | -- |
| 2003 | -- | -- |
| 2002 | -- | -- |
| 2001 | -- | -- |
Find assessor info on the county website
Monthly payment
Est. payment
Payment breakdown
Explore the cost of this home by adjusting the details. Changes won't be saved.Climate risks
Neighborhood: 75230
Nearby schools
Schools provided by the listing agent
- Elementary: Prestonhol
- Middle: Benjamin Franklin
- High: Hillcrest
- District: Dallas ISD
Source: NTREIS. This data may not be complete. We recommend contacting the local school district to confirm school assignments for this home.
Similar homes
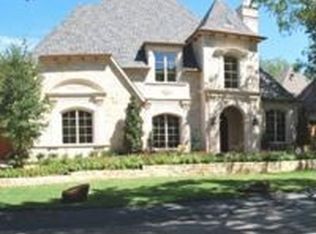
- $3,900,0005 bd7 ba5.7k sqft5811 Preston Haven Dr, Dallas, TX 75230For Sale
 MLS ID #21285170, Danna Morguloff-Hayden. NTREIS
 - $2,995,0005 bd6 ba5.8k sqft6130 Lavendale Ave, Dallas, TX 75230For Sale
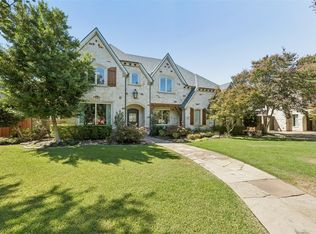 MLS ID #21380258, Annalee Aston. NTREIS
 - $4,749,0005 bd7 ba7.3k sqft5835 Waggoner Dr, Dallas, TX 75230For Sale
 MLS ID #21354546, Harrison Polsky. NTREIS
 - $4,695,0005 bd7 ba6.8k sqft6215 Norway Rd, Dallas, TX 75230For Sale
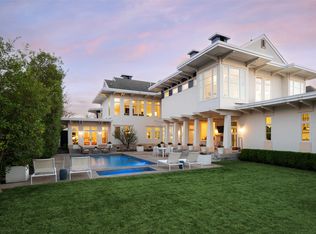 MLS ID #21206612, Ryan Streiff. NTREIS
