Welcome home! This beautifully updated property is move-in ready and offers a great combination of comfort, space, and location. Featuring new flooring and fresh paint throughout, the home feels bright, clean, and inviting. Enjoy the additional living space in the nicely finished basement—perfect for entertaining, a family room, home office, or recreation area. Step outside to a spacious fenced backyard, ideal for relaxing, entertaining, pets, or outdoor gatherings. Conveniently located in the Loves Park area near Peak Fitness and with easy access to shopping, dining, and everyday amenities. A well-maintained home in a convenient location with plenty of space inside and out—come see everything this property has to offer!
Pending
$275,000
6043 Windsor Rd, Loves Park, IL 61111
4beds
2,159sqft
Single Family Residence
Built in 1994
0.36 Acres Lot
$271,300 Zestimate®
$127/sqft
$-- HOA
What's special
Nicely finished basementSpacious fenced backyardFresh paint throughoutBright clean and invitingAdditional living spaceNew flooring
- 5 days
- 903
- 111
Zillow last checked:
Listing updated:
Listed by:
Monica Moran,
Smart Home Realty
Source: NorthWest Illinois Alliance of REALTORS®,MLS#: 202606280
Facts & features
Interior
Bedrooms & bathrooms
- Bedrooms: 4
- Bathrooms: 2
- Full bathrooms: 2
- Main level bathrooms: 2
- Main level bedrooms: 4
Primary bedroom
- Level: Main
- Area: 168
- Dimensions: 14 x 12
Bedroom 2
- Level: Main
- Area: 110
- Dimensions: 10 x 11
Bedroom 3
- Level: Main
- Area: 110
- Dimensions: 11 x 10
Bedroom 4
- Level: Main
- Area: 168
- Dimensions: 12 x 14
Family room
- Level: Lower
- Area: 300
- Dimensions: 20 x 15
Kitchen
- Level: Main
- Area: 252
- Dimensions: 18 x 14
Living room
- Level: Main
- Area: 280
- Dimensions: 20 x 14
Heating
- Forced Air, Natural Gas
Cooling
- Central Air
Appliances
- Included: Dishwasher, Dryer, Microwave, Refrigerator, Stove/Cooktop, Washer, Gas Water Heater
- Laundry: Main Level
Features
- L.L. Finished Space
- Basement: Full,Sump Pump
- Has fireplace: Yes
- Fireplace features: Gas
Interior area
- Total structure area: 2,159
- Total interior livable area: 2,159 sqft
- Finished area above ground: 1,359
- Finished area below ground: 800
Property
Parking
- Total spaces: 2
- Parking features: Attached
- Garage spaces: 2
Features
- Fencing: Fenced
Lot
- Size: 0.36 Acres
- Features: City/Town
Details
- Additional structures: Garden Shed
- Parcel number: 0834356020
Construction
Type & style
- Home type: SingleFamily
- Architectural style: Ranch
- Property subtype: Single Family Residence
Materials
- Vinyl
- Roof: Shingle
Condition
- Year built: 1994
Utilities & green energy
- Electric: Circuit Breakers
- Sewer: City/Community
- Water: City/Community
Community & HOA
Community
- Subdivision: IL
Location
- Region: Loves Park
Financial & listing details
- Price per square foot: $127/sqft
- Tax assessed value: $213,399
- Annual tax amount: $4,790
- Price range: $275K - $275K
- Date on market: 10/4/2026
- Cumulative days on market: 3 days
- Ownership: Fee Simple
Estimated market value
$271,300
$258,000 - $285,000
$2,140/mo
Price history
| Date | Event | Price |
|---|---|---|
| 10/9/2026 | Pending sale | $275,000$127/sqft |
Source:  NorthWest Illinois Alliance of REALTORS® #202606280 Report a problem NorthWest Illinois Alliance of REALTORS® #202606280 Report a problem | ||
| 10/4/2026 | Listed for sale | $275,000+37.5%$127/sqft |
Source: NorthWest Illinois Alliance of REALTORS® #202606280 Report a problem | ||
| 11/19/2025 | Sold | $200,000$93/sqft |
Source: NorthWest Illinois Alliance of REALTORS® #202506693 Report a problem | ||
| 10/28/2025 | Pending sale | $200,000+47.1%$93/sqft |
Source: NorthWest Illinois Alliance of REALTORS® #202506693 Report a problem | ||
| 7/22/2003 | Sold | $136,000$63/sqft |
Source: Public Record Report a problem | ||
Public tax history
| Year | Property taxes | Tax assessment |
|---|---|---|
| 2025 | $4,790 +7.9% | $71,133 +10% |
| 2024 | $4,440 +66.6% | $64,690 +12.6% |
| 2023 | $2,665 -8.1% | $57,451 +9.6% |
| 2022 | $2,899 | $52,400 +8.2% |
| 2021 | -- | $48,436 +4.3% |
| 2020 | $2,890 -7.1% | $46,423 +5% |
| 2019 | $3,111 -9.8% | $44,194 +3.4% |
| 2018 | $3,450 -1.6% | $42,745 +2.8% |
| 2017 | $3,507 | $41,572 +2% |
| 2016 | $3,507 -15.1% | $40,745 +1.8% |
| 2015 | $4,132 +0.9% | $40,032 |
| 2014 | $4,097 +7.5% | $40,032 -19.5% |
| 2009 | $3,812 | $49,750 +5% |
| 2007 | -- | $47,388 +3.8% |
| 2006 | -- | $45,644 +12.9% |
| 2005 | -- | $40,431 +2.4% |
| 2004 | -- | $39,468 +5.5% |
| 2003 | -- | $37,404 |
| 2001 | -- | $37,404 +2.5% |
| 2000 | -- | $36,506 |
| 1999 | -- | $36,506 |
Find assessor info on the county website
Monthly payment
Est. payment
Payment breakdown
Explore the cost of this home by adjusting the details. Changes won't be saved.Climate risks
Neighborhood: 61111
Nearby schools
Schools provided by the listing agent
- Elementary: Machesney Elementary
- Middle: Harlem Jr
- High: Harlem High School
- District: Harlem 122
Source: NorthWest Illinois Alliance of REALTORS®. This data may not be complete. We recommend contacting the local school district to confirm school assignments for this home.
Similar homes
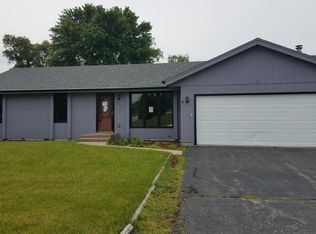
- $265,0003 bd2 ba1.7k sqft8523 Terrang Ct, Machesney Park, IL 61115For Sale
 MLS ID #202606308, Mori Jo Conkrite. NorthWest Illinois Alliance of REALTORS®
 - $285,0005 bd4 ba2.2k sqft631 Sheridan Dr, Loves Park, IL 61111For Sale
 MLS ID #202605450, Mori Jo Conkrite. NorthWest Illinois Alliance of REALTORS®
 - $255,0004 bd2 ba1.5k sqft7465 Gemini Dr, Rockford, IL 61103For Sale
 MLS ID #202606293, Darin Spades. NorthWest Illinois Alliance of REALTORS®
 - $310,0003 bd2 ba2.5k sqft6022 Fireside Dr, Rockford, IL 61114For Sale
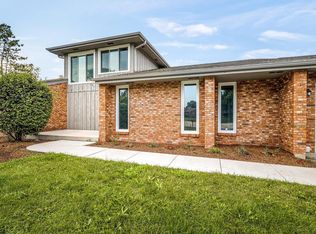 MLS ID #202606118, Milena Cojkic. NorthWest Illinois Alliance of REALTORS®
