Move-in Ready Dillsburg Ranch! Situated on a corner lot, this home offers a unique and flexible floor plan with plenty of room to make it your own. Freshly painted throughout, with refinished wood floors, new vanities, updated light fixtures and more! The giant Living Room features a fireplace, built-in shelving and ceiling fan. Three Bedrooms PLUS an Office give you options. Keep things as described, or create a Family Room, Game Room, Hobby Room or whatever works for you. You have over 2,000 square feet to play with. Step outside to over 3/4 of an acre, with plenty of space for your outdoor plans. Start planning next Spring's garden now! Convenient Dillsburg location with quick access to Route 15, golf, shopping and restaurants. What's Close By: Range End Golf Course - 4 minutes | Restaurant - 4 minutes | Grocery - 8 minutes | Skiing - 20 minutes
Pending
$285,000
731 Range End Rd, Dillsburg, PA 17019
3beds
2,113sqft
Single Family Residence
Built in 1950
0.83 Acres Lot
$-- Zestimate®
$135/sqft
$-- HOA
What's special
Built-in shelvingNew vanitiesCorner lotFreshly painted throughoutRefinished wood floorsCeiling fanUpdated light fixtures
- 6 days
- 2,906
- 361
Likely to sell faster than
Zillow last checked:
Listing updated:
Listed by:
STEVEN VOORHEES 717-215-0243,
RE/MAX 1st Advantage (717) 591-5555
Source: Bright MLS,MLS#: PAYK2111882
Facts & features
Interior
Bedrooms & bathrooms
- Bedrooms: 3
- Bathrooms: 2
- Full bathrooms: 1
- 1/2 bathrooms: 1
- Main level bathrooms: 2
- Main level bedrooms: 3
Rooms
- Room types: Living Room, Dining Room, Primary Bedroom, Bedroom 3, Kitchen, Office, Bathroom 2, Full Bath
Primary bedroom
- Features: Flooring - Wood
- Level: Main
Bedroom 3
- Features: Flooring - Wood
- Level: Main
Bathroom 2
- Level: Main
Dining room
- Features: Flooring - Wood
- Level: Main
Other
- Features: Flooring - Ceramic Tile
- Level: Main
Kitchen
- Features: Flooring - Ceramic Tile
- Level: Main
Living room
- Features: Flooring - Wood, Fireplace - Wood Burning, Built-in Features, Ceiling Fan(s)
- Level: Main
Office
- Features: Flooring - Wood
- Level: Main
Heating
- Baseboard, Forced Air, Oil, Electric
Cooling
- Ceiling Fan(s), Electric
Appliances
- Included: Electric Water Heater
- Laundry: Main Level
Features
- Bathroom - Tub Shower, Built-in Features, Dry Wall
- Flooring: Wood
- Basement: Partial
- Number of fireplaces: 1
- Fireplace features: Wood Burning
Interior area
- Total structure area: 2,113
- Total interior livable area: 2,113 sqft
- Finished area above ground: 2,113
- Finished area below ground: 0
Property
Parking
- Parking features: Off Street, Driveway
- Has uncovered spaces: Yes
Accessibility
- Accessibility features: None
Features
- Levels: One
- Stories: 1
- Pool features: None
Lot
- Size: 0.83 Acres
- Features: Corner Lot
Details
- Additional structures: Above Grade, Below Grade
- Parcel number: 29000NB0008B000000
- Zoning: RESIDENTIAL
- Special conditions: Standard
Construction
Type & style
- Home type: SingleFamily
- Architectural style: Raised Ranch/Rambler
- Property subtype: Single Family Residence
Materials
- Stick Built, Other
- Foundation: Other
- Roof: Metal
Condition
- New construction: No
- Year built: 1950
Utilities & green energy
- Electric: Circuit Breakers
- Sewer: Public Sewer
- Water: Well
Community & HOA
Community
- Subdivision: None Available
HOA
- Has HOA: No
Location
- Region: Dillsburg
- Municipality: FRANKLIN TWP
Financial & listing details
- Price per square foot: $135/sqft
- Tax assessed value: $98,990
- Annual tax amount: $2,958
- Date on market: 9/16/2026
- Listing agreement: Exclusive Right To Sell
- Listing terms: Cash,Conventional
- Ownership: Fee Simple
Estimated market value
Not available
Estimated sales range
Not available
Not available
Price history
| Date | Event | Price |
|---|---|---|
| 9/20/2026 | Pending sale | $285,000$135/sqft |
Source:  Bright MLS #PAYK2111882 Report a problem Bright MLS #PAYK2111882 Report a problem | ||
| 9/16/2026 | Listed for sale | $285,000$135/sqft |
Source: Bright MLS #PAYK2111882 Report a problem | ||
| 5/20/2026 | Listing removed | $1,750$1/sqft |
Source: Zillow Rentals Report a problem | ||
| 5/14/2026 | Price change | $1,750-7.9%$1/sqft |
Source: Zillow Rentals Report a problem | ||
| 5/9/2026 | Listed for rent | $1,900+8.6%$1/sqft |
Source: Zillow Rentals Report a problem | ||
| 3/31/2026 | Listing removed | $1,750$1/sqft |
Source: Zillow Rentals Report a problem | ||
| 3/23/2026 | Price change | $1,750-5.4%$1/sqft |
Source: Zillow Rentals Report a problem | ||
| 3/2/2026 | Price change | $1,850-5.1%$1/sqft |
Source: Zillow Rentals Report a problem | ||
| 2/17/2026 | Listed for rent | $1,950$1/sqft |
Source: Zillow Rentals Report a problem | ||
Public tax history
| Year | Property taxes | Tax assessment |
|---|---|---|
| 2026 | $5,864 +0.7% | $206,310 |
| 2025 | $5,823 +1.1% | $206,310 |
| 2024 | $5,761 +2.2% | $206,310 |
| 2023 | $5,640 +11.4% | $206,310 |
| 2022 | $5,065 -2.7% | $206,310 |
| 2021 | $5,206 +5.3% | $206,310 |
| 2020 | $4,946 +2.5% | $206,310 |
| 2019 | $4,823 +2.2% | $206,310 |
| 2018 | $4,721 +297.3% | $206,310 |
| 2017 | $1,188 | $206,310 |
| 2016 | -- | $206,310 |
| 2015 | -- | $206,310 |
| 2014 | -- | $206,310 |
| 2013 | -- | $206,310 |
| 2011 | -- | $206,310 |
| 2009 | -- | $206,310 |
| 2008 | -- | $206,310 |
| 2007 | -- | $206,310 |
| 2006 | -- | $206,310 +11.9% |
| 2004 | -- | $184,340 |
| 2003 | -- | $184,340 |
| 2002 | -- | $184,340 |
| 2000 | -- | $184,340 |
| 1999 | -- | $184,340 |
Find assessor info on the county website
Monthly payment
Est. payment
Payment breakdown
Explore the cost of this home by adjusting the details. Changes won't be saved.Climate risks
Neighborhood: 17019
Nearby schools
Schools provided by the listing agent
- High: Northern
- District: Northern York County
Source: Bright MLS. This data may not be complete. We recommend contacting the local school district to confirm school assignments for this home.

Similar homes
- $280,0004 bd2 ba1.7k sqft7 Pine St, Dillsburg, PA 17019For Sale
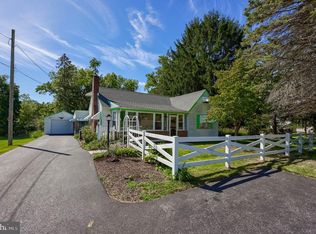
 MLS ID #PAYK2111852, Tracey Jones, Hostetter Realty LLC. Bright MLS
 - $--3 bd3 ba1.7k sqft510 Ridgeview Dr, Dillsburg, PA 17019Auction
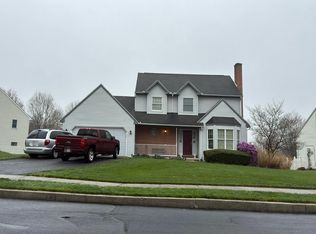 Auction.com 2
 - $--3 bd1 ba1.5k sqft431 Mumper Ln, Dillsburg, PA 17019Auction
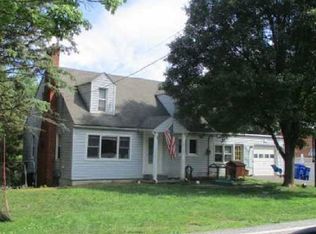 Xome
Xome - $309,9004 bd3 ba2.1k sqft5 Impala Dr, Dillsburg, PA 17019For Sale
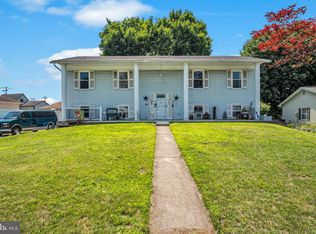 MLS ID #PAYK2108014, Ashley Motter, House Broker Realty LLC. Bright MLS
 - $270,0003 bd2 ba1.7k sqftLake Meade, East Berlin, PA 17316For SaleMLS ID #PAAD2025720, Polly Beckner Lewis, Berkshire Hathaway HomeServices Homesale Realty. Bright MLS
- $369,9903 bd2 ba1.4k sqft102 Limestone Dr, Dillsburg, PA 17019New ConstructionMLS ID #PAYK2110036, Heather Richardson, NVR, INC.. Bright MLS
- $419,9904 bd3 ba2.2k sqft108 Limestone Dr, Dillsburg, PA 17019New ConstructionMLS ID #PAYK2110408, Heather Richardson, NVR, INC.. Bright MLS
- $399,9904 bd3 ba1.9k sqft100 Limestone Dr, Dillsburg, PA 17019New ConstructionMLS ID #PAYK2111358, Heather Richardson, NVR, INC.. Bright MLS
- $389,9904 bd3 ba1.6k sqft112 Limestone Dr, Dillsburg, PA 17019New ConstructionMLS ID #PAYK2110486, Heather Richardson, NVR, INC.. Bright MLS
- $420,0003 bd3 ba1.9k sqft10 Wargo Ln, Dillsburg, PA 17019For SaleMLS ID #PAYK2111296, Krista Carroll, Berkshire Hathaway HomeServices Homesale Realty. Bright MLS
- $394,9903 bd2 ba1.5k sqft120 Limestone Dr, Dillsburg, PA 17019New ConstructionMLS ID #PAYK2111528, Heather Richardson, NVR, INC.. Bright MLS
- $375,0003 bd1 ba1.3k sqft9520 Carlisle Rd, Dillsburg, PA 17019For SaleMLS ID #PAYK2108442, David Johnson, Cavalry Realty LLC. Bright MLS
- $275,0004 bd3 ba1.8k sqft850 Myerstown Rd, Gardners, PA 17324For SaleMLS ID #PAAD2024292, Chris Cotter, EXP Realty, LLC. Bright MLS
- $289,9003 bd2 ba1.9k sqft16 Halleck Dr, East Berlin, PA 17316For SaleMLS ID #PAAD2024608, Nathan Johnston, Keller Williams Keystone Realty. Bright MLS
- $339,5003 bd3 ba2.8k sqft1565 Oldmountain Rd, Wellsville, PA 17365For SaleMLS ID #PAYK2098080, DIANE RAMP, RE/MAX 1st Advantage. Bright MLS
- $330,0004 bd3 ba2.3k sqft74 Curtis Dr, East Berlin, PA 17316For SaleMLS ID #PAAD2025544, April Martin, Joseph A Myers Real Estate, Inc.. Bright MLS
- $325,0003 bd2 ba1.4k sqft493 Criswell Dr, Boiling Springs, PA 17007For SaleMLS ID #PACB2056530, John Lukas, Keller Williams Keystone Realty. Bright MLS
- $300,0002 bd2 ba1.5k sqft231 Lake Meade Dr, East Berlin, PA 17316For SaleMLS ID #PAAD2024978, Brian Kelly, Coldwell Banker Realty. Bright MLS
- $359,7003 bd3 ba2.3k sqft507 S Baltimore St, Dillsburg, PA 17019New ConstructionMLS ID #PAYK2108422, Christian Bors, Bors Realty Group, LLC. Bright MLS
