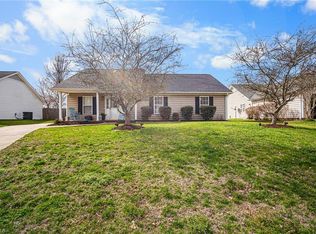
Welcome home to this charming 3-bedroom, 2-bath property where indoor comfort meets exceptional outdoor living! The fully fenced backyard is the true highlight, featuring a spacious patio, beautiful pergola, and storage building, creating the perfect space for entertaining, relaxing, gardening, or enjoying time with family and friends. Inside, you'll find durable vinyl flooring throughout and a spacious primary suite featuring two large closets. The kitchen includes a stainless steel refrigerator, and a washer and dryer that will convey, making this home truly move-in ready. Major updates include a new roof in 2020. Wired for electric vehicle charging. Conveniently located near shopping, dining, major highways, and the airport, this home offers comfort, convenience, and a backyard you'll love coming home to! https://tours.aerialperspectives.photo/e/r3P7DMg
For sale
$280,000
4417 Garden Club St, High Point, NC 27265
3beds
1,440sqft
Stick/Site Built, Residential, Single Family Residence
Built in 1997
0.21 Acres Lot
$274,300 Zestimate®
$--/sqft
$24/mo HOA
What's special
Beautiful pergolaFully fenced backyardSpacious patioSpacious primary suiteTwo large closetsStorage buildingDurable vinyl flooring throughout
- 1 day |
- 372 |
- 30 |
Zillow last checked:
Listing updated:
Listed by:
Angel B. Sims 336-707-0703,
Angel Sims Realty, Inc
Source: Triad MLS,MLS#: 1230254
Facts & features
Interior
Bedrooms & bathrooms
- Bedrooms: 3
- Bathrooms: 2
- Full bathrooms: 2
- Main level bathrooms: 2
Primary bedroom
- Level: Main
- Dimensions: 14.92 x 12.92
Bedroom 2
- Level: Main
- Dimensions: 13.42 x 9.92
Bedroom 3
- Level: Main
- Dimensions: 10.25 x 9.75
Dining room
- Level: Main
- Dimensions: 11.42 x 8.58
Entry
- Level: Main
- Dimensions: 8.67 x 6
Kitchen
- Level: Main
- Dimensions: 13.5 x 8.58
Living room
- Level: Main
- Dimensions: 22 x 17.25
Heating
- Active Solar, Heat Pump, Electric, Solar
Cooling
- Central Air, Heat Pump
Appliances
- Included: Microwave, Dishwasher, Disposal, Free-Standing Range, Electric Water Heater, Solar Hot Water
- Laundry: Dryer Connection, Washer Hookup
Features
- Ceiling Fan(s), Dead Bolt(s), Soaking Tub, Pantry
- Flooring: Laminate, Vinyl
- Has basement: No
- Attic: Pull Down Stairs
- Number of fireplaces: 1
- Fireplace features: Living Room
Interior area
- Total structure area: 1,440
- Total interior livable area: 1,440 sqft
- Finished area above ground: 1,440
Video & virtual tour
Property
Parking
- Total spaces: 1
- Parking features: Driveway, Garage, Attached
- Attached garage spaces: 1
- Has uncovered spaces: Yes
Features
- Levels: One
- Stories: 1
- Patio & porch: Porch
- Exterior features: Garden
- Pool features: None
- Fencing: Fenced
Lot
- Size: 0.21 Acres
- Dimensions: 138 x 73 x 137 x 68
- Features: Level, Not in Flood Zone, Flat
Details
- Additional structures: Gazebo, Storage
- Parcel number: 0203675
- Zoning: CU-RS-15
- Special conditions: Owner Sale
Construction
Type & style
- Home type: SingleFamily
- Property subtype: Stick/Site Built, Residential, Single Family Residence
Materials
- Vinyl Siding
- Foundation: Slab
Condition
- Year built: 1997
Utilities & green energy
- Sewer: Public Sewer
- Water: Public
Community & HOA
Community
- Security: Smoke Detector(s)
- Subdivision: Skeet Club Ridge
HOA
- Has HOA: Yes
- HOA fee: $24 monthly
Location
- Region: High Point
Financial & listing details
- Tax assessed value: $272,000
- Annual tax amount: $2,653
- Date on market: 8/14/2026
- Cumulative days on market: 3 days
- Listing agreement: Exclusive Right To Sell
- Listing terms: Cash,Conventional,FHA,VA Loan
- Exclusions: Door Bell Camera And Cameras On Backside Or Property
Estimated market value
$274,300
$261,000 - $288,000
$1,912/mo
Price history
| Date | Event | Price |
|---|---|---|
| 8/14/2026 | Listed for sale | $280,000+29.9% |
Source:  Triad MLS #1230254 Report a problem Triad MLS #1230254 Report a problem | ||
| 6/23/2021 | Sold | $215,500+13.5% |
Source: Triad MLS #1023513 Report a problem | ||
| 5/17/2021 | Pending sale | $189,900 |
Source: Triad MLS #1023513 Report a problem | ||
| 5/14/2021 | Listed for sale | $189,900+45% |
Source: Triad MLS #1023513 Report a problem | ||
| 3/31/2015 | Sold | $131,000-4.7% |
Source: Triad MLS #723025 Report a problem | ||
| 2/10/2015 | Pending sale | $137,500$95/sqft |
Source: Berkshire Hathaway HomeServices Yost & Little Realty #723025 Report a problem | ||
| 10/29/2014 | Listed for sale | $137,500+12.7%$95/sqft |
Source: Berkshire Hathaway HomeServices Yost & Little Realty #723025 Report a problem | ||
| 11/26/2003 | Sold | $122,000+6.2% |
Source: Triad MLS #G307216 Report a problem | ||
| 12/27/2001 | Sold | $114,900+5.4% |
Source: Triad MLS #H257555 Report a problem | ||
| 6/29/1998 | Sold | $109,000$76/sqft |
Source: Public Record Report a problem | ||
Public tax history
| Year | Property taxes | Tax assessment |
|---|---|---|
| 2025 | $2,673 | $194,000 |
| 2024 | $2,673 +2.2% | $194,000 |
| 2023 | $2,615 | $194,000 |
| 2022 | $2,615 +44.8% | $194,000 +48% |
| 2021 | $1,807 | $131,100 |
| 2018 | $1,807 +15.4% | $131,100 |
| 2017 | $1,566 | $131,100 +16.8% |
| 2016 | $1,566 | $112,200 |
| 2015 | $1,566 -2.7% | $112,200 |
| 2014 | $1,609 | $112,200 |
| 2013 | -- | $112,200 |
| 2012 | -- | $112,200 -2.7% |
| 2011 | -- | $115,300 |
| 2010 | -- | $115,300 |
| 2009 | -- | $115,300 |
| 2008 | -- | $115,300 |
| 2007 | -- | $115,300 |
| 2006 | -- | $115,300 |
| 2005 | -- | $115,300 |
| 2004 | -- | $115,300 +16.8% |
| 2002 | -- | $98,700 |
| 2001 | -- | $98,700 |
Find assessor info on the county website
Monthly payment
Est. payment
Payment breakdown
Explore the cost of this home by adjusting the details. Changes won't be saved.Climate risks
Neighborhood: 27265
Nearby schools
GreatSchools rating
- 8/10Shadybrook Elementary SchoolGrades: PK-5Distance: 2.5 mi
- 7/10Ferndale Middle SchoolGrades: 6-8Distance: 5.7 mi
- 5/10High Point Central High SchoolGrades: 9-12Distance: 5.7 mi
- $283,1003 bd2 ba1.5k sqft4415 Garden Club St, High Point, NC 27265Off Market
- $286,8003 bd2 ba1.5k sqft4419 Garden Club St, High Point, NC 27265Off Market
- $270,0003 bd2 ba1.4k sqft4413 Garden Club St, High Point, NC 27265Sold
- $355,2004 bd3 ba2.3k sqft4414 Garden Club St, High Point, NC 27265Off Market
- $286,0003 bd2 ba1.4k sqft4411 Garden Club St, High Point, NC 27265Off Market
- $348,0004 bd2 ba2.3k sqft4412 Garden Club St, High Point, NC 27265Off Market
- $336,8004 bd2 ba2.2k sqft4416 Garden Club St, High Point, NC 27265Off Market
- $432,7004 bd3 ba3.5k sqft4427 Garden Club St, High Point, NC 27265Off Market
A local agent can set up tours, give advice and negotiate with sellers.
A local lender can help you make sure your offer is ready when you are.
Similar homes
- $279,0003 bd2 ba1.5k sqft106 Brinkley Pl, High Point, NC 27265For Sale
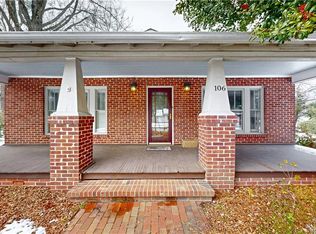
 MLS ID #1208313, Michelle Williams. Triad MLS
 - $241,0003 bd2 ba1.8k sqft3908 Beverly Hills Dr, High Point, NC 27265For Sale
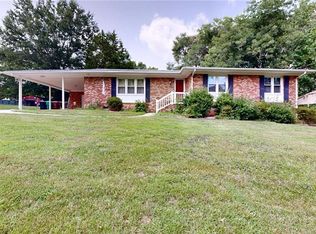 MLS ID #1229111, Belinda H Peace. Triad MLS
 - $280,0003 bd2 ba1.5k sqft4902 Heritage Woods Ct, Greensboro, NC 27407For Sale
 MLS ID #1230964, Craig Tribus. Triad MLS
 - $249,7333 bd2 ba1.1k sqft2459 Shadow Valley Rd, High Point, NC 27265For Sale
 MLS ID #1226915, Sherri Kiser. Triad MLS
 - $287,0002 bd3 ba1.4k sqft3513 Sunset Hollow Ct, High Point, NC 27265For SaleMLS ID #1222918, Amy Gonzalez. Triad MLS
- $289,5003 bd2 ba1.5k sqft3920 Cloverwood Meadow Ln, High Point, NC 27265For SaleMLS ID #1210793, Monica Underwood. Triad MLS
- $339,9004 bd2 ba1.6k sqft3701 Woodpark Dr, Jamestown, NC 27282For SaleMLS ID #1229905, Sherri Kiser. Triad MLS
- $305,0003 bd2 ba1.5k sqft705 Eagle Point Dr, Kernersville, NC 27284For SaleMLS ID #1229349, Matthew Millaway. Triad MLS
- $304,9003 bd2 ba1.9k sqft3009 Brookrun Dr, Jamestown, NC 27282For SaleMLS ID #1230080, Thomas Farlow. Triad MLS
- $279,9003 bd2 ba1.3k sqft4301 River Rock Point, Greensboro, NC 27409For SaleMLS ID #1230549, Nicole Fields. Triad MLS
- $315,0003 bd2 ba1.2k sqft4804 Sedgelane Dr, Greensboro, NC 27407For SaleMLS ID #1229604, Karla Comer. Triad MLS
- $314,0003 bd2 ba1.3k sqft5802 Mendenhall Rd, Archdale, NC 27263For SaleMLS ID #1223606, Pamela Webb. Triad MLS
- $245,0003 bd2 ba1.3k sqft604 Denny Rd, Greensboro, NC 27405For SaleMLS ID #1229817, Anthony Smith. Triad MLS
- $255,0003 bd2 ba1.2k sqft9477 Morton Dr, Kernersville, NC 27284For SaleMLS ID #1227262, Angel B. Sims. Triad MLS
- $295,0003 bd2 ba1.3k sqft3106 Woodpoint St, Jamestown, NC 27282For SaleMLS ID #1226668, Deb Wells. Triad MLS
- $260,0003 bd2 ba1.3k sqft23 Braxton Ln, Thomasville, NC 27360For SaleMLS ID #1230222, Katrina Zink. Triad MLS
- $245,0003 bd2 ba1.2k sqft4032 Sherry Ct, Jamestown, NC 27282For SaleMLS ID #1222609, Lauren Gibson. Triad MLS
- $259,0003 bd2 ba1.6k sqft1831 Pope Ln, Kernersville, NC 27284For SaleMLS ID #1219979, William Slaughter. Triad MLS
- $263,0003 bd2 ba1.4k sqft2015 Gyro Dr, Winston Salem, NC 27127For SaleMLS ID #1219863, Stirling West. Triad MLS
- $280,0003 bd3 ba1.8k sqft701 Diana Dr, Thomasville, NC 27360For SaleMLS ID #1225769, Yuliana Mota Garcia. Triad MLS
