*** 3,322 SQ FT, BEAUTIFUL FINISHES, WALK OUT BASEMENT ***
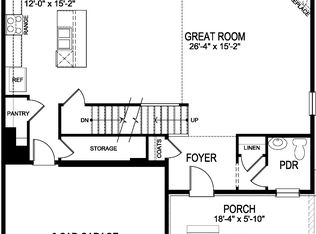
Main level showcases a magazine-worthy kitchen featuring an entertainment size slab granite island, seating for 4, upgraded stainless steel appliances, 5-burner gas range, and TWO food pantries. Impressive upgrades include a living room fireplace with an eye catching mantle & floor to ceiling surround, hardwood floors, designer lighting fixtures, built-in shelving, decorative window coverings, and walk-outs to a sizable deck.
Upper level includes 3 bedroom, loft, laundry room, and a large primary suite including a walk-in closet, built-in shelving, upgraded bathroom with a dual sink vanity, pantry closet, and oversized shower. Loft has a closet which could easily be changed to a 4th bedroom.
Unfinished walk-out basement has a very good floor plan to add additional living space and equity.
No maintenance back yard has artificial turf, is fully fenced with a large concrete patio-perfect for outdoor Colorado living with your future hot tub, fire pit, or patio set. EV charger remains with the house.
Enjoy access to a number of Crystal Valley amenities including a pool, fitness center, clubhouse, hiking & biking trails, parks, playgrounds, and dog park. Close proximity to downtown Castle Rock, I-25, stores, hospital, several schools, golf courses, Outlets at Castle Rock, Promenade, The MAC, & more.
Pending
Price cut: $20K (8/7)
$540,000
6044 Point Rider Circle, Castle Rock, CO 80104
3beds
3,322sqft
Single Family Residence
Built in 2018
6,969 Square Feet Lot
$-- Zestimate®
$163/sqft
$85/mo HOA
What's special
- 135 days
- 94
- 3
Zillow last checked:
Listing updated:
Listed by:
Jim Garcia 720-385-4497 JimGarcia100@gmail.com,
RE/MAX Professionals
Source: REcolorado as distributed by MLS GRID,MLS#: 3361781
Facts & features
Interior
Bedrooms & bathrooms
- Bedrooms: 3
- Bathrooms: 3
- Full bathrooms: 1
- 3/4 bathrooms: 1
- 1/2 bathrooms: 1
- Main level bathrooms: 1
Bedroom
- Description: Carpet, Large Walk-In Closet
- Features: Primary Suite
- Level: Upper
- Area: 400 Square Feet
- Dimensions: 20 x 20
Bedroom
- Description: Carpet
- Level: Upper
- Area: 132 Square Feet
- Dimensions: 11 x 12
Bedroom
- Description: Carpet
- Level: Upper
- Area: 132 Square Feet
- Dimensions: 11 x 12
Bathroom
- Description: Dual Sink Vanity
- Level: Upper
Bathroom
- Description: Good Size, Dual Sink Vanity
- Features: En Suite Bathroom, Primary Suite
- Level: Upper
Bathroom
- Level: Main
Laundry
- Description: Hanging Rod, Counter, Cabinets
- Level: Upper
Loft
- Description: Loft With A Closet That Can Be Changed To A Bedroom
- Level: Upper
- Area: 165 Square Feet
- Dimensions: 11 x 15
Heating
- Forced Air, Natural Gas
Cooling
- Central Air
Appliances
- Included: Dishwasher, Dryer, Microwave, Range, Refrigerator, Washer
Features
- Built-in Features, Granite Counters, Kitchen Island, Open Floorplan, Pantry, Primary Suite, Radon Mitigation System, Smoke Free, Walk-In Closet(s)
- Flooring: Carpet, Tile, Wood
- Basement: Full,Unfinished,Walk-Out Access
- Number of fireplaces: 1
- Fireplace features: Electric, Living Room
Interior area
- Total structure area: 3,322
- Total interior livable area: 3,322 sqft
- Finished area above ground: 2,420
- Finished area below ground: 0
Video & virtual tour
Property
Parking
- Total spaces: 2
- Parking features: Garage - Attached
- Attached garage spaces: 2
Features
- Levels: Two
- Stories: 2
- Patio & porch: Covered, Deck, Front Porch
Lot
- Size: 6,969 Square Feet
Details
- Parcel number: R0493152
- Special conditions: Short Sale
Construction
Type & style
- Home type: SingleFamily
- Property subtype: Single Family Residence
Materials
- Brick, Cement Siding, Frame
- Roof: Composition
Condition
- Year built: 2018
Utilities & green energy
- Sewer: Public Sewer
- Water: Public
- Utilities for property: Electricity Connected, Natural Gas Connected
Community & HOA
Community
- Subdivision: Crystal Valley Ranch
HOA
- Has HOA: Yes
- Amenities included: Clubhouse, Fitness Center, Playground, Pool, Trail(s)
- Services included: Maintenance Grounds, Recycling, Trash
- HOA fee: $85 monthly
- HOA name: Crystal Valley Ranch
- HOA phone: 720-633-9722
Location
- Region: Castle Rock
Financial & listing details
- Price per square foot: $163/sqft
- Tax assessed value: $601,048
- Annual tax amount: $3,688
- Date on market: 5/9/2026
- Listing terms: Cash,Conventional,FHA,VA Loan
- Exclusions: Curtains & Rod In The Primary Bedroom, All Wall Mounted Televisions And Mounts Except The Tv In Garage.
- Ownership: Individual
- Electric utility on property: Yes
Estimated market value
Not available
Estimated sales range
Not available
Not available
Price history
| Date | Event | Price |
|---|---|---|
| 8/21/2026 | Pending sale | $540,000$163/sqft |
Source:  REcolorado as distributed by MLS GRID #3361781 Report a problem REcolorado as distributed by MLS GRID #3361781 Report a problem | ||
| 8/7/2026 | Price change | $540,000-3.6%$163/sqft |
Source: REcolorado as distributed by MLS GRID #3361781 Report a problem | ||
| 7/28/2026 | Listed for sale | $560,000$169/sqft |
Source: REcolorado as distributed by MLS GRID #3361781 Report a problem | ||
| 7/19/2026 | Pending sale | $560,000$169/sqft |
Source: REcolorado as distributed by MLS GRID #3361781 Report a problem | ||
| 7/14/2026 | Price change | $560,000-5.9%$169/sqft |
Source:  elevateMLS #4874083 Report a problem elevateMLS #4874083 Report a problem | ||
| 6/19/2026 | Price change | $595,000-3.3%$179/sqft |
Source: REcolorado as distributed by MLS GRID #3361781 Report a problem | ||
| 6/2/2026 | Price change | $615,000-1.6%$185/sqft |
Source: REcolorado as distributed by MLS GRID #3361781 Report a problem | ||
| 5/9/2026 | Listed for sale | $625,000+2.6%$188/sqft |
Source: REcolorado as distributed by MLS GRID #3361781 Report a problem | ||
| 7/10/2025 | Listing removed | $2,900$1/sqft |
Source: Zillow Rentals Report a problem | ||
| 6/23/2025 | Price change | $2,900-6.5%$1/sqft |
Source: Zillow Rentals Report a problem | ||
| 6/9/2025 | Price change | $3,100-3.1%$1/sqft |
Source: Zillow Rentals Report a problem | ||
| 5/27/2025 | Price change | $3,200-3%$1/sqft |
Source: Zillow Rentals Report a problem | ||
| 5/14/2025 | Listed for rent | $3,300$1/sqft |
Source: Zillow Rentals Report a problem | ||
| 1/2/2024 | Sold | $609,000$183/sqft |
Source: REcolorado as distributed by MLS GRID #9816956 Report a problem | ||
| 11/26/2023 | Pending sale | $609,000$183/sqft |
Source: REcolorado as distributed by MLS GRID #9816956 Report a problem | ||
| 11/2/2023 | Price change | $609,000-2.6%$183/sqft |
Source: REcolorado as distributed by MLS GRID #9816956 Report a problem | ||
| 10/3/2023 | Price change | $625,000-1.6%$188/sqft |
Source: REcolorado as distributed by MLS GRID #9816956 Report a problem | ||
| 9/5/2023 | Price change | $635,000-0.8%$191/sqft |
Source: REcolorado as distributed by MLS GRID #9816956 Report a problem | ||
| 8/2/2023 | Price change | $640,000-1.5%$193/sqft |
Source: REcolorado as distributed by MLS GRID #9816956 Report a problem | ||
| 7/11/2023 | Listed for sale | $650,000$196/sqft |
Source: REcolorado as distributed by MLS GRID #9816956 Report a problem | ||
| 6/18/2023 | Pending sale | $650,000$196/sqft |
Source: REcolorado as distributed by MLS GRID #9816956 Report a problem | ||
| 6/12/2023 | Price change | $650,000-3%$196/sqft |
Source: REcolorado as distributed by MLS GRID #9816956 Report a problem | ||
| 6/1/2023 | Listed for sale | $669,999+59.5%$202/sqft |
Source: REcolorado as distributed by MLS GRID #9816956 Report a problem | ||
| 3/1/2019 | Sold | $420,000+1.2%$126/sqft |
Source: Public Record Report a problem | ||
| 1/12/2019 | Listed for sale | $415,000$125/sqft |
Source: D.R. Horton - Denver Report a problem | ||
Public tax history
| Year | Property taxes | Tax assessment |
|---|---|---|
| 2025 | $3,177 +8.7% | $37,560 -11.2% |
| 2024 | $2,923 +32.4% | $42,280 -1% |
| 2023 | $2,208 -35.6% | $42,690 +44.3% |
| 2022 | $3,429 | $29,590 -2.8% |
| 2021 | -- | $30,450 +0.8% |
| 2020 | $3,615 +78.9% | $30,220 |
| 2019 | $2,020 0% | $30,220 +95.2% |
| 2018 | $2,020 +121.9% | $15,480 +111.8% |
| 2017 | $910 | $7,310 |
Find assessor info on the county website
Monthly payment
Est. payment
Payment breakdown
Explore the cost of this home by adjusting the details. Changes won't be saved.Climate risks
Neighborhood: 80104
Nearby schools
Schools provided by the listing agent
- Elementary: South Ridge
- Middle: Mesa
- High: Douglas County
- District: Douglas RE-1
Source: REcolorado as distributed by MLS GRID. This data may not be complete. We recommend contacting the local school district to confirm school assignments for this home.

Similar homes
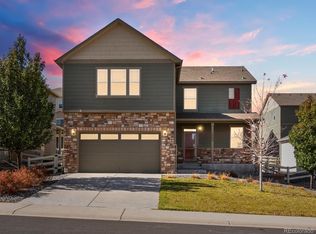
- $545,0003 bd3 ba2.2k sqft1835 Villageview Ln, Castle Rock, CO 80104For Sale

 MLS ID #1322922, Jill Svenson, Coldwell Banker Realty. elevateMLS
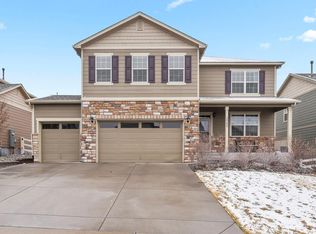
 - $560,0005 bd3 ba2.7k sqft5823 Plains End Court, Castle Rock, CO 80104New Construction

 MLS ID #5338357, Lauren Creadick, RE/MAX Professionals. REcolorado as distributed by MLS GRID
 - $564,9003 bd4 ba2.6k sqft1958 Villageview Lane, Castle Rock, CO 80104For Sale
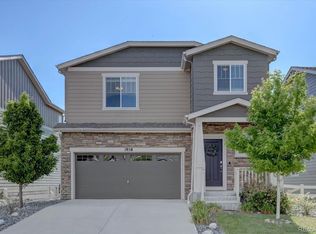 MLS ID #6140459, Natalie Gonterman, Keller Williams Advantage Realty LLC. REcolorado as distributed by MLS GRID
 - $580,0003 bd2 ba2.8k sqft5374 Trails Edge Lane, Castle Rock, CO 80104For Sale
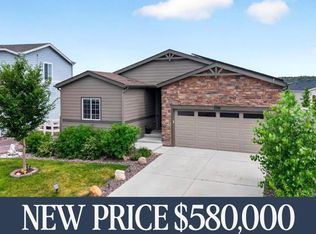 MLS ID #2936126, The Braun Team, eXp Realty, LLC. REcolorado as distributed by MLS GRID
 - $555,0004 bd3 ba2k sqft5193 Blue Lunar Lane, Castle Rock, CO 80104For SaleMLS ID #2891440, Belinda Hollingshead, The Linear Group LLC. REcolorado as distributed by MLS GRID
- $600,0004 bd2 ba3.3k sqft4664 Cattle Cross Trail, Castle Rock, CO 80104For SaleMLS ID #3750802, Alyce Chermack, The Platinum Group. REcolorado as distributed by MLS GRID
- $599,9005 bd3 ba3.6k sqft5328 Trails Edge Lane, Castle Rock, CO 80104For SaleMLS ID #9448567, Judd Olson, Jason Mitchell Real Estate Colorado, LLC. REcolorado as distributed by MLS GRID
- $775,0004 bd3 ba4.1k sqft2755 Echo Park Drive, Castle Rock, CO 80104For SaleMLS ID #5380481, Zoe Macaulay, RE/MAX Synergy. REcolorado as distributed by MLS GRID
- $585,0003 bd3 ba1.9k sqft754 Blue Teal Drive, Castle Rock, CO 80104For SaleMLS ID #2931766, Derek Schulze, Symbio Denver Corp.. REcolorado as distributed by MLS GRID
- $599,9003 bd3 ba3k sqft465 Silver Rock Trail, Castle Rock, CO 80104For SaleMLS ID #2277007, Nadine Kirk, RE/MAX Alliance. REcolorado as distributed by MLS GRID
- $785,0006 bd4 ba4.1k sqft3068 Cool Meadow Place, Castle Rock, CO 80104For SaleMLS ID #5744232, Jose Zamora, Fathom Realty Colorado LLC. REcolorado as distributed by MLS GRID
- $724,0005 bd4 ba4.1k sqft5215 Ditmars Trail, Castle Rock, CO 80104For SaleMLS ID #5195267, Terra Washco, HomeSmart. REcolorado as distributed by MLS GRID
- $515,0003 bd3 ba2.5k sqft3642 Happyheart Way, Castle Rock, CO 80109For SaleMLS ID #1605817, Kyla Hammond, Your Castle Real Estate Inc. REcolorado as distributed by MLS GRID
- $719,9006 bd5 ba4k sqft3941 Heatherglenn Lane, Castle Rock, CO 80104For SaleMLS ID #5860621, Emily Waite, Brokers Guild Homes. REcolorado as distributed by MLS GRID
- $774,9905 bd4 ba3.6k sqft5462 Gray Wolf Lane, Castle Rock, CO 80104For SaleMLS ID #5830698, Megan Gage, Brokers Guild Real Estate. REcolorado as distributed by MLS GRID
- $499,9993 bd3 ba2.9k sqft455 Whisper Wind Lane, Castle Rock, CO 80104For SaleMLS ID #4421795, Paula Waterman, Waterman Team Realty. REcolorado as distributed by MLS GRID
- $739,9004 bd3 ba4k sqft460 High Plains St, Castle Rock, CO 80104For SaleMLS ID #7035085, Aimee Fletcher CLHMS GRI , Exp Realty LLC. elevateMLS
- $599,0004 bd3 ba3.7k sqft3625 Golden Spur Loop, Castle Rock, CO 80108For SaleMLS ID #9582019, Clay Tichota, Legacy 100 Real Estate Partners LLC. REcolorado as distributed by MLS GRID
- $500,0003 bd4 ba1.8k sqftPlum Creek Ridge, Castle Rock, CO 80104For SaleMLS ID #3709642, Doug Hutchins, eXp Realty, LLC. REcolorado as distributed by MLS GRID
- $619,9993 bd2 ba3.8k sqft930 Mcmurdo Circle, Castle Rock, CO 80108For SaleMLS ID #3011016, Linda Clure, LIV Sotheby's International Realty. REcolorado as distributed by MLS GRID
