If you've been looking for a home with plenty of space, room to spread out, and a backyard you can truly enjoy, you'll want to come see this one! Sitting on more than half an acre, this charming brick home offers 4 bedrooms, 2 baths, and a comfortable layout with room for everyone. Step inside to a welcoming foyer leading to the open living space with beautiful hardwood floors and vaulted ceilings that give the home an open, airy feel. The separate dining room is ready for family dinners and holiday gatherings, while the eat-in kitchen features stainless steel appliances , lots of counter space and plenty of room to gather. The primary suite is a true retreat with double vanity sinks, a separate jetted tub and walk in shower —perfect for relaxing at the end of the day. Outside, the fenced backyard offers plenty of room for kids, pets, gardening, or a weekend cookout. This home not only has a 2-car garage, there is an additional 1-car garage/shop with power, giving you plenty of space for vehicles, hobbies, a workshop, or extra storage. With a large lot, brick construction, spacious rooms, and plenty of garage space, this home has so much to offer. **Come take a look — schedule your showing today!**
Pending
$285,000
6044 Walters Loop, Columbus, GA 31907
4beds
2,138sqft
Single Family Residence
Built in 2003
0.55 Acres Lot
$-- Zestimate®
$133/sqft
$-- HOA
What's special
Brick constructionFenced backyardOpen living spaceStainless steel appliancesSeparate dining roomCharming brick homeLarge lot
- 42 days
- 76
- 2
Zillow last checked:
Listing updated:
Listed by:
Carson Paris 706-587-9990,
Keller Williams Realty River Cities
Source: CBORGA,MLS#: 233643
Facts & features
Interior
Bedrooms & bathrooms
- Bedrooms: 4
- Bathrooms: 2
- Full bathrooms: 2
Rooms
- Room types: Dining Room, Other-See Remarks
Primary bathroom
- Features: Double Vanity, Other-See Remarks
Dining room
- Features: Separate
Kitchen
- Features: Breakfast Area, Country, View Family Room
Cooling
- Ceiling Fan(s), Central Electric
Appliances
- Included: Dishwasher, Microwave, Self Cleaning Oven
Features
- Cathedral Ceiling(s), Walk-In Closet(s), Double Vanity, Entrance Foyer
- Flooring: Hardwood
- Number of fireplaces: 1
- Fireplace features: Family Room
Interior area
- Total structure area: 2,138
- Total interior livable area: 2,138 sqft
Video & virtual tour
Property
Parking
- Total spaces: 3
- Parking features: Attached, Detached, Other Type-See Remarks, 1-Garage, 2-Garage, Level Driveway
- Attached garage spaces: 3
- Has uncovered spaces: Yes
Features
- Levels: One
- Entry location: Stepless
- Patio & porch: Patio
- Exterior features: Landscaping
Lot
- Size: 0.55 Acres
Details
- Additional structures: Outbuilding
- Parcel number: 116 004 041
- Special conditions: Standard
Construction
Type & style
- Home type: SingleFamily
- Architectural style: Country
- Property subtype: Single Family Residence
Materials
- Brick
- Foundation: Slab/No
Condition
- New construction: No
- Year built: 2003
Utilities & green energy
- Sewer: Public Sewer
- Water: Public
Green energy
- Energy efficient items: High Efficiency
Community & HOA
Community
- Security: Security, Smoke Detector(s), None
- Subdivision: Moye Plantation
Location
- Region: Columbus
Financial & listing details
- Price per square foot: $133/sqft
- Tax assessed value: $224,670
- Annual tax amount: $3,518
- Date on market: 8/17/2026
Estimated market value
Not available
Estimated sales range
Not available
Not available
Price history
| Date | Event | Price |
|---|---|---|
| 8/20/2026 | Pending sale | $285,000$133/sqft |
Source:  CBORGA #233643 Report a problem CBORGA #233643 Report a problem | ||
| 8/17/2026 | Listed for sale | $285,000+42.6%$133/sqft |
Source: CBORGA #233643 Report a problem | ||
| 10/20/2020 | Sold | $199,900$93/sqft |
Source: Public Record Report a problem | ||
| 9/21/2020 | Pending sale | $199,900$93/sqft |
Source: Keller Williams Realty River Cities #181251 Report a problem | ||
| 9/19/2020 | Listed for sale | $199,900$93/sqft |
Source: Keller Williams Realty River Cities #181251 Report a problem | ||
Public tax history
| Year | Property taxes | Tax assessment |
|---|---|---|
| 2025 | $3,518 | $89,868 |
| 2024 | $3,518 -0.6% | $89,868 |
| 2023 | $3,540 +6.9% | $89,868 +10.8% |
| 2022 | $3,313 +6.6% | $81,128 +6.6% |
| 2021 | $3,107 +14.8% | $76,092 +12% |
| 2020 | $2,707 -0.4% | $67,920 |
| 2019 | $2,717 | $67,920 |
| 2018 | $2,717 | $67,920 |
| 2017 | $2,717 -0.8% | $67,920 -14.7% |
| 2016 | $2,739 | $79,665 |
| 2015 | $2,739 -0.1% | $79,665 |
| 2014 | $2,743 -0.1% | $79,665 |
| 2013 | $2,747 -0.4% | $79,665 |
| 2012 | $2,758 -0.1% | $79,665 |
| 2011 | $2,762 +21% | $79,665 |
| 2010 | $2,283 -17.4% | $79,665 |
| 2009 | $2,765 +13.1% | $79,665 |
| 2008 | $2,445 | $79,665 |
| 2007 | $2,445 +6% | $79,665 +4.4% |
| 2006 | $2,306 | $76,317 |
| 2005 | $2,306 | $76,317 |
| 2004 | $2,306 | $76,317 +581.4% |
| 2003 | -- | $11,200 |
Find assessor info on the county website
Monthly payment
Est. payment
Payment breakdown
Explore the cost of this home by adjusting the details. Changes won't be saved.Climate risks
Neighborhood: 31907
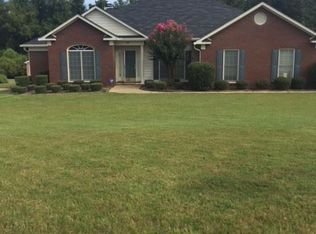

Similar homes
- $295,0004 bd3 ba2.2k sqft1412 Antietam Dr, Columbus, GA 31907For Sale

 MLS ID #234268, Francesca Cable, Coldwell Banker / Kennon, Parker, Duncan & Davis. CBORGA
 - $289,0004 bd3 ba2.3k sqft5185 Legion Dr, Columbus, GA 31907For Sale
 MLS ID #233881, Tranisha Reid, Keller Williams Realty River Cities. CBORGA
 - $280,0003 bd3 ba2.1k sqft4416 Walking Stick Way, Columbus, GA 31907For Sale
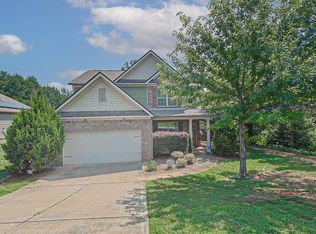 MLS ID #233362, Bob & Gail Mclain Team, Century 21 Bunn Real Estate. CBORGA
 - $269,9004 bd3 ba2.2k sqft1552 Antietam Dr, Columbus, GA 31907For Sale
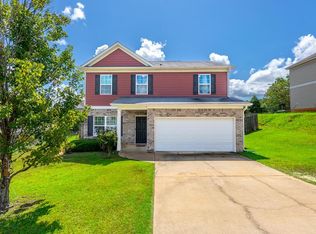 MLS ID #233931, Amber Mcconaha, Keller Williams Realty River Cities. CBORGA
 - $285,0003 bd2 ba2k sqft5513 River Rock Ct, Columbus, GA 31907For SaleMLS ID #232900, Angie Jackson, Coldwell Banker / Kennon, Parker, Duncan & Davis. CBORGA
- $259,0003 bd2 ba1.6k sqft4624 Deerfield Dr, Columbus, GA 31907For Sale
 MLS ID #7789328, Jerome Duncan, Century 21 Connect Realty. FMLS GA
 - $319,9004 bd3 ba2.6k sqft5370 Pine Needle Dr, Columbus, GA 31907For SaleMLS ID #233606, Cristian Portillo, Coldwell Banker / Kennon, Parker, Duncan & Davis. CBORGA
- $325,0004 bd4 ba3.1k sqft4716 Shenandoah Ct, Columbus, GA 31907For SaleMLS ID #233985, James Eldridge, Maximum One Platinum Realtors. CBORGA
- $229,9003 bd2 ba1.7k sqft4045 Savannah Dr, Columbus, GA 31907For SaleMLS ID #234410, Ali Saiyed, ARB Realty LLC. CBORGA
- $315,0003 bd3 ba2.5k sqft4309 Castlewood Ct, Columbus, GA 31907Active
 MLS ID #10799190, Julie L Hollingsead, eXp Realty. GAMLS
 - $275,0003 bd2 ba1.8k sqft2946 Birchfield Dr, Columbus, GA 31906For SaleMLS ID #232953, Shontrell Davis, Bickerstaff Parham, LLC. CBORGA
- $299,9003 bd2 ba2k sqft10 Stonewood Ct, Columbus, GA 31904For SaleMLS ID #234065, Adam Greer, Coldwell Banker / Kennon, Parker, Duncan & Davis. CBORGA
- $315,0005 bd3 ba2.3k sqft6622 Hillbrook Ave, Columbus, GA 31909For SaleMLS ID #233889, Lisa Raines, Keller Williams Realty River Cities. CBORGA
- $265,9004 bd2 ba1.9k sqft4903 Boyd Dr, Columbus, GA 31909For SaleMLS ID #233882, David Hickox, Keller Williams Realty River Cities. CBORGA
- $260,0003 bd2 ba1.8k sqft4996 Stone Park Dr, Columbus, GA 31909For SaleMLS ID #231189, Montana Branco, Keller Williams Realty River Cities. CBORGA
- $295,0004 bd2 ba1.7k sqft9053 Sante Fe Ct, Columbus, GA 31909For SaleMLS ID #233217, Tracy Dean, Keller Williams Realty River Cities. CBORGA
- $299,9994 bd3 ba2.2k sqft7539 Nature Trl, Columbus, GA 31904For SaleMLS ID #233506, Creshayla Armour, Coldwell Banker / Kennon, Parker, Duncan & Davis. CBORGA
- $225,0004 bd2 ba1.9k sqft3540 Califon Dr, Columbus, GA 31906For SaleMLS ID #234222, Lisa Raines, Keller Williams Realty River Cities. CBORGA
- $260,0003 bd2 ba1.6k sqft6535 Middleburg Dr, Columbus, GA 31909For SaleMLS ID #234125, Kim Mixon, Keller Williams Realty River Cities. CBORGA
- $265,0003 bd2 ba1.7k sqft2972 Blanchard Pl, Columbus, GA 31909For SaleMLS ID #233823, Tyler Ward, Coldwell Banker / Kennon, Parker, Duncan & Davis. CBORGA
