Welcome to the townhome that lives much larger than you'd expect! Perfectly situated on the end, you'll enjoy a huge grassy side yard that's practically begging for cornhole tournaments, soccer games, frisbee, picnics, or simply stretching out in a lawn chair with your favorite drink. Add in the spacious backyard, and you've got outdoor space that's hard to find with townhome living! Need room for all your "I'll use this someday" treasures? The full walk-out basement has you covered! It's ideal for storage, a game room, home theater, workout space, hobby room, or the ultimate hangout spot—and it opens right into the backyard. Step outside onto the huge 26' x 12' deck, where grilling, morning coffee, and summer evenings become your new favorite traditions. Inside, life is easy with main-floor laundry, while upstairs you'll love the oversized bathroom featuring double sinks—because sharing doesn't have to mean waiting your turn! Best of all? The work has already been done for you: Brand-new flooring Brand-new carpeting Fresh paint throughout Just unpack, kick off your shoes, and start making memories. This home is clean, fresh, move-in ready, and waiting for someone who wants the convenience of townhome living without giving up room to breathe.
For sale
$239,900
2685 Woodmont Dr, York, PA 17404
3beds
1,200sqft
:
Get pre-qualified$1,690/mo
Townhouse
Built in 1995
6,098 Square Feet Lot
$-- Zestimate®
$200/sqft
$45/mo HOA
What's special
Huge grassy side yardSpacious backyardFull walk-out basementFresh paint throughoutMain-floor laundryBrand-new flooringBrand-new carpeting
- 8 days |
- 765 |
- 46 |
Likely to sell faster than
Zillow last checked:
Listing updated:
Listed by:
Terri Harmon 717-880-8270,
Berkshire Hathaway HomeServices Homesale Realty (800) 383-3535,
Co-Listing Agent: Brittany Ashley Harmon 717-586-5158,
Berkshire Hathaway HomeServices Homesale Realty
Source: Bright MLS,MLS#: PAYK2107942
Facts & features
Interior
Bedrooms & bathrooms
- Bedrooms: 3
- Bathrooms: 2
- Full bathrooms: 1
- 1/2 bathrooms: 1
- Main level bathrooms: 1
Rooms
- Room types: Living Room, Bedroom 2, Bedroom 3, Kitchen, Bedroom 1, Laundry, Storage Room
Bedroom 1
- Features: Walk-In Closet(s), Flooring - Laminate Plank
- Level: Upper
- Area: 192 Square Feet
- Dimensions: 12 X 16
Bedroom 2
- Features: Flooring - Laminate Plank
- Level: Upper
- Area: 132 Square Feet
- Dimensions: 11 X 12
Bedroom 3
- Features: Flooring - Carpet
- Level: Upper
- Area: 64 Square Feet
- Dimensions: 8 X 8
Kitchen
- Features: Dining Area
- Level: Main
- Area: 160 Square Feet
- Dimensions: 10 X 16
Laundry
- Level: Main
- Area: 30 Square Feet
- Dimensions: 6 X 5
Living room
- Features: Flooring - Laminate Plank
- Level: Main
- Area: 192 Square Feet
- Dimensions: 12 X 16
Storage room
- Level: Lower
- Area: 560 Square Feet
- Dimensions: 20 X 28
Heating
- Forced Air, Natural Gas
Cooling
- Central Air, Electric
Appliances
- Included: Oven/Range - Electric, Gas Water Heater
- Laundry: Main Level, Laundry Room
Features
- Combination Kitchen/Dining
- Basement: Full
- Has fireplace: No
Interior area
- Total structure area: 1,760
- Total interior livable area: 1,200 sqft
- Finished area above ground: 1,200
- Finished area below ground: 0
Property
Parking
- Total spaces: 2
- Parking features: Parking Lot
Accessibility
- Accessibility features: None
Features
- Levels: Two
- Stories: 2
- Patio & porch: Deck
- Pool features: None
Lot
- Size: 6,098 Square Feet
Details
- Additional structures: Above Grade, Below Grade
- Parcel number: 360002600320000000
- Zoning: RESIDENTIAL
- Special conditions: Standard
Construction
Type & style
- Home type: Townhouse
- Architectural style: Colonial
- Property subtype: Townhouse
Materials
- Vinyl Siding
- Foundation: Concrete Perimeter
Condition
- New construction: No
- Year built: 1995
Utilities & green energy
- Sewer: Public Sewer
- Water: Public
Community & HOA
Community
- Subdivision: Woodmont Estates
HOA
- Has HOA: Yes
- Services included: Maintenance Grounds
- HOA fee: $45 monthly
- HOA name: WOODMONT ESTATES
Location
- Region: York
- Municipality: MANCHESTER TWP
Financial & listing details
- Price per square foot: $200/sqft
- Tax assessed value: $89,950
- Annual tax amount: $2,876
- Date on market: 7/18/2026
- Listing agreement: Exclusive Right To Sell
- Listing terms: Cash,Conventional,FHA,VA Loan
- Inclusions: Refrigerator, Washer, Dryer
- Ownership: Fee Simple
Estimated market value
Not available
Estimated sales range
Not available
Not available
Price history
| Date | Event | Price |
|---|---|---|
| 7/18/2026 | Listed for sale | $239,900+206%$200/sqft |
Source:  Bright MLS #PAYK2107942 Report a problem Bright MLS #PAYK2107942 Report a problem | ||
| 4/16/1999 | Sold | $78,400$65/sqft |
Source: Public Record Report a problem | ||
Public tax history
| Year | Property taxes | Tax assessment |
|---|---|---|
| 2025 | $2,757 +2.9% | $89,950 |
| 2024 | $2,678 | $89,950 |
| 2023 | $2,678 +9.3% | $89,950 |
| 2022 | $2,449 | $89,950 |
| 2021 | $2,449 | $89,950 |
| 2020 | $2,449 +1.9% | $89,950 |
| 2019 | $2,404 +2.2% | $89,950 |
| 2018 | $2,352 +324.5% | $89,950 |
| 2017 | $554 | $89,950 |
| 2016 | -- | $89,950 |
| 2015 | -- | $89,950 |
| 2014 | -- | $89,950 |
| 2013 | -- | $89,950 |
| 2012 | -- | $89,950 |
| 2011 | -- | $89,950 |
| 2010 | -- | $89,950 |
| 2009 | -- | $89,950 +2.1% |
| 2008 | -- | $88,100 |
| 2007 | -- | $88,100 |
| 2006 | -- | $88,100 +13% |
| 2005 | -- | $77,990 |
| 2004 | -- | $77,990 |
| 2003 | -- | $77,990 |
| 2002 | -- | $77,990 |
| 2000 | -- | $77,990 |
| 1999 | -- | $77,990 |
Find assessor info on the county website
Monthly payment
Est. payment
Payment breakdown
Explore the cost of this home by adjusting the details. Changes won't be saved.Climate risks
Neighborhood: 17404
Nearby schools
GreatSchools rating
- 8/10Sinking Springs El SchoolGrades: 4-6Distance: 0.9 mi
- 9/10Central York Middle SchoolGrades: 7-8Distance: 2.9 mi
- 9/10Central York High SchoolGrades: 9-12Distance: 2.7 mi
Schools provided by the listing agent
- District: Central York
Source: Bright MLS. This data may not be complete. We recommend contacting the local school district to confirm school assignments for this home.
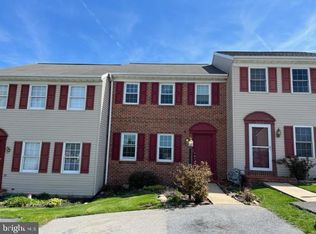
- $221,2003 bd2 ba1.2k sqft2675 Woodmont Dr, York, PA 17404Off Market
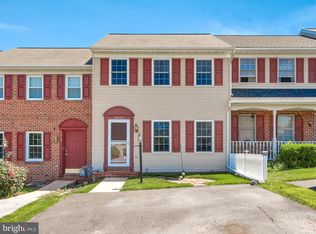
- $226,1003 bd2 ba1.8k sqft2665 Woodmont Dr, York, PA 17404Off Market
- $212,4003 bd1 ba1.2k sqft2655 Woodmont Dr, York, PA 17404Off Market
- $224,6003 bd2 ba1.6k sqft2645 Woodmont Dr, York, PA 17404Off Market
- $202,3003 bd1 ba1.2k sqft2635 Woodmont Dr, York, PA 17404Off Market
- $215,0003 bd2 ba1.2k sqft2625 Woodmont Dr, York, PA 17404Sold
- $356,100-- bd-- ba44k sqftWoodmont Dr, York, PA 17404Off Market
- $222,6002 bd2 ba1.2k sqft2615 Woodmont Dr, York, PA 17404Off Market
A local agent can set up tours, give advice and negotiate with sellers.
A local lender can help you make sure your offer is ready when you are.
Similar homes
- $230,0003 bd2 ba1.2k sqft320 Fisher Dr, York, PA 17404For Sale

 MLS ID #PAYK2107330, Tamra Peroni, Berkshire Hathaway HomeServices Homesale Realty. Bright MLS
 - $209,9002 bd1 ba1k sqft2053 Village Cir E, York, PA 17404For Sale
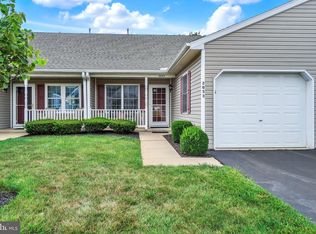 MLS ID #PAYK2108148, Lisa Y Hartlaub, Berkshire Hathaway HomeServices Homesale Realty. Bright MLS
 - $250,0003 bd1 ba1.2k sqft3140 Crooked Wind Ln, York, PA 17404For Sale
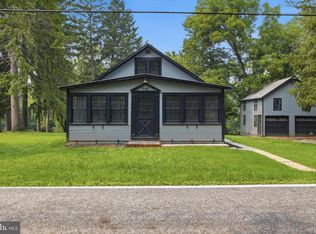 MLS ID #PAYK2107970, Brady Shaffer, Keller Williams Keystone Realty. Bright MLS
 - $259,9003 bd3 ba1.4k sqft420 Maple Run Dr, York, PA 17404For Sale
 MLS ID #PAYK2108128, Michael Harget, Harget Realty Group. Bright MLS
 - $210,0002 bd1 ba1k sqft1010 Village Way #1010, York, PA 17404For SaleMLS ID #PAYK2107394, Nicole Hawk, The Exchange Real Estate Company LLC. Bright MLS
- $225,0003 bd1 ba950 sqft807 Fireside Rd, York, PA 17404For SaleMLS ID #PAYK2104736, Randell Jackson, Keller Williams Keystone Realty. Bright MLS
- $265,0003 bd2 ba1.2k sqft2636 N Sherman St, York, PA 17406For SaleMLS ID #PAYK2107406, Nicholas Feudale, Keller Williams Keystone Realty. Bright MLS
- $285,0003 bd2 ba1.5k sqft345 Canary Cir, York, PA 17404For SaleMLS ID #PAYK2108282, Robert C Myers JR., EXP Realty, LLC. Bright MLS
- $--3 bd1 ba1k sqft1428 Devers Rd, York, PA 17404AuctionAuction.com 2
- $199,9953 bd2 ba1.5k sqft2789 Clearsprings Blvd, York, PA 17406For SaleMLS ID #PAYK2108206, Liz Hamberger, Keller Williams Keystone Realty. Bright MLS
- $275,0003 bd2 ba1.7k sqft1738 Boxwood Ct, Dover, PA 17315For SaleMLS ID #PAYK2108360, Tyarra Toomey, Keller Williams Keystone Realty. Bright MLS
- $239,9003 bd3 ba1.5k sqft2281 Walnut Bottom Rd #32, York, PA 17408For SaleMLS ID #PAYK2107666, Debbie Folmer, Berkshire Hathaway HomeServices Homesale Realty. Bright MLS
- $230,0004 bd2 ba1.4k sqft1269 E Philadelphia St, York, PA 17403For SaleMLS ID #PAYK2107850, isamar morel, Keller Williams Keystone Realty. Bright MLS
- $259,9993 bd2 ba1.4k sqft2101 W Philadelphia St, York, PA 17404For SaleMLS ID #PAYK2107606, Nick Bair, Keller Williams Keystone Realty. Bright MLS
- $275,0003 bd2 ba1.2k sqft2989 Robin Rd, York, PA 17404For SaleMLS ID #PAYK2104252, MARCO RIVERA, Lime House. Bright MLS
- $229,9004 bd2 ba1.7k sqft1121 W Poplar St, York, PA 17404For SaleMLS ID #PAYK2103586, Carlos Zapata, EXP Realty, LLC. Bright MLS
- $200,0002 bd4 ba1.7k sqft804 Skyview Dr #804, York, PA 17406For SaleMLS ID #PAYK2107984, Misty Goldstein, Berkshire Hathaway HomeServices Homesale Realty. Bright MLS
- $239,9003 bd1 ba1k sqft1627 Filbert St, York, PA 17404For SaleMLS ID #PAYK2105612, Jamie Fair, Century 21 Dale Realty Co.. Bright MLS
- $195,0003 bd1 ba1k sqft719 Village Rd, York, PA 17404For SaleMLS ID #PAYK2107686, Jennifer Hensel, Iron Valley Real Estate of York County. Bright MLS
- $345,0003 bd2 ba1.5k sqft45 Thomas Dr, York, PA 17404For SaleMLS ID #PAYK2107298, DARIUS RAMSEY, Berkshire Hathaway HomeServices Homesale Realty. Bright MLS
