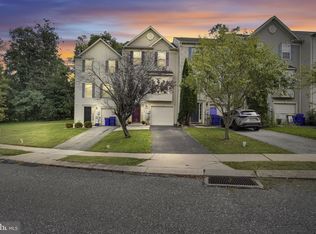
Imagine being in your new home for trick-or-treat, smelling the turkey on Thanksgiving, and opening your gifts by the electric fireplace. This delightful end-of-row townhouse offers a perfect blend of comfort with the convenience of close shopping, restaurants, and I-83 access. Built in 2003, this Colonial-style home boasts 1,296 square feet of thoughtfully designed living space with 2 bedrooms and a bonus loft which could be used as another bedroom or den. The main floor laundry adds a touch of practicality to your daily routine, while the over-sized garage access from the basement ensures easy entry and extra storage options. Enjoy the ease of maintenance-free living with the association taking care of snow removal and lawn maintenance for a low monthly fee of $54. And, did I mention the 1 year old roof and 4 year old heating, air, and water heater. This home is truly move-in ready, pack your bags, and make it yours before the holidays.
Under contract
$247,900
2730 Woodmont Dr, York, PA 17404
3beds
1,296sqft
Townhouse
Built in 2003
4,905 Square Feet Lot
$-- Zestimate®
$191/sqft
$54/mo HOA
What's special
Bonus loftEnd-of-row townhouseMain floor laundry
- 10 days
- 698
- 86
Likely to sell faster than
Zillow last checked:
Listing updated:
Listed by:
Iva Berkebile 717-318-0844,
Coldwell Banker Realty (717) 757-2717,
Co-Listing Agent: Dennis E Berkebile 717-332-3500,
Coldwell Banker Realty
Source: Bright MLS,MLS#: PAYK2111552
Facts & features
Interior
Bedrooms & bathrooms
- Bedrooms: 3
- Bathrooms: 2
- Full bathrooms: 1
- 1/2 bathrooms: 1
- Main level bathrooms: 1
Basement
- Area: 0
Heating
- Forced Air, Natural Gas
Cooling
- Central Air, Electric
Appliances
- Included: Electric Water Heater
- Laundry: Main Level
Features
- Basement: Garage Access
- Has fireplace: No
Interior area
- Total structure area: 1,296
- Total interior livable area: 1,296 sqft
- Finished area above ground: 1,296
- Finished area below ground: 0
Property
Parking
- Total spaces: 1
- Parking features: Basement, Garage Faces Front, Garage Door Opener, On Street, Garage
- Attached garage spaces: 1
- Has uncovered spaces: Yes
Accessibility
- Accessibility features: Other
Features
- Levels: Three and One Half
- Stories: 3.5
- Pool features: None
- Frontage length: Road Frontage: 59
Lot
- Size: 4,905 Square Feet
Details
- Additional structures: Above Grade, Below Grade
- Parcel number: 360003300790000000
- Zoning: RESIDENTIAL
- Special conditions: Standard
Construction
Type & style
- Home type: Townhouse
- Architectural style: Colonial
- Property subtype: Townhouse
Materials
- Aluminum Siding
- Foundation: Permanent
Condition
- New construction: No
- Year built: 2003
Utilities & green energy
- Sewer: Public Sewer
- Water: Public
Community & HOA
Community
- Security: Smoke Detector(s)
- Subdivision: Hearthridge
HOA
- Has HOA: Yes
- Services included: Snow Removal, Maintenance Grounds
- HOA fee: $54 monthly
- HOA name: HEARTHRIDGE
Location
- Region: York
- Municipality: MANCHESTER TWP
Financial & listing details
- Price per square foot: $191/sqft
- Tax assessed value: $103,790
- Annual tax amount: $3,404
- Date on market: 9/15/2026
- Listing agreement: Exclusive Right To Sell
- Listing terms: Cash,Conventional
- Inclusions: Refrigerator, Washer, Dryer
- Ownership: Fee Simple
Estimated market value
Not available
Estimated sales range
Not available
Not available
Price history
| Date | Event | Price |
|---|---|---|
| 9/22/2026 | Contingent | $247,900$191/sqft |
Source:  Bright MLS #PAYK2111552 Report a problem Bright MLS #PAYK2111552 Report a problem | ||
| 9/15/2026 | Listed for sale | $247,900+5.5%$191/sqft |
Source: Bright MLS #PAYK2111552 Report a problem | ||
| 12/19/2025 | Sold | $235,000+6.8%$181/sqft |
Source: Bright MLS #PAYK2093866 Report a problem | ||
| 12/4/2025 | Pending sale | $220,000$170/sqft |
Source:  Berkshire Hathaway HomeServices Homesale Realty #PAYK2093866 Report a problem Berkshire Hathaway HomeServices Homesale Realty #PAYK2093866 Report a problem | ||
| 12/4/2025 | Listed for sale | $220,000$170/sqft |
Source: Berkshire Hathaway HomeServices Homesale Realty #PAYK2093866 Report a problem | ||
| 12/4/2025 | Pending sale | $220,000$170/sqft |
Source: Berkshire Hathaway HomeServices Homesale Realty #PAYK2093866 Report a problem | ||
| 12/4/2025 | Pending sale | $220,000$170/sqft |
Source: Berkshire Hathaway HomeServices Homesale Realty #PAYK2093866 Report a problem | ||
| 12/4/2025 | Pending sale | $220,000$170/sqft |
Source: Berkshire Hathaway HomeServices Homesale Realty #PAYK2093866 Report a problem | ||
| 12/4/2025 | Pending sale | $220,000$170/sqft |
Source: Berkshire Hathaway HomeServices Homesale Realty #PAYK2093866 Report a problem | ||
| 12/4/2025 | Pending sale | $220,000$170/sqft |
Source: Berkshire Hathaway HomeServices Homesale Realty #PAYK2093866 Report a problem | ||
| 12/4/2025 | Pending sale | $220,000$170/sqft |
Source: Berkshire Hathaway HomeServices Homesale Realty #PAYK2093866 Report a problem | ||
| 12/4/2025 | Pending sale | $220,000$170/sqft |
Source: Berkshire Hathaway HomeServices Homesale Realty #PAYK2093866 Report a problem | ||
| 12/4/2025 | Pending sale | $220,000$170/sqft |
Source: Berkshire Hathaway HomeServices Homesale Realty #PAYK2093866 Report a problem | ||
| 12/4/2025 | Pending sale | $220,000$170/sqft |
Source: Berkshire Hathaway HomeServices Homesale Realty #PAYK2093866 Report a problem | ||
| 12/4/2025 | Pending sale | $220,000$170/sqft |
Source: Berkshire Hathaway HomeServices Homesale Realty #PAYK2093866 Report a problem | ||
| 12/4/2025 | Pending sale | $220,000+57.1%$170/sqft |
Source: Berkshire Hathaway HomeServices Homesale Realty #PAYK2093866 Report a problem | ||
| 9/15/2018 | Sold | $140,000+7.7%$108/sqft |
Source: Public Record Report a problem | ||
| 12/12/2016 | Sold | $130,000+0.1%$100/sqft |
Source: Public Record Report a problem | ||
| 11/17/2005 | Sold | $129,900+26.7%$100/sqft |
Source: Public Record Report a problem | ||
| 11/26/2003 | Sold | $102,520$79/sqft |
Source: Public Record Report a problem | ||
Public tax history
| Year | Property taxes | Tax assessment |
|---|---|---|
| 2026 | $3,224 +2.2% | $102,900 |
| 2025 | $3,153 +2.9% | $102,900 |
| 2024 | $3,063 | $102,900 |
| 2023 | $3,063 +9.3% | $102,900 |
| 2022 | $2,802 | $102,900 |
| 2021 | $2,802 | $102,900 |
| 2020 | $2,802 +1.9% | $102,900 |
| 2019 | $2,751 +2.2% | $102,900 |
| 2018 | $2,691 +324.5% | $102,900 |
| 2017 | $634 | $102,900 |
| 2016 | -- | $102,900 |
| 2015 | -- | $102,900 |
| 2014 | -- | $102,900 |
| 2013 | -- | $102,900 |
| 2012 | -- | $102,900 |
| 2011 | -- | $102,900 |
| 2010 | -- | $102,900 |
| 2009 | -- | $102,900 |
| 2008 | -- | $102,900 |
| 2007 | -- | $102,900 |
| 2006 | -- | $102,900 +35.8% |
| 2005 | -- | $75,750 +512.9% |
| 2004 | -- | $12,360 |
| 2003 | -- | $12,360 |
| 2002 | -- | $12,360 |
| 2000 | -- | $12,360 |
| 1999 | -- | $12,360 |
Find assessor info on the county website
Monthly payment
Est. payment
Payment breakdown
Explore the cost of this home by adjusting the details. Changes won't be saved.Climate risks
Neighborhood: 17404
Nearby schools
Schools provided by the listing agent
- High: Central York
- District: Central York
Source: Bright MLS. This data may not be complete. We recommend contacting the local school district to confirm school assignments for this home.
Similar homes
- $249,9003 bd4 ba1.8k sqft940 Kentwell Dr, York, PA 17406For Sale
 MLS ID #PAYK2111726, Mrs. KASEY KING, Iron Valley Real Estate Hanover. Bright MLS
 - $245,0004 bd2 ba1.3k sqft1500 Wogan Rd, York, PA 17404For Sale
 MLS ID #PAYK2110878, Tyarra Toomey, Keller Williams Keystone Realty. Bright MLS
 - $242,5003 bd1 ba1k sqft2786 Clearbrook Blvd, York, PA 17406For Sale
 MLS ID #PAYK2111586, Ross Stanard, Howard Hanna Real Estate Services-York. Bright MLS
 - $265,0003 bd2 ba1.2k sqft2989 Robin Rd, York, PA 17404For Sale
 MLS ID #PAYK2104252, MARCO RIVERA, Lime House. Bright MLS
 - $250,0003 bd2 ba1.6k sqft315 S Highland Ave, York, PA 17404For SaleMLS ID #PAYK2110744, Glenda Kane, Realty One Group Generations. Bright MLS
- $239,9003 bd1 ba1.2k sqft863 E Kings Ct, York, PA 17403For SaleMLS ID #PAYK2111762, Leroy Moore, House Broker Realty LLC. Bright MLS
- $210,0003 bd2 ba1.3k sqft341 W Newton Ave, York, PA 17401For SaleMLS ID #PAYK2111854, Adam McCallister, EXP Realty, LLC. Bright MLS
- $225,0003 bd1 ba1.1k sqft129 N Diamond St, York, PA 17404For SaleMLS ID #PAYK2111368, Ashley Motter, House Broker Realty LLC. Bright MLS
- $289,9004 bd2 ba1.8k sqft200 Canary Cir, York, PA 17404For SaleMLS ID #PAYK2108556, Rick Shaffer, Berkshire Hathaway HomeServices Homesale Realty. Bright MLS
- $209,9004 bd2 ba1.3k sqft37 S Sumner St, York, PA 17404For SaleMLS ID #PAYK2110462, Susan Hilterbrick, House Broker Realty LLC. Bright MLS
- $234,9903 bd3 ba1.6k sqft4152 Strawbridge Ct, Dover, PA 17315For SaleMLS ID #PAYK2110906, Mr. Scott S Kopp, Berkshire Hathaway HomeServices Homesale Realty. Bright MLS
- $229,0002 bd2 ba1.4k sqft3620 Pleasant Valley Rd, York, PA 17406For SaleMLS ID #PAYK2106754, Ethan Funderburk, Real of Pennsylvania. Bright MLS
- $219,9003 bd2 ba1.5k sqft2720 Hunt Club Dr #4, York, PA 17402For SaleMLS ID #PAYK2110910, Rob Jones, Berkshire Hathaway HomeServices Homesale Realty. Bright MLS
- $209,9002 bd2 ba1.1k sqft98 Westview Mnr #98, York, PA 17408For SaleMLS ID #PAYK2109956, Kurt Johnston, Iron Valley Real Estate of York County. Bright MLS
- $229,9003 bd3 ba1.3k sqft1144 Blue Bird Ln #18, York, PA 17402For SaleMLS ID #PAYK2108398, McKenna Hart, Realty ONE Group Unlimited. Bright MLS
- $230,0003 bd2 ba1.2k sqft3750 Mazeland Ct #32, Dover, PA 17315For SaleMLS ID #PAYK2110848, Kim Smith, Berkshire Hathaway HomeServices Homesale Realty. Bright MLS
- $219,9002 bd2 ba1.1k sqft403 S Union St, Middletown, PA 17057For SaleMLS ID #PADA2063206, DAVID HOOKE, Keller Williams of Central PA. Bright MLS
- $184,9002 bd2 ba1.4k sqft14 Copperwood Ct, York, PA 17408For SaleMLS ID #PAYK2109608, Matthew Laughman, Howard Hanna Real Estate Services-York. Bright MLS
- $219,9993 bd2 ba1k sqft2027 Wyatt Cir, Dover, PA 17315For SaleMLS ID #PAYK2109058, Mike Spiro, Keller Williams Keystone Realty. Bright MLS
- $169,9003 bd2 ba1.3k sqft556 Salem Ave, York, PA 17401For SaleMLS ID #PAYK2104086, Susana Castillo, Coldwell Banker Realty. Bright MLS
