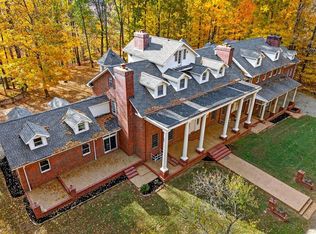
Beautiful ~100 acre fully renovated luxury Farm in Bloomington Springs, TN with 3 homes, 2 barns, open pastures, creek, spring water large pond & pool. Total privacy, just 15 minutes from Cookeville, 1 hour drive to Nashville Intl. Airport. *DEVELOPMENT OPPORTUNITY*
The entire property consists of 6 buildings: The main house has 5-bedrooms, 3-full bathrooms at 4,000 sqft, fully renovated offers luxury while preserving every ounce of its authentic farm charm. The second home offers 1,252 sq ft with 2-bedroom 1-bath home. The third home is a 3-bedroom 2-bath mobile home. There's also a beautifully restored original hay barn replete with chicken coop & goat quarters, hay loft & plenty of space to park your tractor. And a huge 40 ft x 50 ft metal shop ideal for a workshop or horses & other livestock. Plus supporting structures for spring water filtration, tool shed, etc. Prime acreage qualifies under the Greenbelt program for significant property tax savings. The 97 acres feature rolling hills, grazing pastures, peaceful creek, sparkling pool, level open pastures & lush wooded landscape. Partially fenced pastures stand ready for your ambitions of raising livestock or horses. There's a very large, deep spring-fed pond. Step inside the fully updated main house; a turnkey masterpiece of comfort and style. Each of the 5 bedrooms grant generous living space & classic comfort with 4 being double suite sized. The game room adds to the list of reasons to entertain! Top-of-the-line Anderson windows throughout. A brand-new roof & seamless gutters. New plumbing, electrical systems, and air-conditioning deliver effortless year-round climate control. New appliances, gourmet kitchen & water heater. Durable top-quality flooring throughout. Views from every window: garden, woods/pastures. Just steps from the home lies the refreshing swimming pool. The 2 car garage also serves as a storm shelter. The 4+ car covered carport keeps all your vehicles safe & provides space for gatherings!
Under contract - showing
$1,985,000
6045 Green Rd, Bloomington Springs, TN 38545
10beds
6,352sqft
Single Family Residence, Residential
Built in 1950
96.77 Acres Lot
$-- Zestimate®
$313/sqft
$-- HOA
What's special
Large pondSpring waterOpen pasturesPartially fenced pasturesFully updated main houseDurable top-quality flooring throughoutTop-of-the-line anderson windows throughout
- 136 days
- 424
- 18
Zillow last checked:
Listing updated:
Listed by:
Brad Lewis 615-450-0225,
eXp Realty 888-519-5113
Source: RealTracs MLS as distributed by MLS GRID,MLS#: 3239562
Facts & features
Interior
Bedrooms & bathrooms
- Bedrooms: 10
- Bathrooms: 6
- Full bathrooms: 6
- Main level bedrooms: 10
Heating
- Central, Electric, Forced Air
Cooling
- Central Air, Electric
Appliances
- Included: Built-In Electric Oven, Oven, Built-In Electric Range, Dishwasher, Disposal, Dryer, ENERGY STAR Qualified Appliances, Freezer, Microwave, Washer
- Laundry: Electric Dryer Hookup, Washer Hookup
Features
- High Speed Internet
- Flooring: Luxury Vinyl, Tile
- Number of fireplaces: 1
- Fireplace features: Wood Burning
Interior area
- Total structure area: 6,352
- Total interior livable area: 6,352 sqft
- Finished area above ground: 6,352
Property
Parking
- Total spaces: 26
- Parking features: Garage Faces Front, Attached
- Attached garage spaces: 2
- Carport spaces: 4
- Covered spaces: 6
- Uncovered spaces: 20
Features
- Levels: One
- Stories: 1
- Patio & porch: Porch, Covered, Deck, Patio
- Exterior features: Gas Grill, Smart Lock(s)
- Has private pool: Yes
- Pool features: Above Ground
- Fencing: Partial
- Has view: Yes
- View description: Bluff, Water
- Has water view: Yes
- Water view: Water
Lot
- Size: 96.77 Acres
Details
- Additional structures: Storm Shelter, Barn(s), Guest House, Stable(s), Storage
- Parcel number: 030 01200 000
- Special conditions: Standard
- Other equipment: Satellite Dish
Construction
Type & style
- Home type: SingleFamily
- Architectural style: Country
- Property subtype: Single Family Residence, Residential
Materials
- Frame, Brick
- Roof: Shingle
Condition
- New construction: No
- Year built: 1950
Utilities & green energy
- Sewer: Septic Tank
- Water: Spring
- Utilities for property: Electricity Available, Cable Connected
Green energy
- Energy efficient items: Windows, Thermostat
Community & HOA
Community
- Security: Carbon Monoxide Detector(s), Fire Alarm, Security System, Smoke Detector(s)
- Subdivision: Green
HOA
- Has HOA: No
Location
- Region: Bloomington Springs
Financial & listing details
- Price per square foot: $313/sqft
- Tax assessed value: $476,100
- Annual tax amount: $2,359
- Date on market: 6/11/2026
- Electric utility on property: Yes
Estimated market value
Not available
Estimated sales range
Not available
Not available
Price history
| Date | Event | Price |
|---|---|---|
| 10/4/2026 | Contingent | $1,985,000$313/sqft |
Source:  RealTracs MLS as distributed by MLS GRID #3239562 Report a problem RealTracs MLS as distributed by MLS GRID #3239562 Report a problem | ||
| 6/11/2026 | Price change | $1,985,000+66.1%$313/sqft |
Source: RealTracs MLS as distributed by MLS GRID #3239562 Report a problem | ||
| 3/13/2026 | Listed for sale | $1,195,000-36.3%$188/sqft |
Source: RealTracs MLS as distributed by MLS GRID #3148529 Report a problem | ||
| 4/29/2025 | Listing removed | $1,875,500$295/sqft |
Source: RealTracs MLS as distributed by MLS GRID #2673498 Report a problem | ||
| 2/23/2025 | Price change | $1,875,500+0%$295/sqft |
Source: RealTracs MLS as distributed by MLS GRID #2673498 Report a problem | ||
| 9/17/2024 | Price change | $1,875,000+46.5%$295/sqft |
Source: RealTracs MLS as distributed by MLS GRID #2673498 Report a problem | ||
| 6/30/2024 | Listed for sale | $1,280,000+130.6%$202/sqft |
Source: RealTracs MLS as distributed by MLS GRID #2673498 Report a problem | ||
| 2/21/2022 | Sold | $555,000-14.6%$87/sqft |
Source: RealTracs MLS as distributed by MLS GRID #2277882 Report a problem | ||
| 12/22/2021 | Contingent | $649,900$102/sqft |
Source:  UCMLS #205936 Report a problem UCMLS #205936 Report a problem | ||
| 12/5/2021 | Price change | $649,900-7%$102/sqft |
Source: UCMLS #205936 Report a problem | ||
| 9/17/2021 | Price change | $699,000-6.8%$110/sqft |
Source: UCMLS #205936 Report a problem | ||
| 8/25/2021 | Price change | $750,000-6.3%$118/sqft |
Source: RealTracs MLS as distributed by MLS GRID #2277882 Report a problem | ||
| 8/2/2021 | Listed for sale | $800,000+125%$126/sqft |
Source: RealTracs MLS as distributed by MLS GRID #2277882 Report a problem | ||
| 4/21/2021 | Sold | $355,500+9.4%$56/sqft |
Source: Public Record Report a problem | ||
| 5/20/2015 | Sold | $325,000$51/sqft |
Source: Public Record Report a problem | ||
Public tax history
| Year | Property taxes | Tax assessment |
|---|---|---|
| 2025 | $2,359 | $88,675 |
| 2024 | $2,359 -25.5% | $88,675 -25.5% |
| 2023 | $3,166 +44.4% | $119,025 +34.2% |
| 2022 | $2,192 | $88,675 -15.4% |
| 2021 | -- | $104,875 +17% |
| 2020 | $2,622 | $89,625 |
| 2019 | $2,622 +7.2% | $89,625 |
| 2018 | $2,447 0% | $89,625 |
| 2017 | $2,447 | $89,625 |
| 2016 | $2,447 -2.7% | $89,625 |
| 2015 | $2,514 +56.9% | $89,625 +56.9% |
| 2014 | $1,603 -28.4% | $57,133 -28.4% |
| 2013 | $2,239 -0.2% | $79,818 |
| 2012 | $2,243 +6.2% | $79,818 |
| 2011 | $2,111 | $79,818 +11.1% |
| 2010 | -- | $71,833 +2.5% |
| 2008 | $1,927 +7% | $70,085 |
| 2007 | $1,801 +4.9% | $70,085 |
| 2006 | $1,717 +41% | $70,085 +49.7% |
| 2005 | $1,218 | $46,802 |
| 2004 | $1,218 +4.9% | $46,802 |
| 2002 | $1,161 | $46,802 |
| 2001 | -- | $46,802 -75% |
| 2000 | -- | $187,209 |
Find assessor info on the county website
Monthly payment
Est. payment
Payment breakdown
Explore the cost of this home by adjusting the details. Changes won't be saved.Climate risks
Neighborhood: 38545
Nearby schools
Schools provided by the listing agent
- Elementary: Baxter Primary
- Middle: Upperman Middle School
- High: Upperman High School
Source: RealTracs MLS as distributed by MLS GRID. This data may not be complete. We recommend contacting the local school district to confirm school assignments for this home.
- $318,1006.1 acres5961 Green Rd, Bloomington Springs, TN 38545Off Market
- $691,1005 bd3 ba2.3k sqft5961 Green Rd, Bloomington springs, TN 38545Off Market
- $916,300-- bd2 ba2.8k sqft5766 Green Rd, Bloomington Springs, TN 38545Off Market
- $22,000-- bd-- ba-- sqft255 Gentry Ln, Bloomington Springs, TN 38545Off Market