WELCOME TO COUNTRY SIDE MOBILE HOME PARK- A 55+ AGE COMMUNITY IN A LOVELY RURAL SETTING BUT CLOSE TO CONVENIENCES. THIS FORMER MODEL HOME-LOOKS LIKE NEW HAS NEVER BEEN LIVED IN!! THIS IS A FANTASTIC OPPORTUNITY TO GET AN ALMOST NEW HOME AT A GREAT PRICE!!! THIS BEAUTIFUL 3 BEDROOM & 2 BATH OPEN CONCEPT HOME IS SURE TO PLEASE! THE GENEROUS SIZE KITCHEN BOASTS AN ISLAND AND LOTS OF CABINETS. THE REAR DECK OFFERS AN OUTDOOR SPACE FOR REST AND RELAXATION. PRIMARY BEDROOM ENSUITE W/WALK IN SHOWER, LARGE VANITY AND EXTRA COUNTER SPACE. TWO EXTRA BEDROOMS GIVE PLENTY OF SPACE FOR GUEST, CRAFTS, EXCERCISE ROOM, ETC. A CONVENIENT LARGE LAUNDRY RM W/UTILITY SINK AND EXTRA CABINETRY. THIS IS ONE FLOOR LIVING AT IT'S FINEST! NO WORRIES ON THE SLOPE OF THE YARD. THE PARK WILL KEEP THE SLOPE MOWED FOR THE NEW OWNERS . BUYER & BUYER'S AGENT CAN GET VERIFICATION ON THIS. SCHEDULE YOUR PRIVATE SHOWING TODAY!! THIS ONE WON'T LAST LONG!!!
For sale
$114,900
119 Chestnut Hill Dr, York, PA 17408
3beds
1,296sqft
Manufactured Home
Built in 2024
-- sqft lot
$-- Zestimate®
$89/sqft
$-- HOA
What's special
- 3 days |
- 293 |
- 19 |
Zillow last checked:
Listing updated:
Listed by:
Bonnie Collins 717-495-5477,
Howard Hanna Real Estate Services-Shrewsbury 7172356911
Source: Bright MLS,MLS#: PAYK2109782
Facts & features
Interior
Bedrooms & bathrooms
- Bedrooms: 3
- Bathrooms: 2
- Full bathrooms: 2
- Main level bathrooms: 2
- Main level bedrooms: 3
Rooms
- Room types: Living Room, Primary Bedroom, Bedroom 2, Bedroom 3, Kitchen, Laundry, Bathroom 2, Primary Bathroom
Primary bedroom
- Features: Flooring - Carpet
- Level: Main
- Area: 169 Square Feet
- Dimensions: 13 X 13
Bedroom 2
- Features: Flooring - Carpet
- Level: Main
- Area: 100 Square Feet
- Dimensions: 10 X 10
Bedroom 3
- Features: Flooring - Carpet
- Level: Main
- Area: 100 Square Feet
- Dimensions: 10 X 10
Primary bathroom
- Features: Flooring - Laminated
- Level: Main
- Area: 65 Square Feet
- Dimensions: 13 X 5
Bathroom 2
- Features: Flooring - Laminated
- Level: Main
- Area: 45 Square Feet
- Dimensions: 9 X 5
Kitchen
- Features: Kitchen Island, Flooring - Laminated
- Level: Main
Laundry
- Features: Flooring - Laminated
- Level: Main
- Area: 81 Square Feet
- Dimensions: 9 X 9
Living room
- Features: Flooring - Carpet
- Level: Main
Heating
- Forced Air, Natural Gas
Cooling
- Central Air, Electric
Appliances
- Included: Dishwasher, Cooktop, Refrigerator, Electric Water Heater
- Laundry: Main Level, Laundry Room
Features
- Bathroom - Tub Shower, Bathroom - Walk-In Shower, Combination Kitchen/Dining, Dining Area, Entry Level Bedroom, Family Room Off Kitchen, Open Floorplan, Kitchen Island, Primary Bath(s), Walk-In Closet(s)
- Flooring: Carpet, Laminate
- Windows: Energy Efficient
- Has basement: No
- Has fireplace: No
Interior area
- Total structure area: 1,296
- Total interior livable area: 1,296 sqft
- Finished area above ground: 1,296
- Finished area below ground: 0
Property
Parking
- Parking features: Driveway
- Has uncovered spaces: Yes
Accessibility
- Accessibility features: None
Features
- Levels: One
- Stories: 1
- Pool features: None
- Park: Countryside Park
Details
- Additional structures: Above Grade, Below Grade
- Parcel number: 40000GH0041D0M0058
- Zoning: RESIDENTIAL
- Special conditions: Standard
Construction
Type & style
- Home type: MobileManufactured
- Architectural style: Ranch/Rambler
- Property subtype: Manufactured Home
Materials
- Vinyl Siding
- Roof: Asphalt,Shingle
Condition
- Excellent,Very Good
- New construction: No
- Year built: 2024
Utilities & green energy
- Sewer: Community Septic Tank
- Water: Community
Community & HOA
Community
- Senior community: Yes
- Subdivision: Countryside Mhp
HOA
- Has HOA: No
Location
- Region: York
- Municipality: NORTH CODORUS TWP
Financial & listing details
- Price per square foot: $89/sqft
- Tax assessed value: $54,620
- Annual tax amount: $1,821
- Date on market: 8/12/2026
- Listing agreement: Exclusive Right To Sell
- Listing terms: Cash,Conventional
- Inclusions: Refrigerator, Oven / Range,
- Ownership: Ground Rent
- Body type: Double Wide
Estimated market value
Not available
Estimated sales range
Not available
Not available
Price history
| Date | Event | Price |
|---|---|---|
| 8/12/2026 | Listed for sale | $114,900-4.2%$89/sqft |
Source:  Bright MLS #PAYK2109782 Report a problem Bright MLS #PAYK2109782 Report a problem | ||
| 7/28/2026 | Listing removed | $119,900$93/sqft |
Source: Bright MLS #PAYK2096800 Report a problem | ||
| 1/26/2026 | Listed for sale | $119,900$93/sqft |
Source: Bright MLS #PAYK2096800 Report a problem | ||
| 1/24/2026 | Listing removed | $119,900$93/sqft |
Source: Bright MLS #PAYK2086578 Report a problem | ||
| 1/19/2026 | Price change | $119,900-4%$93/sqft |
Source: Bright MLS #PAYK2086578 Report a problem | ||
| 12/4/2025 | Listed for sale | $124,900$96/sqft |
Source:  Berkshire Hathaway HomeServices Homesale Realty #PAYK2086578 Report a problem Berkshire Hathaway HomeServices Homesale Realty #PAYK2086578 Report a problem | ||
| 12/4/2025 | Pending sale | $124,900$96/sqft |
Source: Berkshire Hathaway HomeServices Homesale Realty #PAYK2086578 Report a problem | ||
| 12/4/2025 | Pending sale | $124,900$96/sqft |
Source: Berkshire Hathaway HomeServices Homesale Realty #PAYK2086578 Report a problem | ||
| 12/4/2025 | Pending sale | $124,900$96/sqft |
Source: Berkshire Hathaway HomeServices Homesale Realty #PAYK2086578 Report a problem | ||
| 12/4/2025 | Pending sale | $124,900$96/sqft |
Source: Berkshire Hathaway HomeServices Homesale Realty #PAYK2086578 Report a problem | ||
| 12/4/2025 | Pending sale | $124,900$96/sqft |
Source: Berkshire Hathaway HomeServices Homesale Realty #PAYK2086578 Report a problem | ||
| 12/4/2025 | Pending sale | $124,900$96/sqft |
Source: Berkshire Hathaway HomeServices Homesale Realty #PAYK2086578 Report a problem | ||
| 12/4/2025 | Pending sale | $124,900$96/sqft |
Source: Berkshire Hathaway HomeServices Homesale Realty #PAYK2086578 Report a problem | ||
| 12/4/2025 | Pending sale | $124,900$96/sqft |
Source: Berkshire Hathaway HomeServices Homesale Realty #PAYK2086578 Report a problem | ||
| 12/4/2025 | Pending sale | $124,900$96/sqft |
Source: Berkshire Hathaway HomeServices Homesale Realty #PAYK2086578 Report a problem | ||
| 12/4/2025 | Pending sale | $124,900$96/sqft |
Source: Berkshire Hathaway HomeServices Homesale Realty #PAYK2086578 Report a problem | ||
Public tax history
| Year | Property taxes | Tax assessment |
|---|---|---|
| 2025 | $2,490 +28748.2% | $54,620 |
| 2024 | $9 -73% | -- |
| 2023 | $32 +4.5% | $970 |
| 2022 | $31 -1.3% | $970 |
| 2021 | $31 +1.3% | $970 |
| 2020 | $31 +0.7% | $970 |
| 2019 | $30 +1.3% | $970 |
| 2018 | $30 +306% | $970 |
| 2017 | $7 | $970 |
| 2016 | -- | $970 |
| 2015 | -- | $970 |
| 2014 | -- | $970 |
| 2013 | -- | $970 |
| 2012 | -- | $970 |
| 2011 | -- | $970 |
| 2010 | -- | $970 |
| 2009 | -- | $970 |
| 2008 | -- | $970 |
| 2007 | -- | $970 |
| 2006 | -- | $970 -17.8% |
| 2005 | -- | $1,180 |
| 2004 | -- | $1,180 |
| 2003 | -- | $1,180 |
| 2002 | -- | $1,180 |
| 2000 | -- | $1,180 |
| 1999 | -- | $1,180 |
Find assessor info on the county website
Monthly payment
Climate risks
Neighborhood: 17408
Nearby schools
GreatSchools rating
- 7/10New Salem El SchoolGrades: K-4Distance: 1.2 mi
- 5/10Spring Grove Area Middle SchoolGrades: 7-8Distance: 5.2 mi
- 6/10Spring Grove Area Senior High SchoolGrades: 9-12Distance: 5.6 mi
Schools provided by the listing agent
- Middle: Spring Grove Area Intrmd School
- High: Spring Grove Area
- District: Spring Grove Area
Source: Bright MLS. This data may not be complete. We recommend contacting the local school district to confirm school assignments for this home.
- $10,0002 bd1 ba1.1k sqft121 Chestnut Hill Dr, York, PA 17408Pending
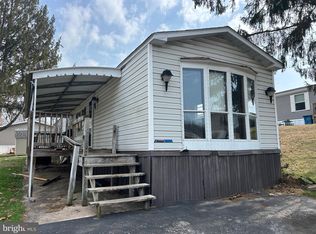
- $88,0003 bd2 ba1.1k sqft135 Rustique Dr, York, PA 17408Sold
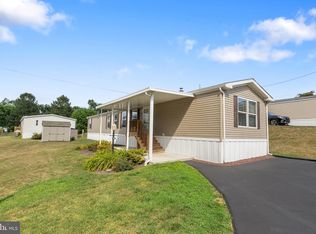
- $94,9002 bd2 ba832 sqft140 Rustique Dr, York, PA 17408Sold
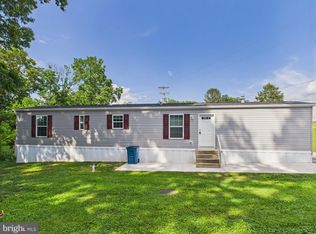
- $64,9002 bd2 ba1k sqft112 Rustique Dr, York, PA 17408Sold
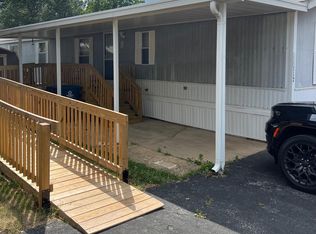
- $65,6502 bd2 ba980 sqft129 Rustique Dr, York, PA 17408Sold
- $45,0002 bd1 ba924 sqft105 Rustique Dr, York, PA 17408For Sale
- $102,0003 bd2 ba1.5k sqft224 Country Ridge Dr, York, PA 17408Off Market
- $110,5003 bd2 ba1.4k sqft144 Timber Crest Dr, York, PA 17408Off Market
Similar homes
- $134,9003 bd2 ba1.1k sqft156 Timber Crest Dr, York, PA 17408For Sale

 MLS ID #PAYK2109300, Michael Stepp, Berkshire Hathaway HomeServices Homesale Realty. Bright MLS
 - $131,9993 bd1 ba1k sqft220 Grantley St, York, PA 17401For Sale
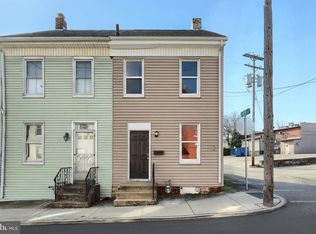 MLS ID #PAYK2109850, Philip Accardo, Keller Williams Keystone Realty. Bright MLS
 - $150,0002 bd1 ba1k sqft260 Midway Rd, York Haven, PA 17370For Sale
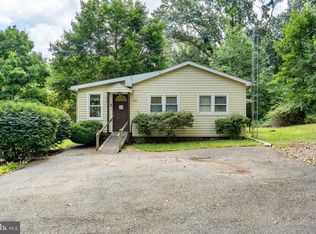 MLS ID #PAYK2109624, Christopher Radkiewicz, Keller Williams Realty. Bright MLS
 - $129,9003 bd2 ba1.6k sqft124 Lisa Cir, York, PA 17406For Sale
 MLS ID #PAYK2104474, Brittani Snyder, Iron Valley Real Estate of York County. Bright MLS
 - $144,9003 bd2 ba1.3k sqft2250 Old Trail Road 30 Lot 30, York Haven, PA 17370New ConstructionMLS ID #PAYK2109108, Lynn Hartman, Iron Valley Real Estate of Lancaster. Bright MLS
- $165,0003 bd1 ba1.5k sqft109 W Cottage Pl, York, PA 17401For SaleMLS ID #PAYK2109666, Stacie Confair-Smith, Coldwell Banker Realty. Bright MLS
- $65,0003 bd2 ba1.2k sqft4244 Leah Ave, Dover, PA 17315For SaleMLS ID #PAYK2108738, Taylor Hertig, Howard Hanna Real Estate Services-York. Bright MLS
- $169,0003 bd2 ba1.1k sqft95 N East St, Spring Grove, PA 17362For SaleMLS ID #PAYK2109698, McKenzie Myers, The Exchange Real Estate Company LLC. Bright MLS
- $159,9005 bd1 ba1.7k sqft936 Linden Ave, York, PA 17404For SaleMLS ID #PAYK2109402, Colin McEvoy, LPT Realty, LLC. Bright MLS
- $105,9003 bd2 ba1.5k sqft129 Mimosa Dr, York, PA 17402For SaleMLS ID #PAYK2103212, Tracey Esbenshade, Howard Hanna Real Estate Services - Lancaster. Bright MLS
- $124,9003 bd1 ba1.8k sqft505 E Philadelphia St, York, PA 17403For SaleMLS ID #PAYK2108412, Christopher Gambrill, Elite Property Sales, LLC. Bright MLS
- $142,0004 bd2 ba1.1k sqft910 Smith Dr, Carlton, PA 17408For SaleMLS ID #PAYK2095020, Troy Engle, Berkshire Hathaway HomeServices Homesale Realty. Bright MLS
- $115,0003 bd1 ba1.4k sqft633 York St, York, PA 17403For SaleMLS ID #PAYK2103214, Nayely Pena, Keller Williams Keystone Realty. Bright MLS
- $135,0003 bd2 ba1.5k sqft4635 Hikey St, Dover, PA 17315For SaleMLS ID #PAYK2106758, Jasmine Kessler, Coldwell Banker Realty. Bright MLS
- $105,0003 bd2 ba1.3k sqft3840 Craig Ave, Dover, PA 17315For SaleMLS ID #PAYK2106666, Shelley Dillon, Iron Valley Real Estate of Central PA. Bright MLS
- $105,0003 bd2 ba1.1k sqft233 Eagle Dr, Hanover, PA 17331For SaleMLS ID #PAAD2021388, Jan Heaton, Berkshire Hathaway HomeServices Homesale Realty. Bright MLS
- $149,9002 bd2 ba1k sqft460 Buttonwood Ln #460A, York, PA 17406For SaleMLS ID #PAYK2109658, SHARON REIFSNYDER, Iron Valley Real Estate of Central PA. Bright MLS
- $139,0003 bd1 ba1.3k sqft523 N 2nd St, Columbia, PA 17512For SaleMLS ID #PALA2093786, Parker Wolfe, Prime Home Real Estate, LLC. Bright MLS
- $127,5004 bd2 ba1.6k sqft240 E Poplar St, York, PA 17403For SaleMLS ID #PAYK2107724, Jason Milton, Mountain Realty ERA Powered. Bright MLS
- $119,9003 bd2 ba1.4k sqft14 Egret Dr, Hanover, PA 17331For SaleMLS ID #PAAD2021506, Kim Smith, Berkshire Hathaway HomeServices Homesale Realty. Bright MLS
