Skip main navigation
For sale
  • $189,900

    6046 Liberty Chapel Rd, Florence, SC 29506

    2beds
    1,140sqft
    : 
    Loading
    Get pre-qualified
    Single Family Residence
    Built in 1955
    2.77 Acres Lot
    $181,000 Zestimate®
    $167/sqft
    $-- HOA

    What's special

    Updated kitchenWaterproof lvp flooringStainless steel appliancesKitchen islandBar topElectric smooth top rangePecan tree
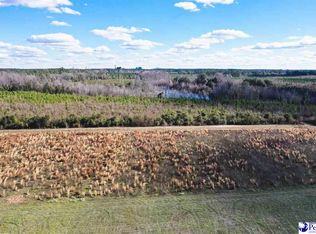
    Country living at it's best! This property is one of a kind! It was a working farm at one time where all of the equipment such as tractors & combines were stored under large sheds. There are concrete pads where the silos once stood. There are large magestic hardwood trees and a pecan tree. The barn is two-story, heart pine with 2460 square feet, metal roof (installed 2017) and a separate electric meter. The main house was totally renovated by the previous owner in 2020. The updated kitchen offers stainless steel appliances, dishwasher, side-by-side refrigerator and electric smooth top range. A metal roof was installed on the house in 2021. Kitchen floor joists were replaced and used reclaimed 1800's tongue and groove planks were installed. Lifted the ceiling to be vaulted, installed bar top, kitchen island and recessed lighting. Bathrooms have been updated. One of the bathrooms offers a tub and the other a shower stall with tile surrounds. Kitchen cabinets were replaced, waterproof LVP flooring installed. Laundry area was added, replaced electric water heater. Replaced all plumbing/electrical. Installed insulated windows and LED lighting. There is also a RV hookup next to the house. Two (2) bedrooms each with an attached full bath. A half bath for guest. Cedar lined closets, wainscot in dining and living area. Stackable washer/dryer purchased in Spring of 2026 will convey. All situated on a generous 2.77 acre lot. This property has so much to offer to the next new owner.
    19 days
    |
    602
    |
    42
    |

    Likely to sell faster than

    Zillow last checked:

    Listing updated:

    Listed by:

    Teleaha S Rhodes 843-230-4149,

    C/b Mcmillan And Assoc.

    Source: Pee Dee Realtor Association,MLS#: 2602053MLS Logo

    Loading...

      Facts & features

      Interior

      Bedrooms & bathrooms
      • Bedrooms: 2
      • Bathrooms: 3
      • Full bathrooms: 2
      • Partial bathrooms: 1
      Heating
      • Heat Pump, Other
      Cooling
      • Central Air, Other
      Appliances
      • Included: Dishwasher, Dryer, Washer, Exhaust Fan, Microwave, Range, Refrigerator, Other
      • Laundry: Wash/Dry Cnctn.
      Features
      • Shower, Attic, Other, Ceilings 8 Feet, Vaulted Ceiling(s)
      • Flooring: Carpet, Vinyl, Laminate, Tile, Hardwood
      • Doors: Storm Door(s)
      • Windows: Insulated Windows, Blinds
      • Has fireplace: No
      • Fireplace features: None
      Interior area
      • Total structure area: 1,140
      • Total interior livable area: 1,140 sqft

      Property

      Parking
      • Parking features: Detached, Other
      • Has garage: Yes
      Features
      • Levels: One
      • Stories: 1
      • Patio & porch: Deck, Porch
      • Exterior features: Storage, Other
      Lot
      • Size: 2.77 Acres
      Details
      • Additional structures: Workshop
      • Parcel number: 0030801114

      Construction

      Type & style
      • Home type: SingleFamily
      • Architectural style: Country Home
      • Property subtype: Single Family Residence
      Materials
      • Block
      • Foundation: Crawl Space
      • Roof: Metal
      Condition
      • Year built: 1955

      Utilities & green energy

      • Sewer: Septic Tank
      • Water: Well, Other

      Community & HOA

      Community
      • Subdivision: County
      Location
      • Region: Florence

      Financial & listing details

      • Price per square foot: $167/sqft
      • Tax assessed value: $164,766
      • Annual tax amount: $908
      • Date on market: 6/26/2026

        Estimated market value

        $181,000

        $172,000 - $190,000

        $1,539/mo

        Price history

        DateEventPrice
        6/26/2026Listed for sale$189,900$167/sqft
        Source: Pee Dee Realtor Association #2602053 Report a problem
        6/11/2026Listing removed$189,900$167/sqft
        Source: Pee Dee Realtor Association #2602053 Report a problem
        6/1/2026Contingent$189,900$167/sqft
        Source: Pee Dee Realtor Association #2602053 Report a problem
        5/19/2026Listed for sale$189,900+18.8%$167/sqft
        Source: Pee Dee Realtor Association #2602053 Report a problem
        8/14/2020Sold$159,900-5.9%$140/sqft
        Source: Pee Dee Realtor Association #20202141 Report a problem
        7/4/2020Price change$169,900-5.6%$149/sqft
        Source: My Real Estate Group LLC #20202141 Report a problem
        6/22/2020Price change$179,900-2.8%$158/sqft
        Source: Drayton Realty Group #20201593 Report a problem
        5/30/2020Price change$184,999+0.1%$162/sqft
        Source: Drayton Realty Group #20201593 Report a problem
        5/14/2020Listed for sale$184,900+824.5%$162/sqft
        Source: Drayton Realty Group #20201593 Report a problem
        11/29/2010Sold$20,000-50%$18/sqft
        Source: Public Record Report a problem
        2/18/2009Sold$40,000$35/sqft
        Source: Public Record Report a problem

        Public tax history

        YearProperty taxesTax assessment
        2025$909 +8.4%$164,766
        2024$838 +5.1%$164,766 +6.4%
        2023$797 -4.3%$154,818
        2022$833 +3.9%$154,818
        2021$802 +145.8%$154,818 +100.7%
        2020$326 -78.6%$77,149
        2019$1,522 +14.5%$77,149 +9.6%
        2018$1,330 -12.8%$70,421 +1367.1%
        2017$1,525 +833.3%$4,800 +211.7%
        2016$163 +1.1%$1,540
        2015$162 +6.9%$1,540
        2014$151 -5.8%--
        2013$161 +1.3%$1,539
        2012$159 +4.2%--
        2011$152 -77.2%--
        2010$668 +123.3%--
        2009$299 --
        Find assessor info on the county website

        Monthly payment

        Est. payment

        Payment breakdown

        Explore the cost of this home by adjusting the details. Changes won't be saved.
        All calculations are estimates and provided by Zillow, Inc. for informational purposes only. Actual amounts may vary.
        HOA fees may include property taxes on listings classified as Co-Ops. Contact the listing agent and/or owner for fee details.
        Mortgage interest rates are dependent on a number of factors, including credit score, down payment, and repayment length. Interest rate data provided by Zillow Group Marketplace, Inc. as of 1/1/1970 from various mortgage lenders with which we have lead or other similar arrangements; the Estimated Payment is an average of those rates.
        See how much you could borrow to make a competitive offer.

        Climate risks

        Neighborhood: 29506

        Getting around

        0 / 100
        Car-Dependent
        25 / 100
        Somewhat Bikeable

        Nearby schools

        GreatSchools rating
        Schools provided by the listing agent
        • Elementary: Wallace Gregg
        • Middle: Williams
        • High: Wilson

        Source: Pee Dee Realtor Association. This data may not be complete. We recommend contacting the local school district to confirm school assignments for this home.

        A local agent can set up tours, give advice and negotiate with sellers.

        Browse local experts

        Similar homes