Florida Living Made Easy! Welcome home to this move-in-ready 3-bedroom, 2-bath home featuring an oversized 1-car garage and a flexible bonus room that can be whatever you need it to be—a dining room, home office, den, hobby space, or anything else you can dream up! Inside, you’ll love the bright, open layout, updated kitchen and flooring (2021), and freshly refreshed interior and exterior paint (2026). The spacious primary bedroom offers a comfortable retreat, while two additional bedrooms provide plenty of room for family, guests, or hobbies. Both bathrooms are thoughtfully designed and ready for everyday living. Enjoy peace of mind with a 3-year-old A/C system and a BRAND-NEW ROOF. The larger-than-average garage provides excellent storage and workspace, while the xeriscaped yard keeps maintenance and costs to a minimum. If you’re looking for a clean, comfortable, easy-to-care-for home in a great neighborhood, this one is ready for you to move right in and start enjoying the Florida lifestyle!
For sale
$275,000
6047 9TH AVENUE, NEW PORT RICHEY, FL 34653
3beds
1,310sqft
Single Family Residence
Built in 1974
5,950 Square Feet Lot
$-- Zestimate®
$210/sqft
$-- HOA
What's special
Brand-new roofBright open layoutUpdated kitchenSpacious primary bedroom
- 22 days
- 623
- 53
Likely to sell faster than
Zillow last checked:
Listing updated:
Listed by:
G Busch 727-300-6523,
FUTURE HOME REALTY INC 813-855-4982
Source: Stellar MLS,MLS#: TB8554565 Originating MLS: Suncoast Tampa
Facts & features
Interior
Bedrooms & bathrooms
- Bedrooms: 3
- Bathrooms: 2
- Full bathrooms: 2
Primary bedroom
- Features: Built-in Closet
- Level: First
Kitchen
- Level: First
Living room
- Level: First
Heating
- Central
Cooling
- Central Air
Appliances
- Included: Dishwasher, Disposal, Electric Water Heater, Microwave, Range, Refrigerator
- Laundry: Electric Dryer Hookup, Inside, Laundry Closet, Washer Hookup
Features
- Ceiling Fan(s), Primary Bedroom Main Floor, Solid Wood Cabinets
- Flooring: Carpet, Ceramic Tile, Laminate
- Windows: Window Treatments
- Has fireplace: No
Interior area
- Total structure area: 1,310
- Total interior livable area: 1,310 sqft
Video & virtual tour
Property
Parking
- Total spaces: 1
- Parking features: Garage - Attached
- Attached garage spaces: 1
Features
- Levels: One
- Stories: 1
- Exterior features: Private Entrance, Private Mailbox, Private Yard, Rain Gutters, Sidewalk
Lot
- Size: 5,950 Square Feet
Details
- Parcel number: 162616053.0000.00586.0
- Zoning: R4
- Special conditions: None
Construction
Type & style
- Home type: SingleFamily
- Property subtype: Single Family Residence
Materials
- Block
- Foundation: Slab
- Roof: Shingle
Condition
- New construction: No
- Year built: 1974
Utilities & green energy
- Sewer: Public Sewer
- Water: Public
- Utilities for property: Cable Available, Cable Connected, Electricity Available, Electricity Connected, Fire Hydrant, Public, Sewer Available, Sewer Connected, Street Lights, Water Available, Water Connected
Community & HOA
Community
- Pet fee: $0 monthly
- Subdivision: HOLIDAY GARDENS ESTATES
HOA
- Has HOA: No
Location
- Region: New Port Richey
Financial & listing details
- Price per square foot: $210/sqft
- Tax assessed value: $198,940
- Annual tax amount: $2,861
- Date on market: 10/2/2026
- Cumulative days on market: 98 days
- Listing terms: Cash,Conventional,FHA,VA Loan
- Ownership: Fee Simple
- Total actual rent: 0
- Electric utility on property: Yes
- Road surface type: Paved
Estimated market value
Not available
Estimated sales range
Not available
Not available
Price history
| Date | Event | Price |
|---|---|---|
| 10/3/2026 | Listed for sale | $275,000$210/sqft |
Source:  Stellar MLS #TB8554565 Report a problem | ||
| 9/27/2026 | Listing removed | $275,000$210/sqft |
Source: Stellar MLS #TB8529156 Report a problem | ||
| 7/14/2026 | Listed for sale | $275,000$210/sqft |
Source: Stellar MLS #TB8529156 Report a problem | ||
| 7/13/2026 | Listing removed | -- |
Source: Owner Report a problem | ||
| 6/17/2026 | Listed for sale | $275,000+370.1%$210/sqft |
Source: Owner Report a problem | ||
| 2/26/2021 | Listing removed | -- |
Source: Owner Report a problem | ||
| 4/2/2020 | Listing removed | $1,050$1/sqft |
Source: Owner Report a problem | ||
| 3/29/2020 | Listed for rent | $1,050$1/sqft |
Source: Owner Report a problem | ||
| 9/24/2001 | Sold | $58,500$45/sqft |
Source: Public Record Report a problem | ||
Public tax history
| Year | Property taxes | Tax assessment |
|---|---|---|
| 2025 | $2,862 +4.4% | $198,940 +0.7% |
| 2024 | $2,741 +5.1% | $197,558 +67.3% |
| 2023 | $2,607 +25.8% | $118,100 +10% |
| 2022 | $2,072 +15.1% | $107,370 +21% |
| 2021 | $1,801 +12.1% | $88,740 +10% |
| 2020 | $1,607 +5.1% | $80,680 +10% |
| 2019 | $1,529 | $73,350 -18.6% |
| 2018 | $1,529 +7.6% | $90,135 +34.7% |
| 2017 | $1,422 +15% | $66,912 +21.4% |
| 2016 | $1,237 +17.8% | $55,114 +4% |
| 2015 | $1,050 +11.9% | $52,979 +12.1% |
| 2014 | $939 | $47,264 +22.6% |
| 2013 | -- | $38,543 -7% |
| 2012 | -- | $41,427 -20.1% |
| 2011 | -- | $51,824 -1% |
| 2010 | -- | $52,354 -8.7% |
| 2009 | -- | $57,361 -44.8% |
| 2008 | -- | $103,847 -10.8% |
| 2007 | -- | $116,449 +5.7% |
| 2006 | -- | $110,201 +48.6% |
| 2005 | -- | $74,175 +3.4% |
| 2004 | -- | $71,712 +14% |
| 2003 | -- | $62,909 +18.7% |
| 2002 | -- | $52,986 +11.7% |
| 2000 | -- | $47,422 |
| 1999 | -- | $47,422 |
Find assessor info on the county website
Monthly payment
Est. payment
Payment breakdown
Explore the cost of this home by adjusting the details. Changes won't be saved.Climate risks
Neighborhood: Holiday Gardens Estates
Similar homes
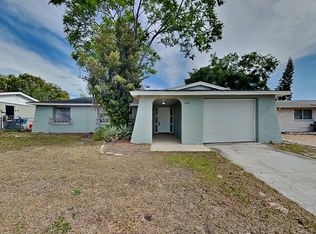
- $269,9003 bd2 ba1.5k sqft6177 MAPLEWOOD DRIVE, NEW PORT RICHEY, FL 34653For Sale
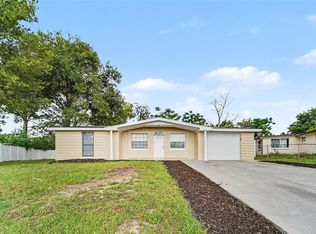
 MLS ID #O6427323, Robert Salmons, ENTERA REALTY LLC. Stellar MLS
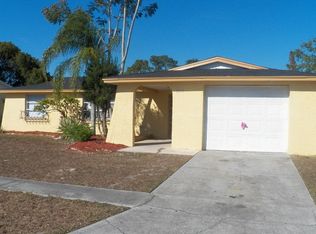
- $270,0003 bd2 ba1.3k sqft4904 ELMWOOD STREET, NEW PORT RICHEY, FL 34653For Sale
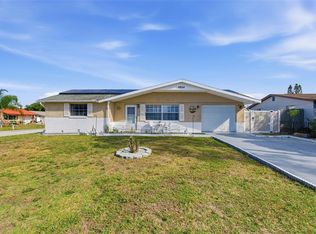 MLS ID #TB8468211, Johnny Urrutia, LPT REALTY, LLC. Stellar MLS
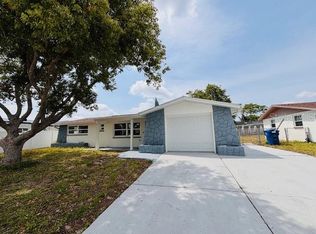
- $285,0002 bd2 ba1.3k sqft6325 SE SARAH LANE, NEW PORT RICHEY, FL 34653For Sale
 MLS ID #W7887068, Michael Ryan, SAMUELSEN BUILDERS REALTY LLC. Stellar MLS
- $319,9003 bd2 ba1.4k sqft4307 WOOD TRAIL BOULEVARD, NEW PORT RICHEY, FL 34653For Sale
 MLS ID #O6450370, Robert Salmons, ENTERA REALTY LLC. Stellar MLS
- $274,9003 bd2 ba1.4k sqft6337 BONAIRE AVENUE, NEW PORT RICHEY, FL 34653For SaleMLS ID #O6400602, Robert Salmons, ENTERA REALTY LLC. Stellar MLS
- $299,9003 bd2 ba1.5k sqft4331 SWALLOWTAIL DRIVE, NEW PORT RICHEY, FL 34653For SaleMLS ID #TB8546675, Andrea Stoll, CHARLES RUTENBERG REALTY INC. Stellar MLS
- $249,9002 bd2 ba1.3k sqft5049 SHERRY LANE, NEW PORT RICHEY, FL 34653For SaleMLS ID #W7887386, Nicki Vogiatzis, HOMAN REALTY GROUP INC. Stellar MLS
- $279,9002 bd2 ba1.6k sqft4715 NEEDLE PALM DRIVE, NEW PORT RICHEY, FL 34652For SaleMLS ID #TB8546195, Marsha Medani, ALEXANDER REAL ESTATE, INC.. Stellar MLS
- $284,9003 bd2 ba1.5k sqft7744 WATERFORD STREET, NEW PORT RICHEY, FL 34653For SaleMLS ID #O6391316, Robert Salmons, ENTERA REALTY LLC. Stellar MLS
- $294,9003 bd2 ba1.5k sqft6822 LASSEN AVENUE, NEW PORT RICHEY, FL 34655For SaleMLS ID #O6417384, Robert Salmons, ENTERA REALTY LLC. Stellar MLS
- $285,0002 bd2 ba1.3k sqft9336 CAPE CHARLES AVENUE, NEW PORT RICHEY, FL 34655For SaleMLS ID #TB8553187, Jeffrey Borham, PA, EXP REALTY LLC. Stellar MLS
- $234,0003 bd1 ba1k sqft5753 1ST AVENUE, NEW PORT RICHEY, FL 34652For SaleMLS ID #TB8521131, Heather Stotts, RE/MAX COLLECTIVE. Stellar MLS
- $309,9002 bd2 ba1.5k sqft7508 COMO DRIVE, NEW PORT RICHEY, FL 34655For SaleMLS ID #TB8553946, Mirvate Thrower, EXP REALTY LLC. Stellar MLS
- $249,5003 bd2 ba1.5k sqft3849 CLAREMONT DRIVE, NEW PORT RICHEY, FL 34652For SaleMLS ID #W7882216, Sheila Mendell, FUTURE HOME REALTY. Stellar MLS
- $240,0004 bd2 ba1.3k sqft7235 ASTOR DRIVE, NEW PORT RICHEY, FL 34652For SaleMLS ID #W7888751, William Labbancz, SAILWINDS REALTY. Stellar MLS
- $249,0003 bd2 ba1k sqft1516 DERRICK STREET, HOLIDAY, FL 34690For SaleMLS ID #TB8554444, Michael Friedman, PLLC, SUNSHINEAGLE LLC. Stellar MLS
- $269,9003 bd2 ba1.3k sqft7255 FIRESIDE DRIVE, PORT RICHEY, FL 34668For SaleMLS ID #O6395695, Robert Salmons, ENTERA REALTY LLC. Stellar MLS
- $259,0003 bd2 ba1.5k sqft3543 ROCKAWAY DRIVE, HOLIDAY, FL 34691For SaleMLS ID #TB8515441, Andrea Ansley, KELLER WILLIAMS REALTY- PALM HARBOR. Stellar MLS
- $255,0002 bd2 ba1.1k sqft4019 BADEN DRIVE, HOLIDAY, FL 34691For SaleMLS ID #TB8554303, Tami Taylor, EXP REALTY LLC. Stellar MLS
- $340,0004 bd3 ba1.8k sqft6252 MASSACHUSETTS AVENUE, NEW PORT RICHEY, FL 34653For SaleMLS ID #OM729734, Dianne MacDonald, REMAX REALTY ONE. Stellar MLS
