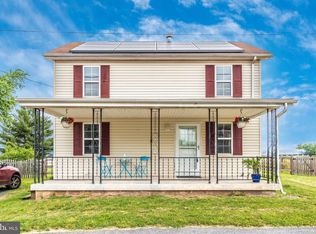
Great opportunity at a great price! FARMHOUSE WITH 2 BEDROOMS AND 1 BATHROOM needs updates and exterior work. Large kitchen with breakfast area and plenty of cabinetry for storage. Main level laundry room with full sized washer and dryer. Updated laminate flooring on the main level, carpeted bedrooms with large closets and walk-up attic for more potential living space. Paver patio and separate deck. Large paver driveway accesses the detached garage and allows for plenty of parking. The STUDIO APARTMENT ABOVE THE GARAGE includes a galley kitchen with built-in pantry shelves, laminate flooring, wood burning fireplace, ceiling fan, oversized bathroom/closet combo and access to upper and lower decks. The garage below includes 2 pedestrian doors and a pellet stove for workshop heat. Shed on property. No HOA. Sold strictly AS IS. Cash, 203K or reno loan likely.
Pending
Price cut: $30K (9/6)
$199,000
6047 Middleburg Rd, Keymar, MD 21757
2beds
864sqft
Single Family Residence
Built in 1875
0.39 Acres Lot
$195,700 Zestimate®
$230/sqft
$-- HOA
What's special
Shed on propertyLarge paver drivewayPaver patioSeparate deckDetached garageWalk-up attic
- 48 days
- 1,174
- 98
Zillow last checked:
Listing updated:
Listed by:
Michelle Hodos 240-446-5333,
Long & Foster Real Estate, Inc. 301-694-8000
Source: Bright MLS,MLS#: MDCR2036964
Facts & features
Interior
Bedrooms & bathrooms
- Bedrooms: 2
- Bathrooms: 1
- Full bathrooms: 1
- Main level bathrooms: 1
Basement
- Area: 432
Heating
- Baseboard, Electric
Cooling
- Window Unit(s), Electric
Appliances
- Included: Dishwasher, Dryer, Refrigerator, Cooktop, Washer, Range Hood, Water Heater, Electric Water Heater
- Laundry: Main Level
Features
- Breakfast Area, Kitchen - Country, Attic, Ceiling Fan(s), Floor Plan - Traditional, Bathroom - Tub Shower
- Flooring: Carpet
- Basement: Connecting Stairway,Unfinished
- Has fireplace: No
Interior area
- Total structure area: 1,296
- Total interior livable area: 864 sqft
- Finished area above ground: 864
- Finished area below ground: 0
Property
Parking
- Total spaces: 1
- Parking features: Garage Faces Front, Garage Door Opener, Detached
- Garage spaces: 1
Accessibility
- Accessibility features: None
Features
- Levels: Two
- Stories: 2
- Patio & porch: Deck, Patio
- Pool features: None
Lot
- Size: 0.39 Acres
Details
- Additional structures: Above Grade, Below Grade
- Parcel number: 0710001056
- Zoning: AGRIC
- Special conditions: Standard
Construction
Type & style
- Home type: SingleFamily
- Architectural style: Farmhouse/National Folk
- Property subtype: Single Family Residence
Materials
- Other
- Foundation: Other
- Roof: Metal,Asphalt
Condition
- New construction: No
- Year built: 1875
Utilities & green energy
- Sewer: Private Septic Tank
- Water: Well
Community & HOA
Community
- Subdivision: None Available
HOA
- Has HOA: No
Location
- Region: Keymar
Financial & listing details
- Price per square foot: $230/sqft
- Tax assessed value: $176,900
- Annual tax amount: $1,957
- Date on market: 8/15/2026
- Listing agreement: Exclusive Right To Sell
- Inclusions: Generator, Pellet Stove In Garage
- Ownership: Fee Simple
Estimated market value
$195,700
$186,000 - $205,000
$1,917/mo
Price history
| Date | Event | Price |
|---|---|---|
| 9/19/2026 | Pending sale | $199,000$230/sqft |
Source:  Bright MLS #MDCR2036964 Report a problem Bright MLS #MDCR2036964 Report a problem | ||
| 9/6/2026 | Price change | $199,000-13.1%$230/sqft |
Source: Bright MLS #MDCR2036964 Report a problem | ||
| 8/15/2026 | Listed for sale | $229,000+14.5%$265/sqft |
Source: Bright MLS #MDCR2036964 Report a problem | ||
| 9/23/2022 | Listing removed | -- |
Source: Zillow Rental Manager Report a problem | ||
| 9/12/2022 | Listed for rent | $1,000$1/sqft |
Source: Zillow Rental Manager Report a problem | ||
| 6/2/2006 | Sold | $200,000+53.8%$231/sqft |
Source: Public Record Report a problem | ||
| 12/11/2002 | Sold | $130,000$150/sqft |
Source: Public Record Report a problem | ||
Public tax history
| Year | Property taxes | Tax assessment |
|---|---|---|
| 2026 | $2,022 +4.9% | $176,900 +5.4% |
| 2025 | $1,928 +7.5% | $167,833 +5.7% |
| 2024 | $1,794 +6.1% | $158,767 +6.1% |
| 2023 | $1,692 +0.8% | $149,700 |
| 2022 | $1,678 +0.8% | $149,700 +1.7% |
| 2021 | $1,664 +0.8% | $147,233 +0.8% |
| 2020 | $1,650 | $146,000 |
| 2019 | $1,650 | $146,000 |
| 2018 | $1,650 -4% | $146,000 -4% |
| 2017 | $1,719 | $152,100 |
| 2016 | -- | $152,100 |
| 2015 | -- | $152,100 -1.4% |
| 2014 | -- | $154,200 |
| 2013 | -- | $154,200 |
| 2012 | -- | $154,200 -20.2% |
| 2011 | -- | $193,270 +5.4% |
| 2010 | -- | $183,312 +5.7% |
| 2009 | -- | $173,356 +6.1% |
| 2008 | -- | $163,400 +9.6% |
| 2007 | -- | $149,020 +10.7% |
| 2006 | -- | $134,640 +12% |
| 2005 | -- | $120,260 +7% |
| 2004 | -- | $112,402 +7.5% |
| 2003 | -- | $104,546 +8.1% |
| 2002 | -- | $96,690 +4.1% |
| 2001 | -- | $92,842 |
Find assessor info on the county website
Monthly payment
Est. payment
Payment breakdown
Explore the cost of this home by adjusting the details. Changes won't be saved.Climate risks
Neighborhood: 21757
Nearby schools
Schools provided by the listing agent
- District: Carroll County Public Schools
Source: Bright MLS. This data may not be complete. We recommend contacting the local school district to confirm school assignments for this home.