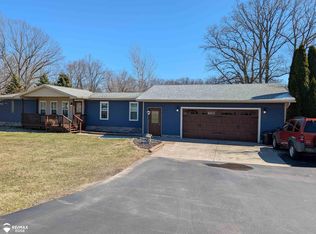
Davison Schools! Welcome to this totally remodeled 3-bedroom, 2-bath home situated on nearly an acre, complete with an impressive 72' x 40' pole barn (built in 2017)! Every detail has been thoughtfully upgraded, beginning with the Chef-inspired gourmet kitchen featuring KraftMaid cabinetry, granite countertops, tile floors, and premium stainless steel appliances, including a Wolf range and microwave and a Sub-Zero refrigerator. Cathedral ceilings enhance the open-concept design, which flows seamlessly into the living room, highlighted by a bow window overlooking the privacy-fenced backyard. The main floor offers a convenient bedroom with Shiplap wall covering and a Murphy bed, an updated full bath, and a spacious family room that leads to the covered composite deck. The outdoor living space includes a well-equipped kitchen and plenty of room for yard games. Upstairs, you'll find two oversized bedrooms, with carpet in the master and luxury vinyl in the other. The full bathroom features a spa-inspired shower with four body jets and a heated towel warmer. A cemented double-wide driveway leads to the impressive 72' x 40' pole barn, complete with a loft for extra storage, and a large workshop with a full bathroom! There is a cute shed that would make a great playhouse! Septic was pumped in 6/26, and a new roof in 6/26 and new hot water heater! Call today for a showing!
Pending
$459,900
6047 N State Rd, Davison, MI 48423
3beds
2,030sqft
:
Get pre-qualified$3,366/mo
Single Family Residence
Built in 1895
0.78 Acres Lot
$-- Zestimate®
$227/sqft
$-- HOA
What's special
Privacy-fenced backyardRoom for yard gamesNearly an acreCovered composite deckCute shedHeated towel warmerCathedral ceilings
- 34 days |
- 251 |
- 15 |
Zillow last checked:
Listing updated:
Listed by:
Dawn P Swadling 810-691-2859,
REMAX Right Choice 810-686-8667
Source: MiRealSource,MLS#: 50212224 Originating MLS: East Central Association of REALTORS
Originating MLS: East Central Association of REALTORSFacts & features
Interior
Bedrooms & bathrooms
- Bedrooms: 3
- Bathrooms: 2
- Full bathrooms: 2
Bedroom 1
- Features: Laminate
- Level: First
- Area: 120
- Dimensions: 12 x 10
Bedroom 2
- Features: Luxury Vinyl
- Level: Second
- Area: 225
- Dimensions: 15 x 15
Bedroom 3
- Features: Carpet
- Level: Second
- Area: 204
- Dimensions: 17 x 12
Bathroom 1
- Features: Tile
- Level: First
- Area: 45
- Dimensions: 9 x 5
Bathroom 2
- Features: Tile
- Level: Second
- Area: 72
- Dimensions: 12 x 6
Family room
- Features: Luxury Vinyl
- Level: First
- Area: 357
- Dimensions: 21 x 17
Kitchen
- Level: First
- Area: 338
- Dimensions: 26 x 13
Living room
- Features: Tile
- Level: First
- Area: 338
- Dimensions: 26 x 13
Heating
- Forced Air, Natural Gas
Cooling
- Central Air
Appliances
- Included: Dishwasher, Dryer, Microwave, Range/Oven, Refrigerator, Washer, Water Softener Owned
Features
- Cathedral/Vaulted Ceiling
- Flooring: Laminate, Carpet
- Windows: Bay Window(s)
- Basement: Crawl Space,Michigan Basement
- Has fireplace: No
Interior area
- Total structure area: 2,414
- Total interior livable area: 2,030 sqft
- Finished area above ground: 2,030
- Finished area below ground: 0
Property
Parking
- Total spaces: 3
- Parking features: 3 or More Spaces
Features
- Levels: One and One Half
- Stories: 1.5
- Patio & porch: Deck
- Exterior features: Outdoor Kitchen
- Fencing: Fenced
- Frontage type: Road
- Frontage length: 149
Lot
- Size: 0.78 Acres
- Dimensions: 149 x 197
Details
- Additional structures: Pole Barn
- Parcel number: 1616400051
- Special conditions: Private
Construction
Type & style
- Home type: SingleFamily
- Architectural style: Farm House
- Property subtype: Single Family Residence
Materials
- Vinyl Trim
Condition
- New construction: No
- Year built: 1895
Utilities & green energy
- Sewer: Septic Tank
- Water: Private Well
Community & HOA
Community
- Subdivision: None
HOA
- Has HOA: No
Location
- Region: Davison
Financial & listing details
- Price per square foot: $227/sqft
- Tax assessed value: $39,400
- Annual tax amount: $3,645
- Date on market: 6/22/2026
- Cumulative days on market: 23 days
- Listing agreement: Exclusive Right To Sell
- Listing terms: Cash,Conventional
Estimated market value
Not available
Estimated sales range
Not available
$1,324/mo
Price history
| Date | Event | Price |
|---|---|---|
| 6/29/2026 | Pending sale | $459,900$227/sqft |
Source:  MiRealSource #50212224 Report a problem MiRealSource #50212224 Report a problem | ||
| 6/22/2026 | Listed for sale | $459,900$227/sqft |
Source: MiRealSource #50212224 Report a problem | ||
Public tax history
| Year | Property taxes | Tax assessment |
|---|---|---|
| 2016 | $809 | $39,400 -2.2% |
| 2015 | $809 +192.1% | $40,300 +28.3% |
| 2014 | $277 | $31,400 -0.3% |
| 2012 | -- | $31,500 -4.5% |
| 2011 | -- | $33,000 -0.9% |
| 2010 | -- | $33,300 -35.3% |
| 2008 | $727 | $51,500 +7.1% |
| 2006 | -- | $48,100 +23% |
| 2005 | -- | $39,100 +2.6% |
| 2004 | -- | $38,100 +0.5% |
| 2003 | -- | $37,900 +0.5% |
| 2002 | -- | $37,700 +8.6% |
| 2001 | -- | $34,700 +5.2% |
| 2000 | -- | $33,000 |
Find assessor info on the county website
Monthly payment
Est. payment
Payment breakdown
Explore the cost of this home by adjusting the details. Changes won't be saved.Climate risks
Neighborhood: 48423
Nearby schools
GreatSchools rating
- 6/10Siple Elementary SchoolGrades: K-4Distance: 0.5 mi
- 7/10Davison Middle SchoolGrades: 7-8Distance: 4.8 mi
- 8/10Davison High SchoolGrades: 9-12Distance: 4.8 mi
Schools provided by the listing agent
- District: Davison Community Schools
Source: MiRealSource. This data may not be complete. We recommend contacting the local school district to confirm school assignments for this home.
- $246,9003 bd1 ba1.3k sqft6047 N State Rd, Davison, MI 48423Off Market
- $156,6002 bd1 ba1.3k sqft6053 N State Rd, Davison, MI 48423Off Market
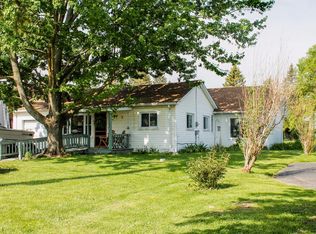
- $28,400-- bd-- ba-- sqft6041 N State Rd, Davison, MI 48423Off Market
- $185,0003 bd1 ba1.4k sqft6063 N State Rd, Davison, MI 48423Sold
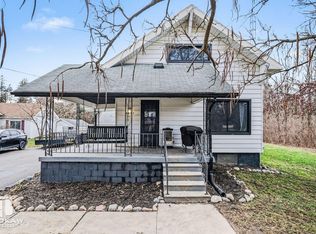
- $171,2002 bd2 ba1.3k sqft6035 N State Rd, Davison, MI 48423Off Market
- $181,200-- bd-- ba-- sqftVl State, Rd,Davison, MI 48423Off Market
- $286,8002 bd-- ba1.7k sqft9475 E Coldwater Rd, Davison, MI 48423Off Market
- $105,9002 bd1 ba660 sqft6036 N State Rd, Davison, MI 48423Off Market
A local agent can set up tours, give advice and negotiate with sellers.
Similar homes
- $489,9003 bd2 ba2.4k sqft8331 E Coldwater Rd, Davison, MI 48423For Sale
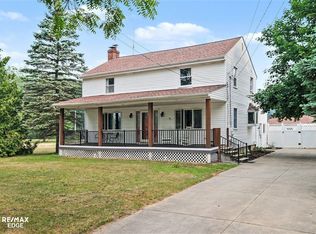
 MLS ID #50215405, Linda M Tenny, REMAX Edge. MiRealSource
 - $364,9004 bd2 ba2.3k sqft1475 N Irish Rd, Davison, MI 48423For Sale
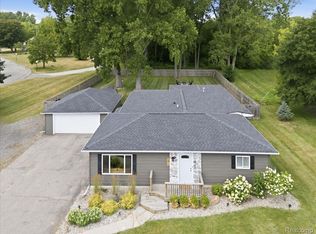
 MLS ID #20261057455, Meagan Enright, Oak and Stone Real Estate. Realcomp II
 - $415,0005 bd3 ba2.6k sqft7494 N State Rd, Davison, MI 48423For Sale
 MLS ID #50203073, Kevin Usealman, REMAX Edge. MiRealSource
 - $319,9003 bd2 ba2.6k sqft4425 N Henderson Rd, Davison, MI 48423For Sale
 MLS ID #50214529, Michelle T Plunkett, Red Carpet Keim Action Group 1. MiRealSource
 - $429,9004 bd3 ba3k sqft9359 Lochmoor Dr, Davison, MI 48423For SaleMLS ID #20261037320, Eric Stamm, Eric Stamm Team Real Estate. Realcomp II
- $409,9004 bd3 ba1.8k sqft2465 McClellan Blvd, Davison, MI 48423For SaleMLS ID #50205152, Michael J Davidson, REMAX Right Choice. MiRealSource
- $449,9993 bd2 ba2k sqft825 Rowlinson Ln, Ortonville, MI 48462For SaleMLS ID #20261053316, Mary May, Marketlenk LLC. Realcomp II
- $374,9003 bd2 ba1.6k sqft10190 Hunt Dr, Davison, MI 48423New ConstructionMLS ID #20261012361, Samantha Broughman, Motivated Real Estate. Realcomp II
- $459,9003 bd3 ba1.8k sqft7415 W Farrand Rd, Clio, MI 48420For SaleMLS ID #20261044683, Zack Lessner, New Michigan Realty. Realcomp II
- $369,9004 bd4 ba2.1k sqft5158 Coldwater Rd, Lapeer, MI 48446For SaleMLS ID #20261049108, Jamie Pratcher, Premier Agent Network Michigan LLC. Realcomp II
- $499,9003 bd2 ba1.7k sqft11372 N Linden Rd, Clio, MI 48420For SaleMLS ID #50212053, David A Taljonick, REMAX Right Choice. MiRealSource
- $369,9003 bd2 ba2.6k sqft11201 Horton Rd, Holly, MI 48442For SaleMLS ID #20261055944, Andrea J Larson, Real Estate One. Realcomp II
- $459,9004 bd3 ba2.6k sqft9055 Hegel Rd, Goodrich, MI 48438For SaleMLS ID #20261040266, Natalie Fox, Red Fox Realty LLC. Realcomp II
- $269,9003 bd2 ba2.1k sqft1143 W Wilson Rd, Clio, MI 48420For SaleMLS ID #50215482, David A Taljonick, REMAX Right Choice. MiRealSource
- $365,0003 bd2 ba2.2k sqft1505 Hummer Lake Rd, Ortonville, MI 48462For SaleMLS ID #20261052184, Constance N Naber, Avera Realty. Realcomp II
- $399,9005 bd3 ba2.2k sqft1255 Glendale Ave, Burton, MI 48509For SaleMLS ID #20261039194, Eric Stamm, Eric Stamm Team Real Estate. Realcomp II
- $429,9994 bd2 ba1.7k sqft2712 N Branch Rd, North Branch, MI 48461For SaleMLS ID #20261037018, Daniel Parr, Coulter Real Estate. Realcomp II
- $405,0003 bd2 ba1.8k sqft1365 Thistleridge Dr, Holly, MI 48442For SaleMLS ID #20261046655, Tina Aginaga, Keller Williams Premier. Realcomp II
- $495,9002 bd2 ba2.4k sqft3164 Kimberly Dr, Millington, MI 48746For SaleMLS ID #50211249, Lynn M Borcherding, Area Wide Real Estate. MiRealSource
- $275,0003 bd3 ba2.6k sqft5077 N Belsay Rd, Flint, MI 48506For SaleMLS ID #50214154, Chris VanBelle, Coldwell Banker Professional Lapeer. MiRealSource
