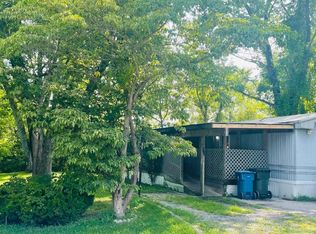
WELCOME TO 305 SUSSEX LN IN THE ALBRIGHT MOBILE HOME PARK. THIS ADORABLE AND AFFORDALE SINGLE WIDE MOBILE HOME IS ONE FLOOR LIVING AT IT'S FINEST. THE COMMUNITY IS IN A RURAL COUNTRY SETTING OVERLOOKING FARMLAND. THIS LOVELY HOME HAS BEEN TASTEFULLY AND BEAUTIFULLY UPDATED IN 2023 WITH NEW KITCHEN CABINETS, ALL STAINLESS STEEL APPLIANCES , VINYL WINDOWS. WOOD PLANK FLOORING & EXPOSED ACCENT BEAMS THROUGHOUT THE HOME GIVE A FEELING OF WARMTH & CHARM, & CHARACTER. WASHER & DRYER & ALL APPLIANCES CONVEY. SALE IS CONTINGENT OF BUYERS BEING PARK APPROVED. THIS ONE WON'T LAST LONG!! SCHEDULE YOUR PRIVATE SHOWING TODAY!!
Pending
$46,900
305 Sussex Ln, Glen Rock, PA 17327
2beds
840sqft
Manufactured Home
Built in 1985
-- sqft lot
$-- Zestimate®
$56/sqft
$-- HOA
What's special
Vinyl windowsWood plank flooringNew kitchen cabinetsAll stainless steel appliances
- 4 days |
- 472 |
- 23 |
Zillow last checked:
Listing updated:
Listed by:
Bonnie Collins 717-495-5477,
Howard Hanna Real Estate Services-Shrewsbury 7172356911
Source: Bright MLS,MLS#: PAYK2109790
Facts & features
Interior
Bedrooms & bathrooms
- Bedrooms: 2
- Bathrooms: 1
- Full bathrooms: 1
- Main level bathrooms: 1
- Main level bedrooms: 2
Rooms
- Room types: Living Room, Bedroom 2, Kitchen, Bedroom 1, Laundry, Bathroom 1
Bedroom 1
- Features: Flooring - Laminate Plank
- Level: Main
Bedroom 2
- Features: Flooring - Laminate Plank
- Level: Main
Bathroom 1
- Features: Flooring - Laminate Plank
- Level: Main
Kitchen
- Features: Flooring - Laminate Plank
- Level: Main
Laundry
- Level: Main
Living room
- Features: Flooring - Laminate Plank
- Level: Main
Heating
- Central, Natural Gas
Cooling
- Central Air, Electric
Appliances
- Included: Electric Water Heater
- Laundry: Laundry Room
Features
- Windows: Vinyl Clad
- Has basement: No
- Has fireplace: No
Interior area
- Total structure area: 840
- Total interior livable area: 840 sqft
- Finished area above ground: 840
- Finished area below ground: 0
Property
Parking
- Parking features: Driveway
- Has uncovered spaces: Yes
Accessibility
- Accessibility features: None
Features
- Levels: One
- Stories: 1
- Pool features: None
Details
- Additional structures: Above Grade, Below Grade
- Parcel number: 47000DI005700M0030
- Zoning: RESIDENTIAL
- Special conditions: Standard
Construction
Type & style
- Home type: MobileManufactured
- Architectural style: Ranch/Rambler
- Property subtype: Manufactured Home
Materials
- Vinyl Siding, Aluminum Siding
- Roof: Shingle
Condition
- New construction: No
- Year built: 1985
Utilities & green energy
- Sewer: Public Sewer
- Water: Public
- Utilities for property: Satellite Internet Service
Community & HOA
Community
- Subdivision: Albright Park
HOA
- Has HOA: No
Location
- Region: Glen Rock
- Municipality: SPRINGFIELD TWP
Financial & listing details
- Price per square foot: $56/sqft
- Tax assessed value: $7,400
- Annual tax amount: $251
- Date on market: 8/12/2026
- Listing agreement: Exclusive Right To Sell
- Listing terms: Cash,Other
- Inclusions: Refrigerator, Oven / Range, Washer, Dryer
- Exclusions: Personal Property
- Ownership: Ground Rent
Estimated market value
Not available
Estimated sales range
Not available
Not available
Price history
| Date | Event | Price |
|---|---|---|
| 8/15/2026 | Pending sale | $46,900$56/sqft |
Source:  Bright MLS #PAYK2109790 Report a problem Bright MLS #PAYK2109790 Report a problem | ||
| 8/12/2026 | Listed for sale | $46,900+134.5%$56/sqft |
Source: Bright MLS #PAYK2109790 Report a problem | ||
| 6/1/2023 | Sold | $20,000-19.7%$24/sqft |
Source: Bright MLS #PAYK2041448 Report a problem | ||
| 5/12/2023 | Pending sale | $24,900$30/sqft |
Source: Bright MLS #PAYK2041448 Report a problem | ||
| 5/11/2023 | Listed for sale | $24,900$30/sqft |
Source: Bright MLS #PAYK2041448 Report a problem | ||
Public tax history
| Year | Property taxes | Tax assessment |
|---|---|---|
| 2025 | $250 | $7,400 |
| 2024 | $250 +1.5% | $7,400 |
| 2023 | $247 +10% | $7,400 |
| 2022 | $224 -2.9% | $7,400 |
| 2021 | $231 +3% | $7,400 |
| 2020 | $224 +0.3% | $7,400 |
| 2019 | $224 | $7,400 |
| 2018 | $224 +433.8% | $7,400 |
| 2017 | $42 | $7,400 |
| 2016 | -- | $7,400 |
| 2015 | -- | $7,400 |
| 2014 | -- | $7,400 |
| 2013 | -- | $7,400 |
| 2012 | -- | $7,400 |
| 2011 | -- | $7,400 |
| 2010 | -- | $7,400 |
| 2009 | -- | $7,400 |
| 2008 | -- | $7,400 |
| 2007 | -- | $7,400 |
| 2006 | -- | $7,400 -38.9% |
| 2005 | -- | $12,110 |
| 2004 | -- | $12,110 |
| 2003 | -- | $12,110 |
| 2002 | -- | $12,110 |
| 2000 | -- | $12,110 |
| 1999 | -- | $12,110 |
Find assessor info on the county website
Monthly payment
Climate risks
Neighborhood: 17327
Nearby schools
GreatSchools rating
- 9/10Loganville-Springfield El SchoolGrades: K-3Distance: 2.9 mi
- 6/10Dallastown Area Middle SchoolGrades: 7-8Distance: 5.6 mi
- 7/10Dallastown Area Senior High SchoolGrades: 9-12Distance: 5.6 mi
Schools provided by the listing agent
- District: Dallastown Area
Source: Bright MLS. This data may not be complete. We recommend contacting the local school district to confirm school assignments for this home.
- $54,9002 bd1 ba732 sqft204 Dundee Ln, Glen Rock, PA 17327Sold

- $14,9002 bd1 ba924 sqft160 Barclay Ln, Glen Rock, PA 17327Sold

- $63,1003 bd2 ba-- sqft201 Dundee Ln, Glen Rock, PA 17327Off Market
- $73,4002 bd2 ba-- sqft401 Cottage Ln, Glen Rock, PA 17327Off Market
- $30,9002 bd1 ba840 sqft104 Applewood Ln, Glen Rock, PA 17327Sold
- $119,9003 bd2 ba997 sqft139 Barclay Ln, Glen Rock, PA 17327Sold
- $30,5003 bd1 ba792 sqft171 Barclay Ln, Glen Rock, PA 17327Sold
- $---- bd-- ba-- sqft10846 Susquehanna Trl S, Glen Rock, PA 17327Off Market
Similar homes
- $45,0002 bd1 ba924 sqft105 Rustique Dr, York, PA 17408For Sale

 MLS ID #PAYK2109396, Mr. Derek Greene, The Greene Realty Group. Bright MLS
 - $44,0002 bd1 ba840 sqft427 Waldorf Dr, York, PA 17404For Sale
 MLS ID #PAYK2109272, Ethan Funderburk, Real of Pennsylvania. Bright MLS
 - $44,9002 bd2 ba980 sqft563 Pine Dr, York, PA 17406For Sale
 MLS ID #PAYK2108024, Denise Newnam, Berkshire Hathaway HomeServices Homesale Realty. Bright MLS
 - $34,9002 bd1 ba774 sqft30 Windsor Acres, Windsor, PA 17366For Sale
 MLS ID #PAYK2109024, Dylan Madsen, Coldwell Banker Realty. Bright MLS
 - $65,0003 bd2 ba1.2k sqft4244 Leah Ave, Dover, PA 17315For SaleMLS ID #PAYK2108738, Taylor Hertig, Howard Hanna Real Estate Services-York. Bright MLS
- $39,9002 bd1 ba624 sqft117 Haven Dr, Seitz, PA 17406For SaleMLS ID #PAYK2106868, Kylie Cornelius, RE/MAX Action Associates. Bright MLS
- $61,5002 bd1 ba812 sqft12 Mobile Dr, Thomasville, PA 17364For SaleMLS ID #PAYK2101696, Karin Negron-Caraballo, Berkshire Hathaway HomeServices Homesale Realty. Bright MLS
