Welcome to a Northwoods property that perfectly balances a serene, wooded acreage with unmatched storage and workshop capabilities. Situated on six beautifully level, densely wooded acres, this private retreat is ideally located in the highly desirable corridor between Eagle River and St. Germain. Offering the ultimate setting for outdoor enthusiasts, you are just minutes away from pristine waters like Snipe Lake and Muskellunge Lake, as well as several convenient public boat landings for effortless days on the water. The home itself offers a comfortable two-bedroom, one-bathroom layout that is just waiting for your personal cosmetic updates to truly make it shine. On the main level, a cozy living room serves as the central gathering space, complete with a warm wood stove that provides that classic, inviting Northwoods ambiance. There is also a main level recreation room perfect for a game area, media lounge, or additional entertaining space. The property features a full basement. Attached to the home is a convenient one-car garage, offering easy, weather- protected access to the main living quarters, plus a covered storage area. The crown jewel for hobbyists, mechanics, or outdoor adventurers is the spectacular, newly constructed detached 1,000+ Square foot four-car garage. This massive, premium outbuilding comes fully equipped with independent heating, 220-volt electrical service ready for a welder or equipment, a concrete floor, and an expansive concrete apron out front providing plenty of space for parking large trailers, boats, or RVs or play area for the young at heart. Whether you are looking for a peaceful wooded homestead to customize to your exact tastes, or a premier basecamp with unparalleled storage for all your Northwoods toys, this property presents an incredible opportunity.
Under contract
$292,500
6048 Zeman Rd, Eagle River, WI 54521
2beds
1,215sqft
:
Get pre-qualified$1,888/mo
Single Family Residence
Built in ----
6.46 Acres Lot
$285,600 Zestimate®
$241/sqft
$-- HOA
What's special
Full basementComfortable two-bedroom one-bathroom layoutWarm wood stoveCovered storage areaSerene wooded acreage
- 41 days |
- 116 |
- 1 |
Likely to sell faster than
Zillow last checked:
Listing updated:
Listed by:
DENISE GOLDSWORTHY TEAM 715-891-0921,
RE/MAX PROPERTY PROS - MINOCQUA,
THE MERZ AND GOLDSWORTHY TEAM 715-617-2016,
RE/MAX PROPERTY PROS
Source: GNMLS,MLS#: 217916
Facts & features
Interior
Bedrooms & bathrooms
- Bedrooms: 2
- Bathrooms: 1
- Full bathrooms: 1
Bedroom
- Level: First
- Dimensions: 10'4x9'3
Bedroom
- Level: First
- Dimensions: 23'5x10'4
Bathroom
- Level: First
Kitchen
- Level: First
- Dimensions: 13x11'5
Living room
- Level: First
- Dimensions: 22'6x11'10
Recreation
- Level: First
- Dimensions: 16'9x13
Heating
- Forced Air, Propane
Cooling
- Central Air
Appliances
- Included: Dryer, Electric Oven, Electric Range, Propane Water Heater, Refrigerator, Washer
- Laundry: Washer Hookup, In Basement
Features
- Flooring: Carpet, Vinyl, Wood
- Basement: Interior Entry,Partial,Unfinished
- Attic: Scuttle
- Has fireplace: No
- Fireplace features: Free Standing, Gas, Wood Burning
Interior area
- Total structure area: 1,215
- Total interior livable area: 1,215 sqft
- Finished area above ground: 1,215
- Finished area below ground: 0
Property
Parking
- Total spaces: 1
- Parking features: Attached, Detached, Four Car Garage, Four or more Spaces, Garage, One Car Garage, Heated Garage, Driveway
- Attached garage spaces: 1
- Has uncovered spaces: Yes
Features
- Levels: One
- Stories: 1
- Exterior features: Gravel Driveway
- Frontage length: 0,0
Lot
- Size: 6.46 Acres
- Features: Level, Private, Rural Lot, Secluded, Wooded
Details
- Parcel number: 6581 & 6577
- Zoning description: Recreational
- Other equipment: Generator
Construction
Type & style
- Home type: SingleFamily
- Architectural style: Ranch,One Story
- Property subtype: Single Family Residence
Materials
- Frame, Wood Siding
- Foundation: Block
- Roof: Composition,Shingle
Utilities & green energy
- Electric: Circuit Breakers
- Sewer: County Septic Maintenance Program - Yes, Conventional Sewer
- Water: Drilled Well
Community & HOA
Community
- Features: Shopping
Location
- Region: Eagle River
Financial & listing details
- Price per square foot: $241/sqft
- Tax assessed value: $214,800
- Annual tax amount: $1,169
- Date on market: 6/17/2026
- Ownership: Fee Simple
- Road surface type: Paved
Estimated market value
$285,600
$271,000 - $300,000
$1,719/mo
Price history
| Date | Event | Price |
|---|---|---|
| 6/29/2026 | Contingent | $292,500$241/sqft |
Source:  GNMLS #217916 Report a problem GNMLS #217916 Report a problem | ||
| 6/17/2026 | Listed for sale | $292,500$241/sqft |
Source: GNMLS #217916 Report a problem | ||
Public tax history
| Year | Property taxes | Tax assessment |
|---|---|---|
| 2024 | $1,186 -1.7% | $214,800 |
| 2023 | $1,206 -1.7% | $214,800 +80.8% |
| 2022 | $1,226 +6.5% | $118,800 |
| 2021 | $1,151 -2.9% | $118,800 |
| 2020 | $1,186 +0.3% | $118,800 |
| 2019 | $1,183 +2% | $118,800 |
| 2018 | $1,159 +6.9% | $118,800 |
| 2017 | $1,085 +11.9% | $118,800 |
| 2016 | $969 -11.2% | $118,800 -4.3% |
| 2015 | $1,091 +2.1% | $124,200 |
| 2014 | $1,069 -14.8% | $124,200 |
| 2013 | $1,255 +13.1% | $124,200 |
| 2012 | $1,109 -8.9% | $124,200 |
| 2011 | $1,217 -5.3% | $124,200 |
| 2010 | $1,286 +0.7% | $124,200 |
| 2009 | $1,277 | $124,200 |
Find assessor info on the county website
Monthly payment
Est. payment
Payment breakdown
Explore the cost of this home by adjusting the details. Changes won't be saved.Climate risks
Neighborhood: 54521
Nearby schools
GreatSchools rating
- 5/10Northland Pines Elementary-Eagle RiverGrades: PK-6Distance: 4.3 mi
- 8/10Northland Pines High SchoolGrades: 7-12Distance: 4.5 mi
Schools provided by the listing agent
- Elementary: VI Northland Pines-ER
- Middle: VI Northland Pines
- High: VI Northland Pines
Source: GNMLS. This data may not be complete. We recommend contacting the local school district to confirm school assignments for this home.
- $135,000-- bd-- ba-- sqft6050 Zeman Rd, Eagle River, WI 54521Sold
- $135,000-- bd-- ba-- sqft6060 Zeman Rd, Eagle River, WI 54521Sold
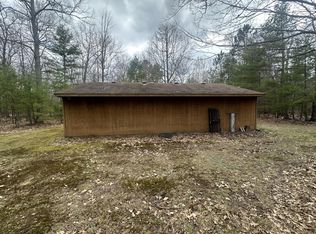
- $350,6002 bd2 ba880 sqft1830 Sunset Rd, Eagle River, WI 54521Off Market

- $244,500-- bd-- ba-- sqft1800 Sunset Rd, Eagle River, WI 54521Off Market
- $234,500-- bd-- ba-- sqft6030 Zeman Rd, Eagle River, WI 54521Off Market
- $51,200-- bd-- ba-- sqft1840 Sunset Rd, Eagle River, WI 54521Off Market
- $180,200-- bd-- ba-- sqft1840 Sunset Rd, Eagle River, WI 54521Off Market
- $400,0004 bd2 ba1.5k sqft5988 Zeman Rd, Eagle River, WI 54521Sold
A local agent can set up tours, give advice and negotiate with sellers.
Similar homes
- $279,9013 bd1 ba1.4k sqft1145 Everett Rd, Eagle River, WI 54521For Sale
 MLS ID #218650, RABE AVERY, NEXTHOME PRIORITY. GNMLS
 - $299,0003 bd2 ba1.5k sqft3700 Chain O Lakes Rd, Eagle River, WI 54521For Sale
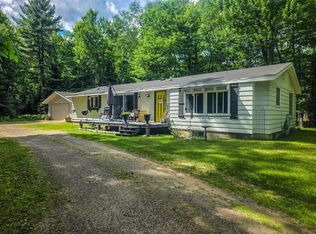 MLS ID #218018, MICHELLE GARSOW, CENTURY 21 BURKETT - LOL. GNMLS
 - $333,9003 bd2 ba1.6k sqft3844 Highway 70 W, Eagle River, WI 54521For Sale
 MLS ID #217875, DENISE GOLDSWORTHY TEAM, RE/MAX PROPERTY PROS - MINOCQUA. GNMLS
 - $224,9003 bd1 ba768 sqft5875 Brook Trl, Eagle River, WI 54521For Sale
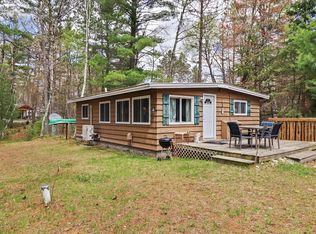 MLS ID #217271, JEREMY RYAN, ELIASON REALTY - EAGLE RIVER. GNMLS
 - $349,9002 bd2 ba1.2k sqft741 River Rdg #D, Eagle River, WI 54521For SaleMLS ID #217737, RICHELLE & TIM KRUSE, ELIASON REALTY - ST GERMAIN. GNMLS
- $429,9003 bd2 ba1.5k sqft5028 Rivercrest Ln, Eagle River, WI 54521For SaleMLS ID #217992, JEREMY OBERLANDER, REDMAN REALTY GROUP, LLC. GNMLS
- $349,9003 bd1 ba1.1k sqft969 Bloom Rd, Eagle River, WI 54521For SaleMLS ID #217239, TYLER JAKUBOWSKI, REAL BROKER, LLC. GNMLS
- $225,0003 bd2 ba1.4k sqft320 2nd St S, Eagle River, WI 54521For SaleMLS ID #218604, JULIE WINTER-PAEZ (JWP GROUP), RE/MAX PROPERTY PROS. GNMLS
- $299,0003 bd2 ba1.2k sqft408 W Ohio St, Eagle River, WI 54521For SaleMLS ID #218216, JULIE WINTER-PAEZ (JWP GROUP), RE/MAX PROPERTY PROS. GNMLS
- $325,0002 bd1 ba1.1k sqft5076 Highway 70 W, Eagle River, WI 54521For SaleMLS ID #213258, CHERYL ESKRIDGE, ESKRIDGE REAL ESTATE. GNMLS
- $325,0002 bd1 ba1.1k sqft5076 State Highway 70, Eagle River, WI 54521ActiveMLS ID #1941027, Cheryl Eskridge. WIREX MLS
- $349,9003 bd2 ba1.7k sqft623 N Hirzel St, Eagle River, WI 54521For SaleMLS ID #218313, DIANA CHOPIN, CENTURY 21 BURKETT & ASSOC.. GNMLS
- $295,0003 bd1 ba1.5k sqft556 State Highway 155, Saint Germain, WI 54558For SaleMLS ID #218128, JEREMY OBERLANDER, REDMAN REALTY GROUP, LLC. GNMLS
- $295,0002 bd2 ba1.1k sqft2012 Wild Eagle Ln #128, Eagle River, WI 54521For SaleMLS ID #50326601, Julie A Grebe. RANW as distributed by MLS GRID
- $179,9003 bd1 ba1.1k sqft2550 Columbus ROAD, Eagle River, WI 54521ActiveMLS ID #1951572, Perry Guirau. WIREX MLS
- $389,0002 bd2 ba1.5k sqft3958 Eagle Waters Rd #206/216, Eagle River, WI 54521For SaleMLS ID #217364, JUDY BARR & ASSOCIATES, RE/MAX PROPERTY PROS. GNMLS
- $299,0002 bd1 ba832 sqft4846 Pike Bay Rd #12, Eagle River, WI 54521For SaleMLS ID #50305291, Thea R Hicks. RANW as distributed by MLS GRID
- $399,9902 bd1 ba832 sqft5422 Highway 70 W, Eagle River, WI 54521For SaleMLS ID #216411, JENNIFER BIEGEL (BIEGEL TEAM), RE/MAX PROPERTY PROS. GNMLS
- $170,0002 bd-- ba624 sqft7299 Dads Lake Rd, Eagle River, WI 54521For SaleMLS ID #214456, TONY FRISCH, WOODLAND LAKES REALTY, LLC. GNMLS
- $414,9003 bd2 ba1.2k sqft2002 Wild Eagle Ln #224, Eagle River, WI 54521For SaleMLS ID #217716, ANDREA & PAUL CHRISTIE TEAM, REDMAN REALTY GROUP, LLC. GNMLS
