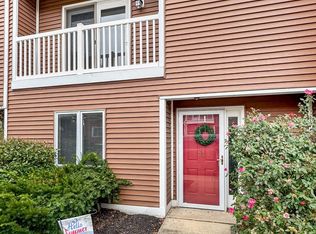
Low-maintenance living doesn’t have to mean giving up space! Offering 1,452 sq. ft., this 2-bedroom, 1.5-bath condo in Hunters Hill has plenty of room to spread out. The main level features newer LVP flooring, a spacious living area with a gas fireplace, and a kitchen with a gas stove, pantry and lots of cabinetry. Step outside to the private rear patio for a little outdoor space of your own. Upstairs, newer carpet continues throughout two generously sized bedrooms, each with ample closet space and its own small balcony. Both bedrooms offer direct access to the full bath, which features a double vanity, an oversized jetted tub, and a separate walk-in shower. With the condo association handling exterior maintenance, lawn care, snow removal, and the roof, you can spend less time worrying about upkeep and more time enjoying your home. Additional highlights include a gas furnace replaced in 2020, central A/C replaced in 2021, and assigned parking. Conveniently located near shopping, dining, Route 30, and more, this Hunters Hill condo combines space, updates, and low-maintenance living in one convenient package.
Coming soon 08/16
$189,900
14 Copperwood Ct, York, PA 17408
2beds
1,452sqft
Townhouse
Built in 1987
-- sqft lot
$188,200 Zestimate®
$131/sqft
$250/mo HOA
What's special
- 3 days |
- 225 |
- 15 |
Zillow last checked:
Listing updated:
Listed by:
Matthew Laughman 717-668-3868,
Howard Hanna Real Estate Services-York (717) 846-6500
Source: Bright MLS,MLS#: PAYK2109608
Facts & features
Interior
Bedrooms & bathrooms
- Bedrooms: 2
- Bathrooms: 2
- Full bathrooms: 1
- 1/2 bathrooms: 1
- Main level bathrooms: 2
- Main level bedrooms: 2
Basement
- Area: 0
Heating
- Forced Air, Central, Natural Gas
Cooling
- Central Air, Natural Gas
Appliances
- Included: Oven/Range - Gas, Gas Water Heater
- Laundry: Upper Level
Features
- Bathroom - Walk-In Shower
- Has basement: No
- Number of fireplaces: 1
- Fireplace features: Gas/Propane
Interior area
- Total structure area: 1,452
- Total interior livable area: 1,452 sqft
- Finished area above ground: 1,452
- Finished area below ground: 0
Property
Parking
- Parking features: Parking Lot
Accessibility
- Accessibility features: None
Features
- Levels: Two
- Stories: 2
- Pool features: None
- Has spa: Yes
- Spa features: Bath
Details
- Additional structures: Above Grade, Below Grade
- Parcel number: 51000260001L0C0008
- Zoning: RESIDENTIAL
- Special conditions: Standard
Construction
Type & style
- Home type: Townhouse
- Architectural style: Colonial
- Property subtype: Townhouse
Materials
- Vinyl Siding
- Foundation: Slab
Condition
- New construction: No
- Year built: 1987
Utilities & green energy
- Sewer: Public Sewer
- Water: Public
- Utilities for property: Natural Gas Available, Sewer Available, Water Available
Community & HOA
Community
- Condo and coop fee: $250 monthly
- Subdivision: Hunters Hill
HOA
- Has HOA: No
- Amenities included: None
- Services included: Trash
- HOA name: Hunters Hill Condominium Association
Location
- Region: York
- Municipality: WEST MANCHESTER TWP
Financial & listing details
- Price per square foot: $131/sqft
- Tax assessed value: $98,320
- Annual tax amount: $3,595
- Date on market: 8/16/2026
- Listing agreement: Exclusive Agency
- Listing terms: Cash,Conventional
- Ownership: Condominium
Estimated market value
$188,200
$177,000 - $199,000
$1,496/mo
Price history
| Date | Event | Price |
|---|---|---|
| 2/8/2017 | Sold | $93,500$64/sqft |
Source: Public Record Report a problem | ||
| 11/15/2016 | Price change | $93,500-0.5%$64/sqft |
Source: RE/MAX Patriots #21610056 Report a problem | ||
| 10/28/2016 | Price change | $94,000-1.1%$65/sqft |
Source: RE/MAX Patriots #21610056 Report a problem | ||
| 9/6/2016 | Price change | $95,000-4.9%$65/sqft |
Source: RE/MAX Patriots #21610056 Report a problem | ||
| 6/20/2016 | Price change | $99,900-5.7%$69/sqft |
Source: RE/MAX Patriots #21605580 Report a problem | ||
| 5/20/2016 | Listed for sale | $105,900+6%$73/sqft |
Source: RE/MAX Patriots #21605580 Report a problem | ||
| 11/18/2010 | Sold | $99,900$69/sqft |
Source: Public Record Report a problem | ||
| 8/6/2010 | Listed for sale | $99,900+66.5%$69/sqft |
Source: Prudential Homesale Services Group #21009271 Report a problem | ||
| 7/14/2010 | Sold | $60,000$41/sqft |
Source: Public Record Report a problem | ||
Public tax history
| Year | Property taxes | Tax assessment |
|---|---|---|
| 2025 | $3,316 +2.6% | $98,320 |
| 2024 | $3,232 | $98,320 |
| 2023 | $3,232 +3.1% | $98,320 |
| 2022 | $3,134 | $98,320 |
| 2021 | $3,134 | $98,320 |
| 2020 | $3,134 +1.9% | $98,320 |
| 2019 | $3,075 +0.8% | $98,320 |
| 2018 | $3,050 +420.5% | $98,320 |
| 2017 | $586 | $98,320 |
| 2016 | -- | $98,320 |
| 2015 | -- | $98,320 |
| 2014 | -- | $98,320 |
| 2013 | -- | $98,320 |
| 2012 | -- | $98,320 |
| 2011 | -- | $98,320 |
| 2010 | -- | $98,320 |
| 2009 | -- | $98,320 |
| 2008 | -- | $98,320 |
| 2007 | -- | $98,320 |
| 2006 | -- | $98,320 +21% |
| 2005 | -- | $81,230 |
| 2004 | -- | $81,230 |
| 2003 | -- | $81,230 |
| 2002 | -- | $81,230 |
| 2000 | -- | $81,230 |
| 1999 | -- | $81,230 |
Find assessor info on the county website
Monthly payment
Est. payment
Payment breakdown
Explore the cost of this home by adjusting the details. Changes won't be saved.Climate risks
Neighborhood: Shiloh
Nearby schools
GreatSchools rating
- NAWallace Elementary SchoolGrades: PK-1Distance: 0.5 mi
- 4/10West York Area Middle SchoolGrades: 6-8Distance: 1.9 mi
- 6/10West York Area High SchoolGrades: 9-12Distance: 1.8 mi
Schools provided by the listing agent
- District: West York Area
Source: Bright MLS. This data may not be complete. We recommend contacting the local school district to confirm school assignments for this home.
- $175,0002 bd3 ba1.5k sqft34 Copperwood Ct, York, PA 17408Sold
- $198,4002 bd3 ba1.4k sqft19 Copperwood Ct, York, PA 17408Off Market

- $190,0002 bd2 ba1.5k sqft24 Copperwood Ct, York, PA 17408Off Market
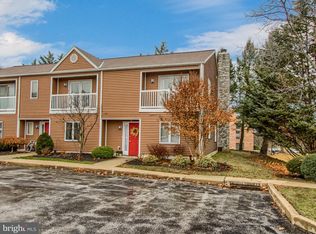
- $194,6002 bd2 ba1.5k sqft11 Copperwood Ct, York, PA 17408Off Market
- $217,5003 bd3 ba1.4k sqft13 Copperwood Ct, York, PA 17408Off Market
- $180,4002 bd1 ba1.4k sqft15 Copperwood Ct, York, PA 17408Off Market
- $185,9002 bd2 ba1.4k sqft17 Copperwood Ct, York, PA 17408Off Market
- $168,6002 bd2 ba1.2k sqft21 Copperwood Ct, York, PA 17408Off Market
A local agent can set up tours, give advice and negotiate with sellers.
A local lender can help you make sure your offer is ready when you are.
Similar homes
- $190,0004 bd2 ba1.8k sqft1221 W Poplar St, York, PA 17404For Sale

 MLS ID #PAYK2109036, Kettybel Velazquez-Diaz, Realty One Group Generations. Bright MLS
 - $179,9003 bd1 ba1.1k sqft715 E Clarke Ave, York, PA 17403For Sale
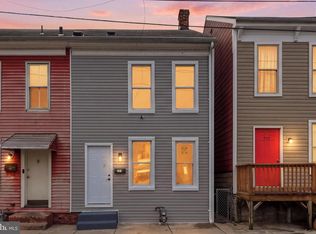 MLS ID #PAYK2109204, Paola Glace, Keller Williams Keystone Realty. Bright MLS
 - $184,0003 bd1 ba1.5k sqft718 N Franklin St, York, PA 17403For Sale
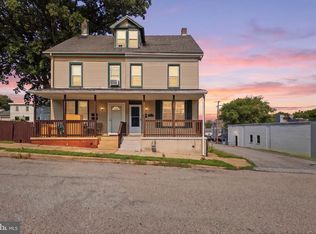 MLS ID #PAYK2108836, Abbie Evans, The Exchange Real Estate Company LLC. Bright MLS
 - $164,9003 bd1 ba1.1k sqft552 W Princess St, York, PA 17401For Sale
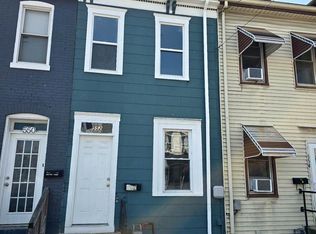 MLS ID #PAYK2109668, Isaac Spearman, Renaissance Realty Sales, LLC. Bright MLS
 - $185,0002 bd3 ba1.1k sqft14 Ramsgate Ct #14, York, PA 17404For SaleMLS ID #PAYK2101722, Margaret Landis, Iron Valley Real Estate of York County. Bright MLS
- $229,9002 bd1 ba1.1k sqft1952 Bannister St, York, PA 17404For SaleMLS ID #PAYK2109356, Kaltrin Bullaj, House Broker Realty LLC. Bright MLS
- $159,9005 bd1 ba1.7k sqft936 Linden Ave, York, PA 17404For SaleMLS ID #PAYK2109402, Colin McEvoy, LPT Realty, LLC. Bright MLS
- $180,0003 bd2 ba1.5k sqft1039 W Poplar St, York, PA 17404For SaleMLS ID #PAYK2107412, Ryan Thomas, Coldwell Banker Realty. Bright MLS
- $200,0004 bd1 ba1.2k sqft1417 Continental Rd, York, PA 17404For SaleMLS ID #PAYK2109490, Annie Wallace, Inch & Co. Real Estate, LLC. Bright MLS
- $165,0003 bd1 ba1.5k sqft109 W Cottage Pl, York, PA 17401For SaleMLS ID #PAYK2109666, Stacie Confair-Smith, Coldwell Banker Realty. Bright MLS
- $199,5002 bd1 ba1k sqft1010 Village Way #1010, York, PA 17404For SaleMLS ID #PAYK2107394, Nicole Hawk, The Exchange Real Estate Company LLC. Bright MLS
- $255,0003 bd1 ba1.1k sqft525 Fairfax Rd, York, PA 17404For SaleMLS ID #PAYK2109798, Bailey Quinn, Keller Williams Elite. Bright MLS
- $189,9003 bd2 ba1.7k sqft607 N Hartley St, York, PA 17404For SaleMLS ID #PAYK2102844, Leigh Heist, LPT Realty, LLC. Bright MLS
- $199,9992 bd2 ba1.2k sqft1000 Country Club Rd, York, PA 17403For SaleMLS ID #PAYK2106510, Tally Fisher, Howard Hanna Real Estate Services-York. Bright MLS
- $199,9005 bd2 ba1.7k sqft343 N Newberry St, York, PA 17401For SaleMLS ID #PAYK2108300, Jason Phillips, Coldwell Banker Realty. Bright MLS
- $155,0002 bd2 ba1k sqft140 S Penn St, York, PA 17401For SaleMLS ID #PAYK2109180, John MacDonald, Core Partners Realty LLC. Bright MLS
- $186,0005 bd1 ba1.4k sqft460 S Pershing Ave, York, PA 17401For SaleMLS ID #PAYK2107846, Jessica Gray, Keller Williams Keystone Realty. Bright MLS
- $199,9005 bd2 ba1.8k sqft602 Atlantic Ave, York, PA 17404For SaleMLS ID #PAYK2109276, Spencer Blake, Renaissance Realty Sales, LLC. Bright MLS
- $180,0003 bd2 ba1.2k sqft231 Harding Ct, York, PA 17403For SaleMLS ID #PAYK2109166, Kettybel Velazquez-Diaz, Realty One Group Generations. Bright MLS
- $192,0005 bd2 ba2k sqft833 Linden Ave, York, PA 17404For SaleMLS ID #PAYK2102204, Nada Seidon, Keller Williams Keystone Realty. Bright MLS
