Welcome Home to 416 Fairview Dr. This beautifully updated home where virtually everything has been redone! Major improvements include the roof 2013, siding, gutters 2013, HVAC system2023, hot water heater 2023, radon mitigation system, updated electrical, a second-floor addition 2021, and a wonderful sunroom addition 2019. Inside, you’ll find a warm combination of carpet and gleaming oak hardwood floors. The kitchen features solid oak cabinetry, Silestone quartz countertops with matching movable island, tile flooring and backsplash, double sink with new faucet, over the stove microwave and Stainless Steel appliances that all convey. Main level has Living Room, Separate Dining, Home office or could be used as bedroom, 4 Season Sunroom with custom Levelor Blinds and additional 2 Bedrooms, and an updated Full bath with Jacuzzi Tub/shower combo. The finished basement provides additional living space and includes a full bath with a walk-in shower featuring Jacuzzi Shower. The utility room offers two mop sinks for added convenience. Outside, enjoy your own private backyard oasis complete with a 21-foot heated saltwater above-ground pool and a Strong Spa 5 seater hot tub on covered deck. The backyard features Fenced in area for kids or pets, mature trees and no houses directly behind property for privacy. A three-year-old shed provides excellent storage, while the driveway was redone approximately three years ago. Ideally located just off the main thoroughfare with easy access to major commuter routes for Maryland commuters. Conveniently close to schools, shopping, and everyday amenities, with medical facilities and additional necessities within approximately 15–20 minutes. This exceptional home has been thoughtfully improved and offers an incredible combination of comfort, functionality, and outdoor enjoyment! Make your appointment to see before its too late.
Coming soon 08/29
$265,000
416 Fairview Dr, Hanover, PA 17331
3beds
1,392sqft
Single Family Residence
Built in 1955
0.33 Acres Lot
$214,700 Zestimate®
$190/sqft
$-- HOA
What's special
- 1 day |
- 268 |
- 29 |
Zillow last checked:
Listing updated:
Listed by:
Patricia Martin 443-375-2527,
Iron Valley Real Estate of Central MD (410) 989-9896
Source: Bright MLS,MLS#: PAYK2110450
Facts & features
Interior
Bedrooms & bathrooms
- Bedrooms: 3
- Bathrooms: 2
- Full bathrooms: 2
- Main level bathrooms: 1
- Main level bedrooms: 2
Rooms
- Room types: Living Room, Dining Room, Primary Bedroom, Bedroom 2, Bedroom 3, Kitchen, Study, Sun/Florida Room, Office, Recreation Room, Utility Room, Bathroom 1, Bathroom 2, Bonus Room
Primary bedroom
- Features: Ceiling Fan(s), Flooring - Carpet
- Level: Main
Bedroom 2
- Features: Ceiling Fan(s), Flooring - HardWood
- Level: Main
Bedroom 3
- Features: Ceiling Fan(s), Flooring - Laminate Plank
- Level: Upper
Bathroom 1
- Features: Bathroom - Jetted Tub, Bathroom - Tub Shower, Flooring - Laminated
- Level: Main
Bathroom 2
- Features: Bathroom - Walk-In Shower, Flooring - Ceramic Tile
- Level: Lower
Bonus room
- Features: Flooring - Ceramic Tile
- Level: Lower
Dining room
- Features: Ceiling Fan(s), Flooring - HardWood
- Level: Main
Kitchen
- Features: Ceiling Fan(s), Countertop(s) - Quartz, Double Sink, Kitchen - Electric Cooking, Pantry
- Level: Main
Living room
- Features: Ceiling Fan(s), Flooring - Carpet
- Level: Main
Office
- Features: Flooring - HardWood
- Level: Main
Recreation room
- Features: Flooring - Ceramic Tile
- Level: Lower
Study
- Features: Flooring - Carpet
- Level: Lower
Other
- Features: Ceiling Fan(s), Flooring - HardWood
- Level: Main
Utility room
- Level: Lower
Heating
- Central, Forced Air, Natural Gas
Cooling
- Ceiling Fan(s), Central Air, Window Unit(s), Electric
Appliances
- Included: Microwave, Built-In Range, Dishwasher, Dryer, Oven/Range - Electric, Refrigerator, Stainless Steel Appliance(s), Washer, Water Heater, Gas Water Heater
- Laundry: In Basement
Features
- Basement: Connecting Stairway,Heated,Interior Entry,Partially Finished
- Has fireplace: No
Interior area
- Total structure area: 1,392
- Total interior livable area: 1,392 sqft
- Finished area above ground: 1,392
- Finished area below ground: 0
Property
Parking
- Total spaces: 4
- Parking features: Asphalt, Paved, Driveway, Off Street
- Uncovered spaces: 4
Accessibility
- Accessibility features: None
Features
- Levels: Three
- Stories: 3
- Patio & porch: Deck, Roof
- Has private pool: Yes
- Pool features: Above Ground, Heated, Salt Water, Private
- Fencing: Partial,Back Yard
- Frontage type: Road Frontage
Lot
- Size: 0.33 Acres
- Features: Backs - Open Common Area, Rear Yard
Details
- Additional structures: Above Grade, Below Grade
- Parcel number: 52000BD00340000000
- Zoning: RESIDENTIAL
- Special conditions: Standard
Construction
Type & style
- Home type: SingleFamily
- Architectural style: Colonial
- Property subtype: Single Family Residence
Materials
- Vinyl Siding
- Foundation: Block
- Roof: Architectural Shingle
Condition
- Excellent
- New construction: No
- Year built: 1955
Utilities & green energy
- Sewer: On Site Septic
- Water: Public
Community & HOA
Community
- Subdivision: None Available
HOA
- Has HOA: No
Location
- Region: Hanover
- Municipality: WEST MANHEIM TWP
Financial & listing details
- Price per square foot: $190/sqft
- Tax assessed value: $128,420
- Annual tax amount: $4,630
- Date on market: 8/29/2026
- Listing agreement: Exclusive Right To Sell
- Inclusions: All Appliances, Including Washer, Dryer, Refrigerator, Above Ground Heated Saltwater Pool, 5 Person Hottub
- Exclusions: Any Tagged Plants
- Ownership: Fee Simple
Estimated market value
$214,700
$191,000 - $236,000
$1,493/mo
Price history
| Date | Event | Price |
|---|---|---|
| 5/20/2004 | Sold | $91,500+30.9%$66/sqft |
Source: Public Record Report a problem | ||
| 1/4/1999 | Sold | $69,900$50/sqft |
Source: Public Record Report a problem | ||
Public tax history
| Year | Property taxes | Tax assessment |
|---|---|---|
| 2025 | $4,312 | $128,420 |
| 2024 | $4,312 -8.7% | $128,420 |
| 2023 | $4,723 +36.2% | $128,420 +14.9% |
| 2022 | $3,467 -1.8% | $111,750 |
| 2021 | $3,530 +2.5% | $111,750 |
| 2020 | $3,444 +4.8% | $111,750 +2.8% |
| 2019 | $3,287 +1.7% | $108,740 |
| 2018 | $3,233 +243.3% | $108,740 |
| 2017 | $942 | $108,740 |
| 2016 | -- | $108,740 |
| 2015 | -- | $108,740 |
| 2014 | -- | $108,740 |
| 2013 | -- | $108,740 |
| 2012 | -- | $108,740 +2.6% |
| 2011 | -- | $105,960 |
| 2010 | -- | $105,960 |
| 2009 | -- | $105,960 |
| 2008 | -- | $105,960 +7.7% |
| 2007 | -- | $98,420 |
| 2006 | -- | $98,420 +55.3% |
| 2005 | -- | $63,380 |
| 2004 | -- | $63,380 |
| 2003 | -- | $63,380 |
| 2002 | -- | $63,380 |
| 2000 | -- | $63,380 |
| 1999 | -- | $63,380 |
Find assessor info on the county website
Monthly payment
Est. payment
Payment breakdown
Explore the cost of this home by adjusting the details. Changes won't be saved.Climate risks
Neighborhood: 17331
Nearby schools
GreatSchools rating
- 7/10West Manheim El SchoolGrades: K-5Distance: 0.9 mi
- 5/10Emory H Markle Middle SchoolGrades: 6-8Distance: 1.9 mi
- 5/10South Western Senior High SchoolGrades: 9-12Distance: 2.1 mi
Schools provided by the listing agent
- District: South Western
Source: Bright MLS. This data may not be complete. We recommend contacting the local school district to confirm school assignments for this home.
- $248,0003 bd1 ba1k sqft412 Fairview Dr, Hanover, PA 17331Off Market
- $263,9002 bd1 ba1.5k sqft420 Fairview Dr, Hanover, PA 17331Off Market
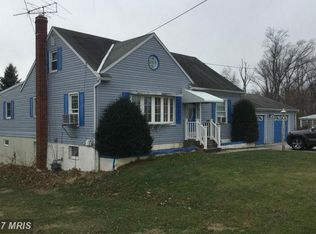
- $283,0003 bd2 ba1.5k sqft417 Fairview Dr, Hanover, PA 17331Off Market
- $290,000-- bd-- ba14k sqft424 Fairview Dr, Hanover, PA 17331Off Market
- $215,0002 bd1 ba800 sqft408 Fairview Dr, Hanover, PA 17331Off Market
- $486,0005 bd4 ba3.5k sqft150 Winona Dr, Hanover, PA 17331Off Market
- $414,7005 bd3 ba2.3k sqft401 Fairview Dr, Hanover, PA 17331Off Market
- $282,4003 bd1 ba1.8k sqft404 Fairview Dr, Hanover, PA 17331Off Market
A local agent can set up tours, give advice and negotiate with sellers.
A local lender can help you make sure your offer is ready when you are.
Similar homes
- $266,9004 bd2 ba1.5k sqft55 Baugher Dr, Hanover, PA 17331For Sale

 MLS ID #PAYK2110082, Austin Will, Keller Williams Elite. Bright MLS
 - $259,9004 bd2 ba1.8k sqft14 1/2 Ridge Ave, Hanover, PA 17331For Sale
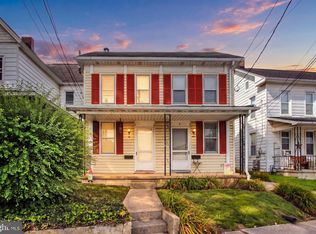 MLS ID #PAYK2110416, Ellen Brown, RE/MAX Quality Service, Inc.. Bright MLS
 - $268,0003 bd1 ba1.3k sqft209 Penn St, Hanover, PA 17331For Sale
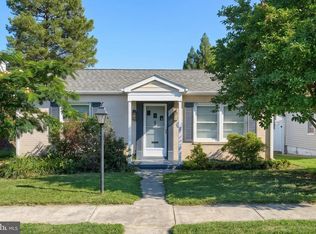 MLS ID #PAYK2109550, Marshall Miller, Mountain Realty ERA Powered. Bright MLS
 - $325,0003 bd3 ba1.4k sqft4024 Grandview Rd, Hanover, PA 17331For Sale
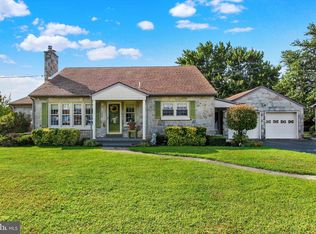 MLS ID #PAYK2109418, Chrissie Barrick, Berkshire Hathaway HomeServices Homesale Realty. Bright MLS
 - $305,0003 bd2 ba1.9k sqft985 Fairview Dr, Hanover, PA 17331For SaleMLS ID #PAYK2106860, Randy Hilker, RE/MAX Quality Service, Inc.. Bright MLS
- $265,0004 bd3 ba1.3k sqft229 2nd Ave, Hanover, PA 17331For SaleMLS ID #PAYK2106590, Colby Jacobs, Samson Properties. Bright MLS
- $289,9004 bd3 ba1.3k sqft120 Maple Ave, Hanover, PA 17331For SaleMLS ID #PAYK2108816, Lori Hockensmith, Iron Valley Real Estate Hanover. Bright MLS
- $269,9003 bd2 ba1.7k sqft133 Zachary Dr, Hanover, PA 17331For SaleMLS ID #PAYK2109760, Wendy Hofmann, RE/MAX Solutions. Bright MLS
- $285,0002 bd1 ba1.4k sqft1802 Dubs Church Rd, Hanover, PA 17331For SaleMLS ID #PAYK2106994, Mary Lynn Casey, Coldwell Banker Realty. Bright MLS
- $299,9004 bd3 ba1.9k sqft35 Johnston Cir, Hanover, PA 17331For SaleMLS ID #PAYK2108016, Dru Rineman, RE/MAX Quality Service, Inc.. Bright MLS
- $214,9003 bd2 ba1k sqft1000 W Elm Ave, Hanover, PA 17331For SaleMLS ID #PAAD2024812, Bill Mundorff, Berkshire Hathaway HomeServices Homesale Realty. Bright MLS
- $217,9993 bd1 ba1.3k sqft206 3rd St, Hanover, PA 17331For SaleMLS ID #PAYK2101638, Michael Hackenberger, Berkshire Hathaway HomeServices Homesale Realty. Bright MLS
- $225,0003 bd1 ba1.5k sqft35 Westerly Dr, Littlestown, PA 17340AuctionMLS ID #PAAD2025360, Thomas Stewart, Cavalry Realty LLC. Bright MLS
- $349,9004 bd2 ba1.8k sqft29 Allen Dr, Hanover, PA 17331For SaleMLS ID #PAYK2109290, Neil Reichart, Samson Properties. Bright MLS
- $294,9005 bd2 ba1.9k sqft649 Baer Ave, Hanover, PA 17331For SaleMLS ID #PAYK2106228, Adrian Young, Keller Williams Keystone Realty. Bright MLS
- $239,9004 bd2 ba1.5k sqft43 S East St, Spring Grove, PA 17362For SaleMLS ID #PAYK2103706, Alicia Galpin, Southern Management Rentals. Bright MLS
- $324,9003 bd2 ba1.5k sqft973 Frederick Pike, Littlestown, PA 17340For SaleMLS ID #PAAD2025192, Lori Hockensmith, Iron Valley Real Estate Hanover. Bright MLS
- $249,9003 bd1 ba1.1k sqft454 Rockville Rd, Spring Grove, PA 17362For SaleMLS ID #PAYK2109902, Brian Kelly, Coldwell Banker Realty. Bright MLS
- $295,0003 bd1 ba1.4k sqft182 Claremont Dr, Seven Valleys, PA 17360For SaleMLS ID #PAYK2110398, Christina Bailey, Coldwell Banker Realty. Bright MLS
- $235,0003 bd3 ba1.4k sqft409 Springbrook Ct, Hanover, PA 17331For SaleMLS ID #PAYK2105254, Steph Werner, Berkshire Hathaway HomeServices Homesale Realty. Bright MLS
