It's not often you find a Colonial in this price range that provides a primary bedroom and bathroom on the first floor, but here you go! Other main-level features include a working wood fireplace in the cozy living room with easy access to the deck, a dedicated dining area, a powder room, and a laundry area. The fenced backyard is ready for the two- and four-legged critters in your lives and includes a ginormous, freshly painted, multi-level deck and low-maintenance landscaping. The second floor provides two bedrooms, a full bath, and a nice, bright flex space just waiting for you to turn it into whatever your imagination desires (including a fourth bedroom if you need it). Last, but definitely not least, is the almost completely finished basement that is an entertainer's dream space! A bar, two distinct seating areas, a half bath, and an exercise/yoga/craft/meditation room round out this home with an exclamation point! As for the location, the ease of access to 83, 30, 24, shopping, and restaurants can't be beaten. It's an all-in-one home that just might be the one you have been waiting for!
For sale
$360,000
100 Meadow Hill Dr, York, PA 17402
3beds
2,713sqft
Single Family Residence
Built in 1987
0.37 Acres Lot
$352,900 Zestimate®
$133/sqft
$-- HOA
What's special
Almost completely finished basementLaundry areaNice bright flex spaceLow-maintenance landscapingFenced backyardTwo distinct seating areasDedicated dining area
- 3 days |
- 1,855 |
- 168 |
Likely to sell faster than
Zillow last checked:
Listing updated:
Listed by:
Lisa Roemer 717-825-3333,
Iron Valley Real Estate of York County (717) 316-8777,
Listing Team: The Simon Overmiller Team
Source: Bright MLS,MLS#: PAYK2109652
Facts & features
Interior
Bedrooms & bathrooms
- Bedrooms: 3
- Bathrooms: 4
- Full bathrooms: 2
- 1/2 bathrooms: 2
- Main level bathrooms: 2
- Main level bedrooms: 1
Rooms
- Room types: Basement, Other
Basement
- Features: Fireplace - Electric, Basement - Finished, Recessed Lighting
- Level: Lower
Other
- Level: Upper
Heating
- Heat Pump, Natural Gas
Cooling
- Central Air, Electric
Appliances
- Included: Dishwasher, Dryer, Washer, Microwave, Gas Water Heater
- Laundry: Main Level
Features
- Entry Level Bedroom, Primary Bath(s), Bar, Dining Area
- Flooring: Carpet
- Windows: Replacement, Window Treatments
- Basement: Full,Finished,Interior Entry
- Number of fireplaces: 2
- Fireplace features: Electric, Wood Burning, Wood Burning Stove
Interior area
- Total structure area: 2,713
- Total interior livable area: 2,713 sqft
- Finished area above ground: 1,913
- Finished area below ground: 800
Property
Parking
- Total spaces: 4
- Parking features: Garage Faces Side, Garage Door Opener, Inside Entrance, Driveway, Attached
- Attached garage spaces: 2
- Uncovered spaces: 2
Accessibility
- Accessibility features: None
Features
- Levels: Two
- Stories: 2
- Pool features: None
- Fencing: Partial,Back Yard
Lot
- Size: 0.37 Acres
- Features: Corner Lot, Rear Yard
Details
- Additional structures: Above Grade, Below Grade
- Parcel number: 530000800970000000
- Zoning: R1
- Zoning description: Low Density Residential
- Special conditions: Standard
Construction
Type & style
- Home type: SingleFamily
- Architectural style: Colonial
- Property subtype: Single Family Residence
Materials
- Vinyl Siding
- Foundation: Other
Condition
- New construction: No
- Year built: 1987
Utilities & green energy
- Sewer: Public Sewer
- Water: Public
Community & HOA
Community
- Subdivision: Meadow Hill Estates
HOA
- Has HOA: No
Location
- Region: York
- Municipality: WINDSOR TWP
Financial & listing details
- Price per square foot: $133/sqft
- Tax assessed value: $188,280
- Annual tax amount: $6,354
- Date on market: 8/12/2026
- Listing agreement: Exclusive Right To Sell
- Listing terms: Cash,Conventional
- Inclusions: Washer, Dryer, Refrigerator, Pool Table (maybe), Furniture In Basement, Shelving And Refrigerator In Garage. See List In Mls Docs For Further Information.
- Exclusions: See List In Mls Documents
- Ownership: Fee Simple
Estimated market value
$352,900
$335,000 - $371,000
$2,616/mo
Price history
| Date | Event | Price |
|---|---|---|
| 8/12/2026 | Listed for sale | $360,000+164.7%$133/sqft |
Source:  Bright MLS #PAYK2109652 Report a problem Bright MLS #PAYK2109652 Report a problem | ||
| 12/21/2000 | Sold | $136,000$50/sqft |
Source: Public Record Report a problem | ||
Public tax history
| Year | Property taxes | Tax assessment |
|---|---|---|
| 2025 | $5,904 +3.2% | $188,280 |
| 2024 | $5,720 | $188,280 |
| 2023 | $5,720 +3.8% | $188,280 |
| 2022 | $5,513 +0.3% | $188,280 |
| 2021 | $5,494 | $188,280 |
| 2020 | $5,494 +0.3% | $188,280 |
| 2019 | $5,475 +0.5% | $188,280 |
| 2018 | $5,447 +393.7% | $188,280 |
| 2017 | $1,103 | $188,280 |
| 2016 | -- | $188,280 |
| 2015 | -- | $188,280 |
| 2014 | -- | $188,280 |
| 2013 | -- | $188,280 |
| 2012 | -- | $188,280 |
| 2011 | -- | $188,280 |
| 2010 | -- | $188,280 |
| 2009 | -- | $188,280 |
| 2008 | -- | $188,280 |
| 2007 | -- | $188,280 |
| 2006 | -- | $188,280 +26.6% |
| 2005 | -- | $148,730 -0.6% |
| 2004 | -- | $149,600 +10.4% |
| 2003 | -- | $135,480 |
| 2002 | -- | $135,480 |
| 2000 | -- | $135,480 |
| 1999 | -- | $135,480 |
Find assessor info on the county website
Monthly payment
Est. payment
Payment breakdown
Explore the cost of this home by adjusting the details. Changes won't be saved.Climate risks
Neighborhood: Stonybrook-Wilshire
Nearby schools
GreatSchools rating
- 6/10Locust Grove El SchoolGrades: K-6Distance: 1.8 mi
- 7/10Red Lion Area Junior High SchoolGrades: 7-8Distance: 5.4 mi
- 6/10Red Lion Area Senior High SchoolGrades: 9-12Distance: 5.3 mi
Schools provided by the listing agent
- District: Red Lion Area
Source: Bright MLS. This data may not be complete. We recommend contacting the local school district to confirm school assignments for this home.
- $334,5003 bd2 ba1.8k sqft2971 E Prospect Rd, York, PA 17402Off Market
- $327,0003 bd2 ba1.5k sqft200 Knob Creek Ln, York, PA 17402Off Market
- $385,2004 bd3 ba2.2k sqft202 Knob Creek Ln, York, PA 17402Off Market
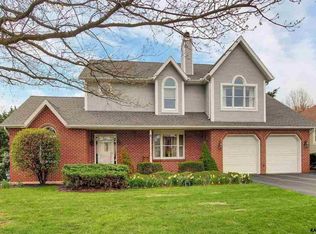
- $289,9003 bd1 ba1.8k sqft2965 E Prospect Rd, York, PA 17402Sold
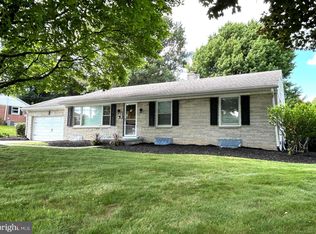
- $2,9503 bd3 ba2.3k sqft204 Knob Creek Ln, York, PA 17402For Rent
- $338,8003 bd3 ba1.8k sqft95 Meadow Hill Dr, East York, PA 17402Off Market
- $325,4003 bd2 ba2.4k sqft2970 E Prospect Rd, York, PA 17402Off Market
- $262,1002 bd1 ba1.2k sqft2975 E Prospect Rd, York, PA 17402Off Market
A local agent can set up tours, give advice and negotiate with sellers.
A local lender can help you make sure your offer is ready when you are.
Similar homes
- $450,0004 bd4 ba3.2k sqft1405 Karens Way, York, PA 17402For Sale

 MLS ID #PAYK2109574, Jessica Engle, Berkshire Hathaway HomeServices Homesale Realty. Bright MLS
 - $329,9003 bd2 ba1.9k sqft2621 Vireo Rd, York, PA 17403For Sale
 MLS ID #PAYK2109720, Sukie Ramos- Suarez, Home 1st Realty. Bright MLS
 - $319,9003 bd2 ba1.5k sqft1145 Freysville Rd, York, PA 17406For Sale
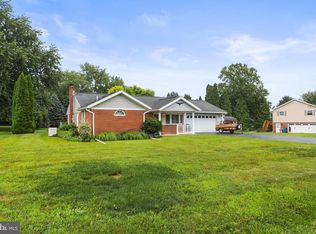 MLS ID #PAYK2109686, Mindi Weikert-Kauffman, Iron Valley Real Estate of Central PA. Bright MLS
 - $429,9004 bd3 ba2.6k sqft665 Clydesdale Dr, York, PA 17402For Sale
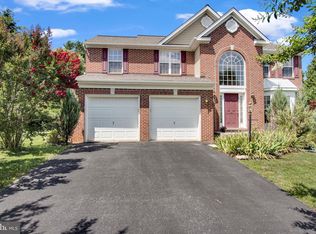 MLS ID #PAYK2109348, Ashley Motter, House Broker Realty LLC. Bright MLS
 - $399,9003 bd3 ba2.5k sqft2570 Primrose Ln, York, PA 17404For SaleMLS ID #PAYK2108636, Stacy Smires, Iron Valley Real Estate of York County. Bright MLS
- $474,9004 bd3 ba2.3k sqft3729 Silverwood Dr, York, PA 17402For SaleMLS ID #PAYK2107624, MALAK DANOUR, Iron Valley Real Estate of York County. Bright MLS
- $430,0004 bd4 ba3.2k sqft1540 Lilac Rd, York, PA 17408For SaleMLS ID #PAYK2109288, Jen Clemens, Iron Valley Real Estate of York County. Bright MLS
- $299,9004 bd1 ba1.5k sqft1702 5th Ave, York, PA 17403For SaleMLS ID #PAYK2109642, Shawn Scott, Coldwell Banker Realty. Bright MLS
- $439,0004 bd3 ba3.5k sqft1755 Camp Betty Washington Rd, York, PA 17402For SaleMLS ID #PAYK2108004, Dawn Graham, Chris Timmons Group LLC. Bright MLS
- $329,9003 bd2 ba1.9k sqft65 Hill Dr, York Haven, PA 17370For SaleMLS ID #PAYK2109596, Paula Musselman, Berkshire Hathaway HomeServices Homesale Realty. Bright MLS
- $360,0003 bd2 ba1.5k sqft4506 Main St, Conestoga, PA 17516For SaleMLS ID #PALA2093626, Lacey Snader, Berkshire Hathaway HomeServices Homesale Realty. Bright MLS
- $475,0003 bd3 ba2.9k sqft1823 Stone Hill Dr, York, PA 17402For SaleMLS ID #PAYK2105952, Annemarie Cook, Iron Valley Real Estate of York County. Bright MLS
- $465,0004 bd3 ba2.5k sqft115 Angela Ln, York, PA 17402For SaleMLS ID #PAYK2108640, Heather Bradley, Core Partners Realty LLC. Bright MLS
- $525,0004 bd3 ba3.3k sqft2005 Woodberry Rd, York, PA 17408For SaleMLS ID #PAYK2109768, ADRIAN SMITH, Keller Williams Realty. Bright MLS
- $364,9003 bd3 ba1.7k sqft2168 Brandywine Ln, York, PA 17404For SaleMLS ID #PAYK2106064, Jessica Mann, Berkshire Hathaway HomeServices Homesale Realty. Bright MLS
- $334,9003 bd2 ba1.6k sqft108 Ashley Dr, Marietta, PA 17547For SaleMLS ID #PALA2093372, Joe Heller, Realty ONE Group Unlimited. Bright MLS
- $479,9004 bd3 ba2.9k sqft2632 Farmstead Way, York, PA 17408For SaleMLS ID #PAYK2109566, Rebecca Schor, The Exchange Real Estate Company LLC. Bright MLS
- $387,0004 bd2 ba2k sqft101 Westview Dr, Shrewsbury, PA 17361For SaleMLS ID #PAYK2108512, Noelle Wilson, Realty One Group Generations. Bright MLS
- $409,9003 bd3 ba2.5k sqft769 Glen Arden Dr, Lewisberry, PA 17339For SaleMLS ID #PAYK2109118, Debbi LOVING, Coldwell Banker Realty. Bright MLS
- $289,8993 bd1 ba1.6k sqft3807 N Sylvan Dr, York, PA 17402For SaleMLS ID #PAYK2107058, Dylan Madsen, Coldwell Banker Realty. Bright MLS
