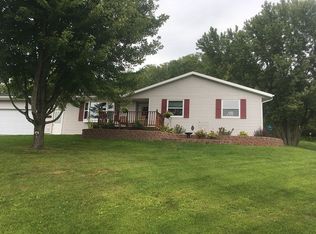
UPDATE: New Carpet throughout upper bedrooms and living room. This home in the Valley High Golf Course area offers an exceptional living experience, combining beautiful views, a spacious interior, and a prime location (close to La Crosse) that balances tranquility with convenience. When you step into the living room that flows in the dining room and large kitchen it is perfect for large holiday get togethers. With its four nice sized bedrooms, two and a half baths and lower family room, it has all the room you need. The screened-in gazebo and expansive yard allows you to enjoy the outdoors even in the middle of the summer. This home provides everything you need for a comfortable and fulfilling lifestyle.
Closed
Zillow last checked:
Listing updated:
Bought with:
Jacob Ramey
@properties La Crosse
Source: NorthstarMLS as distributed by MLS GRID,MLS#: 6602172
Price history
| Date | Event | Price |
|---|---|---|
| 4/14/2025 | Sold | $285,000-5%$156/sqft |
Source:  NorthstarMLS as distributed by MLS GRID #6602172 Report a problem NorthstarMLS as distributed by MLS GRID #6602172 Report a problem | ||
| 3/24/2025 | Pending sale | $299,900$164/sqft |
Source:  WIREX MLS #1891766 Report a problem WIREX MLS #1891766 Report a problem | ||
| 3/5/2025 | Contingent | $299,900$164/sqft |
Source: WIREX MLS #1891766 Report a problem | ||
| 11/15/2024 | Price change | $299,900-6.1%$164/sqft |
Source: NorthstarMLS as distributed by MLS GRID #6602172 Report a problem | ||
| 11/8/2024 | Price change | $319,400-0.2%$175/sqft |
Source: WIREX MLS #1891766 Report a problem | ||
| 10/4/2024 | Price change | $319,900-1.5%$175/sqft |
Source: WIREX MLS #1891766 Report a problem | ||
| 9/22/2024 | Price change | $324,900-1.5%$178/sqft |
Source: NorthstarMLS as distributed by MLS GRID #6602172 Report a problem | ||
| 9/13/2024 | Listed for sale | $329,900+89.6%$181/sqft |
Source: WIREX MLS #1891766 Report a problem | ||
| 10/3/2017 | Sold | $174,000-5.9%$95/sqft |
Source: NorthstarMLS as distributed by MLS GRID #5100251 Report a problem | ||
| 9/18/2017 | Pending sale | $185,000$101/sqft |
Source: Edina Realty, Inc., a Berkshire Hathaway affiliate #4081742 Report a problem | ||
| 7/26/2017 | Listed for sale | $185,000+6.4%$101/sqft |
Source: Edina Realty, Inc., a Berkshire Hathaway affiliate #4081742 Report a problem | ||
| 12/13/2016 | Listing removed | $173,900$95/sqft |
Source: RE/MAX FIRST CHOICE #1447055 Report a problem | ||
| 2/18/2016 | Price change | $173,900-3.2%$95/sqft |
Source: RE/MAX First Choice #1447055 Report a problem | ||
| 10/14/2015 | Price change | $179,700-0.1%$99/sqft |
Source: RE/MAX First Choice #1447055 Report a problem | ||
| 7/7/2015 | Price change | $179,900-5.3%$99/sqft |
Source: Keller Williams - Rochester #4064180 Report a problem | ||
| 10/9/2014 | Price change | $189,900-2.6%$104/sqft |
Source: Keller Williams Premier Realty Report a problem | ||
| 9/3/2014 | Listed for sale | $194,900$107/sqft |
Source: Keller Williams Premier Realty Report a problem | ||
Nearby homes


Get pre-qualified for a loan
At Zillow Home Loans, we can pre-qualify you in as little as 5 minutes with no impact to your credit score.An equal housing lender. NMLS #10287.
