Beautifully updated lakefront home in desirable Delray Villas! Features include a NEW 2025 roof, NEW 2025 A/C, 13KW tankless water heater, whole-house 3-stage water filtration system, impact glass windows, LED lighting, granite countertops, and wood cabinetry. Enjoy tranquil lake views from the screened and covered patio — perfect for relaxing or entertaining. Bright, modern, and move-in ready with quality upgrades throughout. Delray Villas is an active adult community offering clubhouse amenities, pool, fitness center, tennis, pickleball, and a convenient Delray Beach location close to shopping, dining, and beaches.
For sale
Price cut: $10K (10/5)
$370,000
6049 Dusenburg Road, Delray Beach, FL 33484
2beds
1,475sqft
Villa
Built in 1980
5,924 Square Feet Lot
$355,000 Zestimate®
$251/sqft
$280/mo HOA
What's special
Granite countertopsLakefront homeImpact glass windowsScreened and covered patioLed lightingWood cabinetry
- 41 days
- 265
- 9
Zillow last checked:
Listing updated:
Listed by:
Paul Jay Saperstein 561-418-7675,
EXP Realty LLC,
Fiona Barone 561-609-1990,
EXP Realty LLC
Source: BeachesMLS,MLS#: B26074728 Originating MLS: BeachesMLS
Originating MLS: BeachesMLSFacts & features
Interior
Bedrooms & bathrooms
- Bedrooms: 2
- Bathrooms: 2
- Full bathrooms: 2
- Main level bathrooms: 2
- Main level bedrooms: 2
Primary bedroom
- Level: Main
- Area: 210
- Dimensions: 15 X 14
Bedroom 2
- Level: Main
- Area: 132
- Dimensions: 12 X 11
Dining room
- Level: Main
- Area: 121
- Dimensions: 11 X 11
Family room
- Level: Main
- Area: 220
- Dimensions: 22 X 10
Kitchen
- Level: Main
- Area: 120
- Dimensions: 12 X 10
Living room
- Level: Main
- Area: 276
- Dimensions: 23 X 12
Heating
- Central
Cooling
- Central Air, Ceiling Fan(s)
Appliances
- Included: Dryer, Dishwasher, Electric Range, Microwave, Range, Refrigerator, Washer
- Laundry: In Garage
Features
- Breakfast Bar, Entrance Foyer, Kitchen Island, Split Bedrooms, Separate Shower
- Flooring: Ceramic Tile, Tile, Wood
- Doors: French Doors
- Windows: Sliding
- Has fireplace: No
Interior area
- Total structure area: 2,026
- Total interior livable area: 1,475 sqft
Video & virtual tour
Property
Parking
- Total spaces: 4
- Parking features: Attached, Driveway, Detached, Garage, Garage Door Opener
- Attached garage spaces: 1
- Has uncovered spaces: Yes
Accessibility
- Accessibility features: None
Features
- Levels: One
- Stories: 1
- Patio & porch: Covered, Patio, Screened
- Exterior features: Outdoor Living Area
- Pool features: Association
- Has view: Yes
- View description: Lake, Water
- Has water view: Yes
- Water view: Lake,Water
- Waterfront features: Lake Front, None
Lot
- Size: 5,924 Square Feet
- Features: < 1/4 Acre
Details
- Additional structures: Garage(s)
- Parcel number: 00424610020060060
- Zoning: RS
- Special conditions: Standard,Listed As-Is
Construction
Type & style
- Home type: SingleFamily
- Architectural style: Ranch
- Property subtype: Villa
Materials
- CBS (Concrete Block Structure), Block
- Roof: Shingle
Condition
- Resale
- New construction: No
- Year built: 1980
Utilities & green energy
- Sewer: Public Sewer
- Water: Public
- Utilities for property: Cable Available, Sewer Available, Water Available
Community & HOA
Community
- Features: Home Owners Association, Street Lights
- Security: Smoke Detector(s)
- Senior community: Yes
- Subdivision: DELRAY VILLAS
HOA
- Has HOA: Yes
- Amenities included: Billiard Room, Clubhouse, Fitness Center, Pickleball, Pool, Recreation Facilities, Shuffleboard Court, Sauna, Spa/Hot Tub, Sidewalks, Tennis Court(s)
- Services included: Common Areas, Cable TV, Maintenance Grounds
- HOA fee: $280 monthly
- HOA name: Delray Villas Plat 4/5 Homeowners Association, Inc
- HOA phone: 561-381-7725
Location
- Region: Delray Beach
Financial & listing details
- Price per square foot: $251/sqft
- Tax assessed value: $100,224
- Annual tax amount: $1,217
- Date on market: 9/10/2026
- Cumulative days on market: 41 days
- Listing terms: Cash,Conventional,FHA,VA Loan
Estimated market value
$355,000
$337,000 - $373,000
$3,412/mo
Price history
| Date | Event | Price |
|---|---|---|
| 10/5/2026 | Price change | $370,000-2.6%$251/sqft |
Source:  BeachesMLS #B26074728 Report a problem BeachesMLS #B26074728 Report a problem | ||
| 9/10/2026 | Listed for sale | $380,000$258/sqft |
Source: BeachesMLS #B26074728 Report a problem | ||
| 7/24/2026 | Listing removed | $380,000$258/sqft |
Source: eXp Realty #B26028334 Report a problem | ||
| 5/14/2026 | Listed for sale | $380,000+322.2%$258/sqft |
Source: BeachesMLS #B26028334 Report a problem | ||
| 6/27/2002 | Sold | $90,000$61/sqft |
Source: Public Record Report a problem | ||
Public tax history
| Year | Property taxes | Tax assessment |
|---|---|---|
| 2025 | $1,217 +4.2% | $97,589 +2.9% |
| 2024 | $1,168 +4.4% | $94,839 +3% |
| 2023 | $1,119 -3.8% | $92,077 +3% |
| 2022 | $1,163 +2.6% | $89,395 +3% |
| 2021 | $1,133 +1.5% | $86,791 +1.4% |
| 2020 | $1,116 +1.9% | $85,593 +2.3% |
| 2019 | $1,095 | $83,669 +1.9% |
| 2018 | $1,095 +6% | $82,109 +2.1% |
| 2017 | $1,033 +3.8% | $80,420 +2.1% |
| 2016 | $996 +1% | $78,766 +0.7% |
| 2015 | $986 -1.3% | $78,218 +0.8% |
| 2014 | $999 +2.6% | $77,597 +1.5% |
| 2013 | $974 +1.9% | $76,450 +1.7% |
| 2012 | $955 -2.5% | $75,172 -0.2% |
| 2011 | $980 -8.5% | $75,340 -6.1% |
| 2010 | $1,071 -11.7% | $80,200 -11.1% |
| 2009 | $1,212 -11.2% | $90,200 -15.2% |
| 2008 | $1,365 -9.9% | $106,372 +3% |
| 2007 | $1,515 -6.9% | $103,274 +2.5% |
| 2006 | $1,627 | $100,755 +3% |
| 2005 | -- | $97,820 +3% |
| 2004 | $726 +317.1% | $94,971 +1.9% |
| 2003 | $174 -83.9% | $93,200 +30.7% |
| 2002 | $1,078 +1.1% | $71,323 +1.6% |
| 2001 | $1,066 +3.5% | $70,200 +1.6% |
| 2000 | $1,029 +24.8% | $69,081 -1.6% |
| 1999 | $825 | $70,200 |
Find assessor info on the county website
Monthly payment
Est. payment
Payment breakdown
Explore the cost of this home by adjusting the details. Changes won't be saved.Climate risks
Neighborhood: 33484
Nearby schools
Schools provided by the listing agent
- Elementary: Hagen Road
- Middle: Carver Community
- High: Spanish River
Source: BeachesMLS. This data may not be complete. We recommend contacting the local school district to confirm school assignments for this home.
- $290,8002 bd2 ba1.2k sqft6055 Dusenburg Rd, Delray Beach, FL 33484Off Market
- $265,2002 bd2 ba1.2k sqft6041 Dusenburg Rd, Delray Beach, FL 33484Off Market
- $306,3002 bd2 ba2k sqft6063 Dusenburg Rd, Delray Beach, FL 33484Off Market
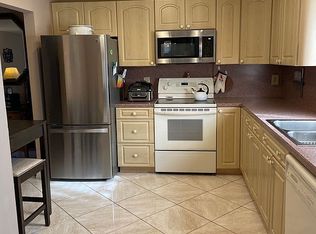
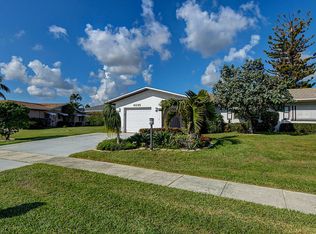
- $363,3002 bd2 ba1.5k sqft6035 Dusenburg Rd, Delray Beach, FL 33484Off Market
Similar homes
- $349,0002 bd2 ba1.5k sqft6367 Pointe Pleasant Circle, Delray Beach, FL 33484For Sale

 MLS ID #B26074449, Ronald C Posner, Century 21 Stein Posner. BeachesMLS
 - $359,0002 bd2 ba1.5k sqft6356 Kings Gate Circle, Delray Beach, FL 33484For Sale
 MLS ID #B26073839, Ross Elpren, Premier Listings. BeachesMLS
 - $429,0002 bd2 ba1.3k sqft6079 CALADIUM Road, Delray Beach, FL 33484For Sale
 MLS ID #B26081684, Greta Dean PA, Lang Realty/Delray Beach. BeachesMLS
 - $268,0002 bd2 ba1.2k sqft14595 LUCY Drive, Delray Beach, FL 33484For Sale
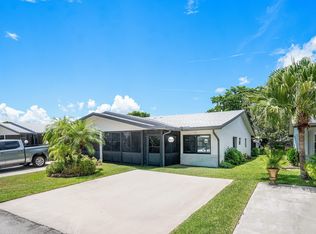 MLS ID #B26058537, Melissa J Korman, Atlantic One Realty Group LLC. BeachesMLS
 - $258,0002 bd2 ba1.2k sqft14195 Campanelli Drive, Delray Beach, FL 33484For SaleMLS ID #R11098560, Brian Clark C Boles, RE/MAX Services. BeachesMLS
- $239,5002 bd2 ba1.2k sqft14232, Delray Beach, FL 33484For SaleMLS ID #B26036281, Reyna Billini, Balistreri Real Estate Inc. BeachesMLS
- $365,0002 bd2 ba1.3k sqft3135 NW 13th Street, Delray Beach, FL 33445For SaleMLS ID #R11159857, Donna Hardy PA, Berkshire Hathaway Florida Rea. BeachesMLS
- $295,0002 bd2 ba1.5k sqft6408 Kings Gate Circle, Delray Beach, FL 33484For SaleMLS ID #B26083199, Marc S Jablon, New Harbor Realty Inc. BeachesMLS
- $299,0002 bd2 ba1.4k sqft125, Delray Beach, FL 33484For SaleMLS ID #B26034885, Paul Jay Saperstein, EXP Realty LLC. BeachesMLS
- $395,0003 bd2 ba1.5k sqft13030 Hampton Lakes Circle, Boynton Beach, FL 33436For SaleMLS ID #B26075501, Shelly Gibson, Affordable Assets Real Estate. BeachesMLS
- $334,0002 bd2 ba1.5k sqft1601 SW 18TH Street SW, Boynton Beach, FL 33426For SaleMLS ID #B26089173, Alison Teperman, Coldwell Banker Realty. BeachesMLS
- $375,0002 bd2 ba1.6k sqft6115 Bay Isles Drive, Boynton Beach, FL 33437For SaleMLS ID #R11156817, Shelly Rappel, All Platinum Properties, LLC. BeachesMLS
- $295,0002 bd2 ba2k sqft772 NW 25th Avenue, Delray Beach, FL 33445For SaleMLS ID #B26082722, Rosemary MacKinnon, Divito Real Estate Group. BeachesMLS
- $375,0003 bd2 ba1.4k sqft10760 Royal Caribbean Circle, Boynton Beach, FL 33437For SaleMLS ID #B26036159, Jeffrey P Levine PA, Illustrated Properties. BeachesMLS
- $360,0003 bd2 ba1.4k sqft10612 Royal Caribbean Circle, Boynton Beach, FL 33437For SaleMLS ID #B26005457, Ted Struhl, Compass Florida LLC. BeachesMLS
- $415,0003 bd2 ba1.5k sqft7203 Whitfield Avenue, Boynton Beach, FL 33437For SaleMLS ID #B26075787, Leslie Hewitt, Keyes Company. BeachesMLS
- $225,0002 bd2 ba1.1k sqft866 NW 25TH Avenue, Delray Beach, FL 33445For SaleMLS ID #B26087079, Carol Ann Fredericks, Houseworks Real Estate. BeachesMLS
- $335,0002 bd2 ba1.4k sqft5034 Minto Road, Boynton Beach, FL 33472For SaleMLS ID #B26053226, Marisa Sasso Hall, The Keyes Company. BeachesMLS
- $344,9002 bd2 ba1.5k sqft11148 180TH Court S, Boca Raton, FL 33498For SaleMLS ID #B26084846, Bill Cuthbertson, Cuthbertson Real Estate Services Inc. BeachesMLS
- $240,0002 bd2 ba1.1k sqftASHLAND D, Delray Beach, FL 33484For SaleMLS ID #B26081855, Paul Jay Saperstein, EXP Realty LLC. BeachesMLS
