Move In Ready! This home was only lived in a few months and still smells new when you walk in! Wonderful corner lot with gorgeous pines for privacy! The Meadows of Three Rivers. Open concept, 2 bedrooms on the main floor, one is the primary suite, featuring a private bath and walk in closet. Guest bedroom is located on the opposite side of the home, allowing for privacy, and could also be used as an office. The kitchen features white cabinets, granite counters, tile backsplash, and stainless steel appliances; washer and dryer included. Down stairs offers a full basement for so much storage or create your own additional living space. Next door is Armstrong Park with a beautiful walking path. Section C of the Master Deed for the Meadows of Three Rivers Condominium which requires at least one resident of the household's nuclear family to be a minimum age of 55 years old. This restriction is strictly enforced by the Homeowner's Association. Duplex with 1,245 sq ft of living space
Active
Price cut: $5K (6/27)
$269,900
605 Bush Blvd, Three Rivers, MI 49093
2beds
1,244sqft
Condominium
Built in 2024
-- sqft lot
$264,900 Zestimate®
$217/sqft
$305/mo HOA
What's special
Private bathPrimary suiteCorner lotGranite countersWalk in closetWasher and dryer includedGorgeous pines for privacy
- 104 days
- 102
- 3
Zillow last checked:
Listing updated:
Listed by:
Rachel Hahn MTP Group 269-625-3328,
Real Broker LLC 855-450-0442
Source: MichRIC,MLS#: 26027736
Facts & features
Interior
Bedrooms & bathrooms
- Bedrooms: 2
- Bathrooms: 2
- Full bathrooms: 2
- Main level bedrooms: 2
Primary bedroom
- Level: Main
- Area: 168
- Dimensions: 12.00 x 14.00
Bedroom 2
- Level: Main
- Area: 99
- Dimensions: 9.00 x 11.00
Primary bathroom
- Level: Main
- Area: 66
- Dimensions: 6.00 x 11.00
Bathroom 2
- Level: Main
- Area: 55
- Dimensions: 5.00 x 11.00
Dining room
- Level: Main
- Area: 135
- Dimensions: 15.00 x 9.00
Kitchen
- Level: Main
- Area: 168
- Dimensions: 14.00 x 12.00
Laundry
- Level: Main
- Area: 36
- Dimensions: 6.00 x 6.00
Living room
- Level: Main
- Area: 330
- Dimensions: 15.00 x 22.00
Heating
- Forced Air
Cooling
- Central Air
Appliances
- Included: Dryer, Microwave, Range, Refrigerator, Washer
- Laundry: Laundry Room
Features
- Center Island
- Flooring: Carpet, Vinyl
- Basement: Full
- Has fireplace: No
Interior area
- Total structure area: 1,244
- Total interior livable area: 1,244 sqft
- Finished area below ground: 0
Property
Parking
- Total spaces: 2
- Parking features: Garage Door Opener, Attached
- Garage spaces: 2
Features
- Stories: 1
Lot
- Features: Corner Lot
Details
- Parcel number: 05155000116
Construction
Type & style
- Home type: Condo
- Architectural style: Ranch
- Property subtype: Condominium
Materials
- Vinyl Siding
- Roof: Composition
Condition
- New construction: No
- Year built: 2024
Details
- Builder name: Allen Edwin
Utilities & green energy
- Sewer: Public Sewer
- Water: Public
- Utilities for property: Phone Available, Cable Available, Natural Gas Connected
Community & HOA
Community
- Subdivision: The Meadows
HOA
- Has HOA: Yes
- Services included: Snow Removal, Maintenance Grounds
- HOA fee: $305 monthly
Location
- Region: Three Rivers
Financial & listing details
- Price per square foot: $217/sqft
- Tax assessed value: $126,400
- Annual tax amount: $5,219
- Date on market: 6/8/2026
- Listing terms: Cash,VA Loan,Conventional
- Road surface type: Paved
Estimated market value
$264,900
$252,000 - $278,000
$1,971/mo
Price history
| Date | Event | Price |
|---|---|---|
| 6/27/2026 | Price change | $269,900-1.8%$217/sqft |
Source:  MichRIC #26027736 Report a problem MichRIC #26027736 Report a problem | ||
| 6/8/2026 | Listed for sale | $274,900+10%$221/sqft |
Source: MichRIC #26027736 Report a problem | ||
| 4/7/2025 | Listing removed | $249,900$201/sqft |
Source:  Allen Edwin Homes Report a problem Allen Edwin Homes Report a problem | ||
| 2/28/2025 | Listed for sale | $249,900$201/sqft |
Source: Allen Edwin Homes Report a problem | ||
| 1/29/2025 | Sold | $249,900$201/sqft |
Source: MichRIC #24059028 Report a problem | ||
| 1/29/2025 | Pending sale | $249,900$201/sqft |
Source: MichRIC #24059028 Report a problem | ||
| 11/12/2024 | Price change | $249,900-3.8%$201/sqft |
Source: MichRIC #24059028 Report a problem | ||
| 10/23/2024 | Price change | $259,900-1.9%$209/sqft |
Source: Allen Edwin Homes Report a problem | ||
| 8/13/2024 | Price change | $264,900-1.9%$213/sqft |
Source: MichRIC #24022969 Report a problem | ||
| 5/10/2024 | Listed for sale | $269,900$217/sqft |
Source: MichRIC #24022969 Report a problem | ||
Public tax history
| Year | Property taxes | Tax assessment |
|---|---|---|
| 2025 | $586 | $115,500 +1141.9% |
| 2024 | -- | $9,300 |
Find assessor info on the county website
Monthly payment
Est. payment
Payment breakdown
Explore the cost of this home by adjusting the details. Changes won't be saved.Climate risks
Neighborhood: 49093
Similar homes
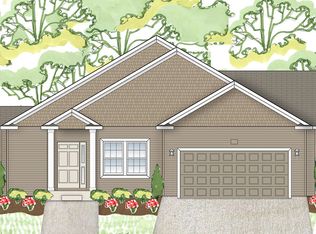
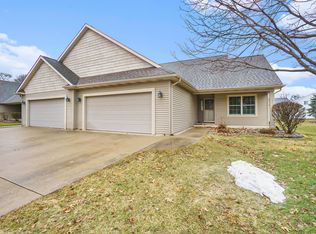
- $279,9002 bd2 ba1.2k sqft497 McKinley Ct, Three Rivers, MI 49093New Construction
 MichRIC
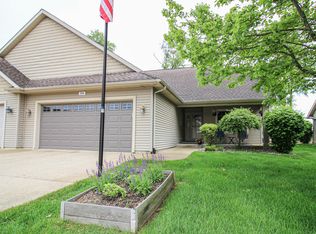
 - from $270,9003 bd3 ba1.5k sqftIntegrity 1520 Plan, Meadowbrook Farms West, Three Rivers, MI 49093New Construction
 Allen Edwin Homes
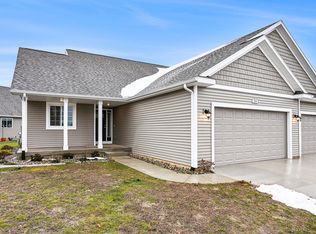
 - $254,7004 bd2 ba1.1k sqft1025 Clausen Ave, Three Rivers, MI 49093For Sale
 MLS ID #26037254, Lori Knoll Ambs, Five Star Real Estate-W Q Ave. MichRIC
 - from $295,9003 bd3 ba1.6k sqftElements 1680 Plan, Meadowbrook Farms West, Three Rivers, MI 49093New Construction
 Allen Edwin Homes
 - $264,9004 bd2 ba1.6k sqft412 4th Ave, Three Rivers, MI 49093For SaleMLS ID #26040474, Rob DuFour, RE/MAX Elite Group T.R.. MichRIC
- $299,9994 bd3 ba1.8k sqft822 N Main St, Three Rivers, MI 49093For SaleMLS ID #26044396, Ashlee Lawson, Century 21 Affiliated. MichRIC
- $229,5003 bd2 ba1.4k sqft511 N Erie St, Three Rivers, MI 49093For SaleMLS ID #26041453, Christopher T Tolmacs, eXp Realty LLC. MichRIC
- $209,0003 bd2 ba1.4k sqft900 Jefferson St, Three Rivers, MI 49093For SaleMLS ID #26037223, Matt Mulder, eXp Realty LLC. MichRIC
- $174,9002 bd1 ba1.1k sqft58730 Ash Rd, Three Rivers, MI 49093For SaleMLS ID #26048591, Cassondra Kennedy, Mossy Oak Properties Michigan Outdoors. MichRIC
- $325,0004 bd3 ba1.8k sqft58705 Pond View Ln, Three Rivers, MI 49093For SaleMLS ID #26044575, Shauna N Knight-Major, RE/MAX Advantage. MichRIC
- $199,0003 bd2 ba1.2k sqft58048 Carman Dr, Three Rivers, MI 49093For SaleMLS ID #26046559, Nick B Ailstock, Zuiderveen, REALTORS LLC. MichRIC
- $269,0002 bd2 ba1.1k sqft13492 Riverside Dr, Constantine, MI 49042For SaleMLS ID #26049790, Matthias DeJongh, Greenridge Realty South Haven. MichRIC
- $195,0003 bd2 ba1.7k sqft617 East St, Three Rivers, MI 49093For SaleMLS ID #26038327, Arturo Cantu, Epique Realty. MichRIC
- $205,0003 bd1 ba1.5k sqft402 W Broadway St, Three Rivers, MI 49093For SaleMLS ID #26030537, Taylor Schnell MTP Group, Real Broker LLC. MichRIC
