A rare and truly special offering in desirable Cayuga Heights! Completely rebuilt in 2006, expanded, and beautifully renovated, 605 Cayuga Heights Road combines timeless elegance with thoughtful design and exceptional attention to detail. Impeccably maintained inside and out, this home reflects pride of ownership at every turn.
Set on a magnificent, well-cared-for lot with distant views, the home offers three fully finished levels of gracious living space. A marble foyer welcomes you into the elegant formal living room, where a gas fireplace adds warmth and French doors open directly to a covered outdoor patio with its own wood-burning fireplace—an inviting extension of the home for relaxing and entertaining.
A formal dining room sets the stage for memorable gatherings, while the spacious cherry kitchen with granite countertops is a cooks delight. The comfortable family room includes a wet bar, and a sun-filled sunroom with an electric fireplace opens to the backyard, bringing the outdoors in. A convenient first-floor laundry room and versatile study, which can serve as a guest suite with access to a full bathroom, complete the main level.
Upstairs, four generously sized bedrooms and two full bathrooms provide comfort and flexibility. The magnificent primary suite is a private retreat with a sitting area, large walk-in closet, and spacious full bathroom.
The beautifully finished lower level offers approximately 800 additional square feet of living space, complete with a wood-burning fireplace and full bathroom—ideal for recreation, guests, or entertaining.
Thoughtful energy-saving features add to the home's appeal. A new roof with a fully transferable warranty, along with a transferable home warranty, offers added peace of mind. From its beautifully appointed interiors to its pristine grounds and inviting outdoor spaces, every detail speaks to the care invested in this exceptional property.
Completely transformed, meticulously maintained, and truly move-in ready, 605 Cayuga Heights Road is a rare opportunity to enjoy elegant, comfortable living in one of Cayuga Heights' most desirable settings. A home that truly stands apart!
Active
$1,400,000
605 Cayuga Heights Rd, Ithaca, NY 14850
5beds
4,804sqft
Single Family Residence
Built in 2006
1.26 Acres Lot
$-- Zestimate®
$291/sqft
$-- HOA
What's special
Gas fireplaceBeautifully appointed interiorsFour generously sized bedroomsMarble foyerConvenient first-floor laundry room
- 1 day
- 373
- 10
Zillow last checked:
Listing updated:
Listed by:
Warren Real Estate of Ithaca Inc. 607-257-0666,
Jill Burlington 607-592-0474
Source: NYSAMLSs,MLS#: R1722646 Originating MLS: Ithaca Board of Realtors
Facts & features
Interior
Bedrooms & bathrooms
- Bedrooms: 5
- Bathrooms: 5
- Full bathrooms: 4
- 1/2 bathrooms: 1
- Main level bathrooms: 2
- Main level bedrooms: 1
Bedroom 1
- Level: Second
- Dimensions: 15.00 x 33.00
Bedroom 2
- Level: Second
- Dimensions: 10.00 x 12.00
Bedroom 3
- Level: Second
- Dimensions: 15.00 x 15.00
Bedroom 4
- Level: Second
- Dimensions: 12.00 x 12.00
Den
- Level: First
- Dimensions: 12.00 x 13.00
Dining room
- Level: First
- Dimensions: 11.00 x 13.00
Family room
- Level: First
- Dimensions: 15.00 x 18.00
Foyer
- Level: First
- Dimensions: 8.00 x 9.00
Kitchen
- Level: First
- Dimensions: 15.00 x 27.00
Laundry
- Level: First
- Dimensions: 6.00 x 13.00
Living room
- Level: First
- Dimensions: 25.00 x 15.00
Other
- Level: First
- Dimensions: 18.00 x 19.00
Other
- Level: Lower
- Dimensions: 24.00 x 26.00
Other
- Level: Lower
- Dimensions: 14.00 x 30.00
Other
- Level: Lower
- Dimensions: 11.00 x 6.00
Heating
- Gas, Wood, Forced Air
Cooling
- Central Air
Appliances
- Included: Built-In Range, Built-In Oven, Dishwasher, Exhaust Fan, Disposal, Gas Oven, Gas Range, Gas Water Heater, Refrigerator, Range Hood
Features
- Ceiling Fan(s), Entrance Foyer, Eat-in Kitchen, Home Office, Jetted Tub, Bedroom on Main Level, Programmable Thermostat
- Flooring: Ceramic Tile, Hardwood, Marble, Other, See Remarks, Tile, Varies
- Basement: Full,Finished,Walk-Out Access
- Number of fireplaces: 4
Interior area
- Total structure area: 4,804
- Total interior livable area: 4,804 sqft
- Finished area below ground: 600
Video & virtual tour
Property
Parking
- Total spaces: 2
- Parking features: Attached, Garage, Garage Door Opener
- Attached garage spaces: 2
Accessibility
- Accessibility features: Accessible Bedroom
Features
- Levels: Two
- Stories: 2
- Patio & porch: Covered, Open, Patio, Porch
- Exterior features: Blacktop Driveway, Patio
Lot
- Size: 1.26 Acres
- Dimensions: 204 x 267
- Features: Rectangular, Rectangular Lot, Residential Lot
Details
- Parcel number: 50300100200000080110000000
- Special conditions: Standard
Construction
Type & style
- Home type: SingleFamily
- Architectural style: Two Story
- Property subtype: Single Family Residence
Materials
- Blown-In Insulation, Fiber Cement, Frame
- Foundation: Block, Poured
- Roof: Asphalt,Architectural,Shingle
Condition
- Resale
- Year built: 2006
Utilities & green energy
- Sewer: Connected
- Water: Connected, Public
- Utilities for property: Electricity Connected, High Speed Internet Available, Sewer Connected, Water Connected
Green energy
- Energy efficient items: Appliances, HVAC, Windows
Community & HOA
Community
- Subdivision: Town/Ithaca
Location
- Region: Ithaca
Financial & listing details
- Price per square foot: $291/sqft
- Tax assessed value: $875,000
- Annual tax amount: $24,341
- Date on market: 10/20/2026
- Listing terms: Cash
Estimated market value
Not available
Estimated sales range
Not available
Not available
Price history
| Date | Event | Price |
|---|---|---|
| 10/20/2026 | Listed for sale | $1,400,000+76.1%$291/sqft |
Source:  NYSAMLSs #R1722646 Report a problem | ||
| 8/14/2012 | Listed for sale | $795,000+16.1%$165/sqft |
Source: Warren Real Estate Report a problem | ||
| 7/31/2006 | Sold | $685,000+242.5%$143/sqft |
Source: Public Record Report a problem | ||
| 2/9/2006 | Sold | $200,000$42/sqft |
Source: Public Record Report a problem | ||
Public tax history
| Year | Property taxes | Tax assessment |
|---|---|---|
| 2024 | -- | $875,000 +9% |
| 2023 | -- | $803,000 +10% |
| 2022 | -- | $730,000 |
| 2021 | -- | $730,000 |
| 2020 | -- | $730,000 |
| 2019 | -- | $730,000 |
| 2018 | -- | $730,000 |
| 2017 | $23,440 | $730,000 |
| 2016 | -- | $730,000 |
| 2015 | -- | $730,000 +6.6% |
| 2014 | -- | $685,000 |
| 2013 | -- | $685,000 |
| 2012 | -- | $685,000 |
| 2011 | -- | $685,000 |
| 2010 | -- | $685,000 |
| 2009 | -- | $685,000 |
| 2008 | -- | $685,000 +19.1% |
| 2007 | -- | $575,000 +130% |
| 2006 | -- | $250,000 |
| 2005 | -- | $250,000 +6.4% |
| 2004 | -- | $235,000 -12.3% |
| 2003 | -- | $268,000 |
| 2002 | -- | $268,000 +43.3% |
| 2001 | -- | $187,000 |
| 2000 | -- | $187,000 |
Find assessor info on the county website
Monthly payment
Climate risks
Neighborhood: Cayuga Heights
Nearby schools
Schools provided by the listing agent
- Elementary: Cayuga Heights Elementary
- District: Ithaca
Source: NYSAMLSs. This data may not be complete. We recommend contacting the local school district to confirm school assignments for this home.
Similar homes
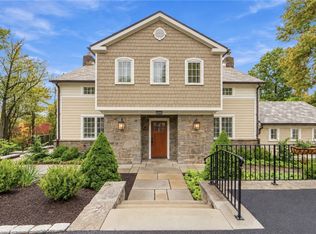
- $1,439,9905 bd7 ba3.3k sqft600 Cayuga Heights Rd, Ithaca, NY 14850For Sale
 MLS ID #R1720647, Kathleen (Kate) Seaman, Listing by: Warren Real Estate of Ithaca Inc.. NYSAMLSs
- $1,299,0005 bd4 ba3.3k sqft211 N Sunset Dr, Ithaca, NY 14850For Sale
 MLS ID #R1713058, Trisha Shore, Listing by: Howard Hanna S Tier Inc. NYSAMLSs
- $858,0005 bd5 ba5k sqft24 Rosina Dr, Ithaca, NY 14850For Sale
 MLS ID #R1709626, David White, Listing by: Owner Entry.com. NYSAMLSs
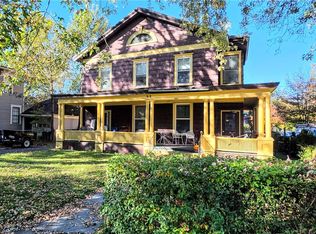
- $795,0006 bd-- ba4.4k sqft222 N Albany St, Ithaca, NY 14850For Sale
 MLS ID #R1723455, Steven Saggese, Listing by: Warren Real Estate of Ithaca Inc. (Downtown). NYSAMLSs
- $895,0004 bd4 ba3.9k sqft1502 E Shore Dr, Ithaca, NY 14850For SaleMLS ID #R1709410, Karen Hollands, Listing by: Howard Hanna S Tier Inc. NYSAMLSs
- $1,025,0007 bd5 ba3.9k sqft210/212 Forest Home Dr, Ithaca, NY 14850For SaleMLS ID #R1704830, Jeremy Dingy, Listing by: Berkshire Hathaway HomeServices Heritage Realty. NYSAMLSs
- $750,0005 bd4 ba3.9k sqft1 Alessandro Dr, Ithaca, NY 14850For SaleMLS ID #R1713068, Terri Starr, Listing by: Howard Hanna S Tier Inc. NYSAMLSs
- $979,0005 bd5 ba3.5k sqft72 Tigerlily Ln, Ithaca, NY 14850For SaleMLS ID #R1634335, Jonathan M. Lerche, Listing by: Warren Real Estate. NYSAMLSs
- $780,0004 bd4 ba3.8k sqft44 Pheasant Way, Ithaca, NY 14850For SaleMLS ID #B1695150, Derek Greene, Listing by: The Greene Realty Group. NYSAMLSs
- $825,0004 bd5 ba3.5k sqft325 Winthrop Dr, Ithaca, NY 14850For SaleMLS ID #R1675530, Karen Hollands, Listing by: Howard Hanna S Tier Inc. NYSAMLSs
- $1,125,0004 bd4 ba6.8k sqft471 Troy Rd, Ithaca, NY 14850For SaleMLS ID #R1695151, Kyle Steele, Listing by: Howard Hanna S Tier Inc. NYSAMLSs
- $1,300,0005 bd5 ba4.7k sqft31 Lake Forest Dr, Lansing, NY 14882For SaleMLS ID #R1708834, Erin Harder, Listing by: IVRE Hometown. NYSAMLSs
- $1,250,0005 bd3 ba5.2k sqft812 Irish Settlement Rd, Freeville, NY 13068For SaleMLS ID #R1706824, Hallie Magden, Listing by: Howard Hanna S Tier Inc. NYSAMLSs
- $950,0008 bd5 ba3.4k sqft128 Eddy St, Ithaca, NY 14850For SaleMLS ID #R1719904, Zoe Leonard, Listing by: Howard Hanna S Tier Inc. NYSAMLSs
- $1,100,0007 bd-- ba5.6k sqft502 N Tioga St, Ithaca, NY 14850For SaleMLS ID #R1716088, Karen Hollands, Listing by: Howard Hanna S Tier Inc. NYSAMLSs
- $945,0004 bd5 ba3.6k sqft67 Peruville Rd, Lansing, NY 14882For SaleMLS ID #R1706319, Elizabeth Cree, Listing by: Berkshire Hathaway HomeServices Heritage Realty. NYSAMLSs
- $1,100,0005 bd-- ba3.8k sqft119 Stewart Ave, Ithaca, NY 14850For SaleMLS ID #R1679449, Kathleen M Markowski, Listing by: Warren Real Estate of Ithaca Inc.. NYSAMLSs
- $785,0008 bd5 ba3.4k sqft507 E Seneca St, Ithaca, NY 14850For SaleMLS ID #R1706130, Jenny Ying Chai, Listing by: Ithaca Real Estate, Inc.. NYSAMLSs
- $845,0004 bd-- ba5.6k sqft315 S Albany St, Ithaca, NY 14850For SaleMLS ID #R1718256, Steven Saggese, Listing by: Warren Real Estate of Ithaca Inc. (Downtown). NYSAMLSs
