Welcome to country living!! This home is situated on 3 private acres!! Perfect for a first time home owner!! County water and a private well. Convenient to Georgetown or Nucore!! On a corner lot for easy access. Come check it out and fall in love!! Easy to subdivide if you are looking to invest, or add more homes to build your rental portfolio.
Closed
$160,000
605 Country Club Rd, Andrews, SC 29510
3beds
1,216sqft
Mobile Home
Built in 1995
3 Acres Lot
$-- Zestimate®
$132/sqft
$1,153 Estimated rent
Home value
Not available
Estimated sales range
Not available
$1,153/mo
Zestimate® history
Owner options
List your home for rent
$1,153/mo
Rent Zestimate®
Find your next renter with Zillow Rental Manager. Plus, with online applications, you can quickly screen prospective tenants – for free.
$1,153/mo
Rent Zestimate®
Refinance and save
$764/mo
Est. payment
Refinancing to a lower rate could help reduce your monthly payments and save thousands over the life of the loan.
$764/mo
Est. payment
Explore your selling options
Work with a Zillow partner agent
Leverage their expertise and Zillow's premium Showcase listings to get your home seen by more buyers.
Get startedList with your own agent
Get your home in front of millions of buyers by listing it on Zillow.
Learn how to do itSell it yourself
Take full control of how buyers see your home on Zillow by listing For Sale by Owner (FSBO).
List your homeWhat's special
Zillow last checked:
Listing updated:
Listed by:
RE/MAX Cornerstone Realty
Bought with:
Healthy Realty LLC
Source: CTMLS,MLS#: 26013161
Facts & features
Interior
Bedrooms & bathrooms
- Bedrooms: 3
- Bathrooms: 2
- Full bathrooms: 2
Rooms
- Room types: Eat-In-Kitchen, Laundry
Heating
- Electric
Cooling
- Central Air
Appliances
- Laundry: Electric Dryer Hookup, Washer Hookup, Laundry Room
Features
- Eat-in Kitchen
- Flooring: Carpet, Vinyl
- Windows: Aluminum Frames
- Has fireplace: No
Interior area
- Total structure area: 1,216
- Total interior livable area: 1,216 sqft
Property
Parking
- Total spaces: 2
- Parking features: Carport, Off Street
- Carport spaces: 2
Features
- Levels: One
- Stories: 1
- Entry location: Ground Level
Lot
- Size: 3 Acres
- Features: 2 - 5 Acres, High, Level, Wooded
Details
- Parcel number: 45384001A
Construction
Type & style
- Home type: MobileManufactured
- Property subtype: Mobile Home
Materials
- Vinyl Siding
- Foundation: Crawl Space
Condition
- New construction: No
- Year built: 1995
Utilities & green energy
- Sewer: Private Sewer
- Water: Public, Well
Community & HOA
Community
- Subdivision: None
Location
- Region: Andrews
Financial & listing details
- Price per square foot: $132/sqft
- Tax assessed value: $3,000
- Date on market: 5/7/2026
- Listing terms: Cash,Conventional,VA Loan
- Body type: Single Wide
Price history
| Date | Event | Price |
|---|---|---|
| 7/14/2026 | Sold | $160,000+3.2%$132/sqft |
Source:  CTMLS #26013161 Report a problem CTMLS #26013161 Report a problem | ||
| 5/7/2026 | Listed for sale | $155,000$127/sqft |
Source: CTMLS #26013161 Report a problem | ||
Public tax history
| Year | Property taxes | Tax assessment |
|---|---|---|
| 2013 | -- | $3,000 |
| 2010 | -- | $3,000 |
Find assessor info on the county website
Neighborhood: 29510
Nearby homes
- $135,0005 Acres605 Country Club Rd, Andrews, SC 29510Sold
- $10,710-- bd-- ba-- sqft605 Country Club Rd, Andrews, SC 29510Off Market
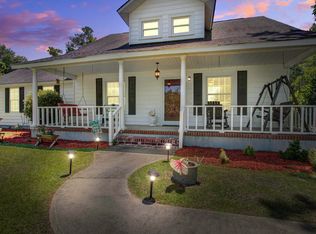
- $446,0005 bd3 ba2.1k sqft633 Country Club Rd, Andrews, SC 29510Sold
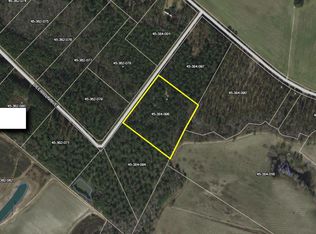
- $65,0005.9 Acres122 Deer Run Ave, Andrews, SC 29510Sold
- $399,4003 bd2 ba2.6k sqft509 Country Club Rd, Andrews, SC 29510Off Market
- $123,600-- bd1 ba630 sqft688 Country Club Rd, Andrews, SC 29510Off Market
- $45,0005 Acres0 Deer Run Ave, Andrews, SC 29510Sold
- $169,500-- bd-- ba-- sqft701 Country Club Rd, Andrews, SC 29510Off Market
Nearby schools
GreatSchools rating
- 8/10Greeleyville Elementary SchoolGrades: PK-4Distance: 23.3 mi
- 6/10C. E. Murray MiddleGrades: 5-8Distance: 24 mi
- 4/10Kingstree High SchoolGrades: 9-12Distance: 18.3 mi
Schools provided by the listing agent
- Elementary: W.M. Anderson Primary
- Middle: C.E. Murray Elementary/Middle
- High: Hemingway High
Source: CTMLS. This data may not be complete. We recommend contacting the local school district to confirm school assignments for this home.
- South Carolina
- Williamsburg County
- Andrews
- 29510
- 605 Country Club Rd
Nearby cities
Nearby zip codes
Other Andrews Topics
