Skip main navigation
Sold for $337,900
  • $337,900

    605 Earl Godwin Rd, Freeport, FL 32439

    3beds
    1,648sqft
    Single Family Residence
    Built in 2019
    4,791 Square Feet Lot
    $337,900 Zestimate®
    $205/sqft
    $2,297 Estimated rent

    Home value

    $337,900

    $321,000 - $355,000

    $2,297/mo

    Zestimate® history
    Loading
    Loading...

    Owner options

    List your home for rent

    $2,297/mo

    Rent Zestimate®

    Find your next renter with Zillow Rental Manager. Plus, with online applications, you can quickly screen prospective tenants – for free.

    Learn more

    $2,297/mo

    Rent Zestimate®

    Refinance and save

    $2,088/mo

    Est. payment

    Refinancing to a lower rate could help reduce your monthly payments and save thousands over the life of the loan.

    See today's rates

    $2,088/mo

    Est. payment

    Explore your selling options

    Work with a Zillow partner agent

    Leverage their expertise and Zillow's premium Showcase listings to get your home seen by more buyers.

    Get started

    List with your own agent

    Get your home in front of millions of buyers by listing it on Zillow.

    Learn how to do it

    Sell it yourself

    Take full control of how buyers see your home on Zillow by listing For Sale by Owner (FSBO).

    List your home

    What's special

    Fully fenced yardPrivate backyard retreatOpen-concept floor planSpacious primary suiteScreened porchExtended paver patioUpdated cabinetry
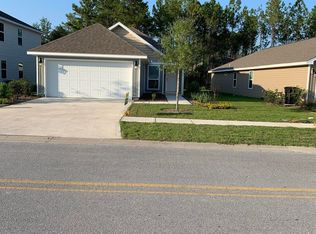
    Welcome to 605 Earl Godwin Road in the sought-after Crescent Mill neighborhood of Hammock Bay! Built in 2019, this beautifully maintained 3-bedroom, 2-bath home offers 1,646 square feet of thoughtfully designed living space and one of the most attractive entry points into one of Northwest Florida's premier master-planned communities. Inside, you'll find an open-concept floor plan that seamlessly connects the living, dining, and kitchen areas, creating the perfect space for everyday living and entertaining. The kitchen has been enhanced with updated cabinetry, offering both style and functionality. The spacious primary suite and two additional bedrooms provide comfortable accommodations for family, guests, or a home office. Step outside to enjoy your own private backyard retreat. The fully fenced yard backs to a peaceful wooded preserve, providing added privacy and a natural backdrop. Relax year-round on the screened porch or gather with friends and family on the extended paver patio, perfect for outdoor dining and entertaining. Living in Crescent Mill means enjoying a low-maintenance lifestyle, with HOA dues covering lawn maintenance and basic cable service. Residents also have access to Hammock Bay's incredible amenities, including resort-style pools, fitness center, sports courts, walking and biking trails, parks, playgrounds, and the community clubhouse. Enjoy a vibrant social calendar with monthly farmers markets, live music, seasonal celebrations, and community events that make Hammock Bay one of the area's most desirable places to call home. Whether you're a first-time buyer, downsizing, or looking for a move-in-ready home with exceptional amenities, this property offers an outstanding opportunity to enjoy the Hammock Bay lifestyle at an exceptional value. Disclaimer: All information is deemed reliable but should be verified by the buyer as desired.

    Zillow last checked:

    Listing updated:

    Listed by:

    Luxury Beach Group 850-842-9202,

    Compass,

    Kensley T Hutchings 850-842-1704,

    Compass

    Bought with:

    Marty L Boggs, 3404020

    Real Estate Empowered LLC

    Source: ECAOR,MLS#: 1005955MLS Logo

    Facts & features

    Interior

    Bedrooms & bathrooms
    • Bedrooms: 3
    • Bathrooms: 2
    • Full bathrooms: 2
    Primary bedroom
    • Level: First
    • Area: 144.78 Square Feet
    • Dimensions: 12.7 x 11.4
    Bedroom
    • Level: First
    • Area: 443.38 Square Feet
    • Dimensions: 24.11 x 18.4
    Dining room
    • Level: First
    • Area: 156.6 Square Feet
    • Dimensions: 14.5 x 10.8
    Kitchen
    • Level: First
    • Area: 228.62 Square Feet
    • Dimensions: 16.1 x 14.2
    Living room
    • Level: First
    • Area: 154.78 Square Feet
    • Dimensions: 14.2 x 10.9
    Heating
    • Central
    Cooling
    • Central Air, Ceiling Fan(s)
    Appliances
    • Included: Dishwasher, Disposal, Microwave
    • Laundry: Washer/Dryer Hookup
    Features
    • Breakfast Bar, Recessed Lighting
    • Flooring: Tile
    • Windows: Double Pane Windows, Window Treatments
    • Common walls with other units/homes: No Common Walls
    Interior area
    • Total structure area: 1,648
    • Total interior livable area: 1,648 sqft

    Property

    Parking
    • Total spaces: 4
    • Parking features: Garage - Attached
    • Attached garage spaces: 2
    Features
    • Stories: 1
    • Patio & porch: Patio, Porch, Screened
    • Exterior features: Private Yard, Sprinkler System
    Lot
    • Size: 4,791 Square Feet
    • Dimensions: 43 x 120
    • Features: Curb & Gutter, Interior Lot, Sidewalk
    Details
    • Parcel number: 181S19232000000230
    • Zoning description: Resid Single Family

    Construction

    Type & style
    • Home type: SingleFamily
    • Architectural style: Florida Cottage
    • Property subtype: Single Family Residence
    Materials
    • Vinyl Siding
    • Roof: Shingle
    Condition
    • Construction Complete
    • New construction: No
    • Year built: 2019

    Utilities & green energy

    • Water: Public

    Community & HOA

    Community
    • Features: BBQ Pit/Grill, Community Room, Fitness Center, Fishing, Short Term Rental - Not Allowed, Pavillion/Gazebo, Picnic Area, Playground, Pool, TV Cable, Pickleball
    • Security: Smoke Detector(s)
    • Subdivision: HAMMOCK BAY
    HOA
    • Has HOA: Yes
    • Services included: Recreational Faclty, Cable TV, Trash
    Location
    • Region: Freeport

    Financial & listing details

    • Price per square foot: $205/sqft
    • Tax assessed value: $281,776
    • Annual tax amount: $2,093
    • Date on market: 6/22/2026
    • Road surface type: Paved

    Price history

    DateEventPrice
    8/17/2026Sold$337,900$205/sqft
    Source: ECAOR #1005955 Report a problem
    7/14/2026Pending sale$337,900$205/sqft
    Source: ECAOR #1005955 Report a problem
    6/22/2026Listed for sale$337,900+58%$205/sqft
    Source: ECAOR #1005955 Report a problem
    8/2/2019Sold$213,900$130/sqft
    Source: Public Record Report a problem

    Public tax history

    YearProperty taxesTax assessment
    2025$2,093 -0.8%$203,033 +2.9%
    2024$2,109 +4%$197,311 +3%
    2023$2,028 +5.5%$191,564 +3%
    2022$1,922 $185,984
    Find assessor info on the county website

    Neighborhood: 32439

    Nearby schools

    GreatSchools rating
    Schools provided by the listing agent
    • Elementary: Freeport
    • Middle: Freeport
    • High: Freeport

    Source: ECAOR. This data may not be complete. We recommend contacting the local school district to confirm school assignments for this home.

    Get pre-qualified for a loan
    At Zillow Home Loans, we can pre-qualify you in as little as 5 minutes with no impact to your credit score.

    An equal housing lender. NMLS #10287.

    Sell for more on Zillow
    Get a Zillow Showcase℠ listing at no additional cost and you could sell for .
    $337,900
    2% more
    +$6,758
    With Zillow Showcase(estimated)
    $344,658