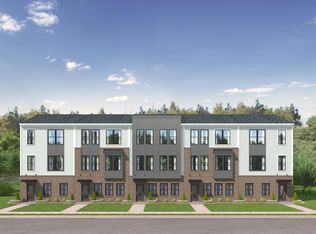
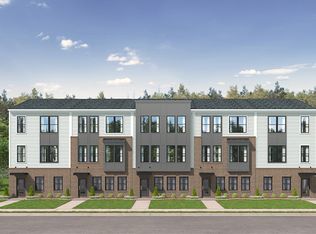
The Julianne by Stanley Martin Homes is a beautifully designed, townhome-style condo that offers the perfect blend of modern living and comfort. This upper-level, garage condo features a large covered balcony, a glass door study, and an exceptional open-concept layout that will leave you impressed from the moment you step inside.
The spacious main level showcases a large kitchen, dining area, and family room that seamlessly flow together, creating a welcoming space ideal for both intimate gatherings and larger celebrations. Additionally, the glass door study offers a private, quiet space perfect for a home office or reading nook. The main level also features a covered balcony, perfect for enjoying fresh air, whether you're relaxing with a morning coffee or unwinding in the evening.
Upstairs, you'll find three generously sized bedrooms, including a luxurious primary suite designed to be your private retreat. The suite features ample space, providing a serene escape after a busy day. Plus, the conveniently located bedroom-level laundry room makes chores effortless.
The real star of the show is the rooftop terrace -- your private ''yard in the sky.'' Whether hosting friends or enjoying quiet evenings under the stars, this space makes everyday living feel extraordinary.
Beyond your front door, Twyla Walk's prime Cary location puts you minutes from Downtown Cary, Fenton, Parkside Town Commons, and Crossroads Plaza for endless shopping, dining, and entertainment. Sports and music fans will love being close to WakeMed Soccer Park, while nature lovers can explore the nearby Hemlock Bluffs Nature Preserve. With quick access to I-40, I-540, RDU International Airport, and Research Triangle Park, commuting is seamless while keeping you connected to the Triangle's most desirable destinations.
Schedule your visit today and experience why Cary living at Twyla Walk is truly one of a kind!
Note: HOME IS UNDER CONSTRUCTION Photos displayed are representative
Special Interest Rates available with use of preferred lender!!!
Sales Center address is 600 Hedrick Ridge Rd Unit 114 Cary, NC 27519
Model Home Hours
M,T,W,TH, Sat 11:00AM- 6:00PM
Fri, Sun 1:00PM- 6:00PM
Neighborhood Sales Manager: Tracy Southerland 919.961.0360
Assistant Neighborhood Sales Manager Kendall Underwood 919.771.7750
Sold for $430,000
Zillow last checked:
Listing updated:
Bought with:
Non Member
Non Member Office
Source: Doorify MLS,MLS#: 10148930
Price history
| Date | Event | Price |
|---|---|---|
| 7/27/2026 | Sold | $430,000$174/sqft |
Source:  Doorify MLS #10148930 Report a problem Doorify MLS #10148930 Report a problem | ||
| 7/1/2026 | Pending sale | $430,000$174/sqft |
Source: Doorify MLS #10148930 Report a problem | ||
| 6/23/2026 | Price change | $430,000-5.5%$174/sqft |
Source: Doorify MLS #10148930 Report a problem | ||
| 6/17/2026 | Price change | $455,000-3.2%$185/sqft |
Source: Doorify MLS #10148930 Report a problem | ||
| 5/6/2026 | Price change | $470,000-6%$191/sqft |
Source:  Stanley Martin Homes Report a problem Stanley Martin Homes Report a problem | ||
| 3/16/2026 | Price change | $500,000-6.4%$203/sqft |
Source: Doorify MLS #10148930 Report a problem | ||
| 2/26/2026 | Listed for sale | $533,990$217/sqft |
Source: Doorify MLS #10148930 Report a problem | ||
Get a cash offer in 3 minutes
Find out how much your home could sell for in as little as 3 minutes with a no-obligation cash offer.
Estimated market value
$429,200
