Skip main navigation
For sale
$359,900
2beds
1,524sqft

605 Hedrick Ridge Rd, Cary, NC 27519

2beds
1,524sqft
Condominium, residential
Built in 2026
1 Attached garage space
$236 price/sqft
$265/mo HOA

What's special

Abundant natural lightVersatile family roomTiled walk-in showerOversized islandLuxury vinyl plank flooringQuartz countertopsSpacious primary suite

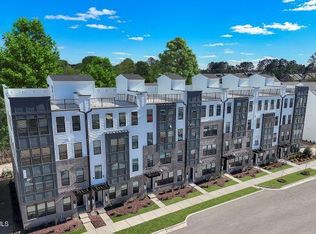
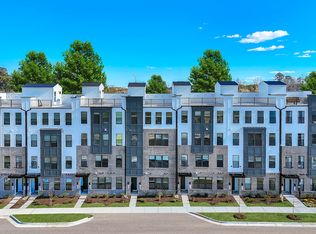

END-UNIT condo in Twyla Walk built in 2026, one of Cary's most sought-after and convenient communities. This beautifully maintained 1,576 sq. ft. townhome-style condo features 2 bedrooms, a versatile family room, 2.5 baths, and a private 1-car garage. The open-concept main level is filled with natural light from impressive 7-foot windows and showcases luxury vinyl plank flooring, a gourmet kitchen with GE appliances, quartz countertops, oversized island, and gray soft-close cabinetry. The spacious primary suite offers a tiled walk-in shower, dual quartz vanity, and two generous closets. A private balcony off the loft provides the perfect spot for morning coffee or relaxing outdoors. As an end unit, enjoy added privacy and abundant natural light. Twyla Walk offers green spaces, a dog park, paved greenway trails, and future retail and dining at The Shops at Twyla. Conveniently located off the 540 Toll Corridor, with easy access to SAS, Epic Games, UNC Rex Healthcare, downtown Cary, downtown Apex, USA Baseball at Thomas Brooks Park, Cary Park Lake, and Amberly Place. An opportunity in a rapidly growing Cary location! Closing Cost Incentive with preferred lender.

7 days
|
600
|
25
|

Likely to sell faster than

Source: Doorify MLS,MLS#: 10187548MLS Logo
Travel times

Living Room

Kitchen

Primary Bedroom

Zillow last checked:

Listing updated:

Listed by:

Aaron Reel 919-896-4574,

Reel Realty

Source: Doorify MLS,MLS#: 10187548MLS Logo

Facts & features

Interior

Bedrooms & bathrooms
  • Bedrooms: 2
  • Bathrooms: 3
  • Full bathrooms: 2
  • 1/2 bathrooms: 1
Heating
  • Central, Electric, None
Cooling
  • Central Air, Electric
Appliances
  • Included: Cooktop, Dishwasher, Double Oven, Electric Cooktop, Electric Water Heater, Free-Standing Electric Range, Free-Standing Refrigerator, Ice Maker, Microwave, Oven, Range Hood, Refrigerator, Stainless Steel Appliance(s)
Features
  • Breakfast Bar, Double Vanity, Open Floorplan, Recessed Lighting, Stone Counters, Tray Ceiling(s)
  • Flooring: Carpet, Ceramic Tile, Vinyl, Tile
  • Common walls with other units/homes: End Unit
Interior area
  • Total structure area: 1,524
  • Total interior livable area: 1,524 sqft
  • Finished area above ground: 1,524
  • Finished area below ground: 0
Video & virtual tour

Property

Parking
  • Total spaces: 2
  • Parking features: Attached, Common, Driveway, Garage, Garage Door Opener, On Street
  • Attached garage spaces: 1
  • Uncovered spaces: 1
Features
  • Levels: Two
  • Stories: 2
  • Exterior features: Balcony
  • Has view: Yes
Details
  • Parcel number: 073401381913000 0518323
  • Zoning: PDDMI
  • Special conditions: Standard

Construction

Type & style
  • Home type: Condo
  • Architectural style: Contemporary, Transitional
  • Property subtype: Condominium, Residential
  • Attached to another structure: Yes
Materials
  • Brick, Fiber Cement
  • Foundation: Slab
  • Roof: Other
Condition
  • New construction: No
  • Year built: 2026

Utilities & green energy

  • Sewer: Public Sewer
  • Water: Public

Community & HOA

Community
  • Features: Sidewalks
  • Subdivision: Twyla Walk
HOA
  • Has HOA: Yes
  • Amenities included: Dog Park, Landscaping, Maintenance Grounds
  • Services included: Maintenance Grounds, Maintenance Structure, Sewer, Trash, Water
  • HOA fee: $265 monthly
Location
  • Region: Cary

Financial & listing details

  • Price per square foot: $236/sqft
  • Tax assessed value: $280,000
  • Annual tax amount: $2,399
  • Date on market: 8/20/2026

Price history

DateEventPrice
8/20/2026Listed for sale$359,900-16.3%$236/sqft
Source: Doorify MLS #10187548 Report a problem
7/23/2026Sold$430,000$282/sqft
Source: Public Record Report a problem

Public tax history

YearProperty taxesTax assessment
2025$2,400 $280,000

Find assessor info on the county website

Monthly payment

Est. payment
$2,298/mo
Principal & interest
$1829
HOA Fees
$265
Property taxes
$204
More affordability toolsChevron Right

Estimated market value

$359,200

$341,000 - $377,000

Not available

Climate risks

Explore flood, wildfire, and other predictive climate risk information for this property on First Street®️.

Neighborhood: 27519

Nearby schools

Carpenter Elementary
Grades PK-51.3 miles
7/10
GreatSchools® Rating
Test Score Rating
9/10
Student Progress Rating
5/10
Alston Ridge Middle
Grades 6-83.4 miles
10/10
GreatSchools® Rating
Test Score Rating
10/10
Student Progress Rating
10/10
Green Level High School
Grades 9-122.5 miles
10/10
GreatSchools® Rating
Test Score Rating
10/10
College Readiness Rating
10/10
Student Progress Rating
10/10