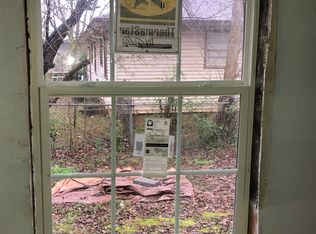
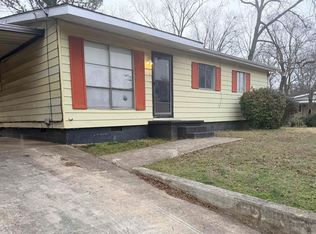
NEW ROOF, HVAC, LVP flooring, fresh paint AND BACK DECK! Awesome investment opportunity or a place to call home! 3 bedrooms, 2 bathrooms in North Huntsville, just off hwy 72, convenient to 431 and 565! Large backyard with lots of potential. Walk in to a cozy living room with large window for lots of natural light. Kitchen has granite countertops and dining space. Master bedroom has ensuite 3/4 bathroom. Two additional bedrooms and full bath in the hallway. Single car attached garage with laundry and HUGE backyard!
Pending
$135,000
605 Kennan Rd NW, Huntsville, AL 35811
3beds
1,000sqft
Single Family Residence
Built in 1960
10,018 Square Feet Lot
$134,900 Zestimate®
$135/sqft
$-- HOA
What's special
New roofFresh paintTwo additional bedroomsDining spaceBack deckLarge backyardLvp flooring
- 8 days
- 423
- 62
Zillow last checked:
Listing updated:
Listed by:
Lindsey Parker 256-263-5451,
Endeavour Realty
Source: ValleyMLS,MLS#: 21933000
Facts & features
Interior
Bedrooms & bathrooms
- Bedrooms: 3
- Bathrooms: 2
- Full bathrooms: 1
- 3/4 bathrooms: 1
Rooms
- Room types: Master Bedroom, Living Room, Bedroom 2, Bedroom 3, Kitchen
Primary bedroom
- Features: Smooth Ceiling, Window Cov, LVP
- Level: First
- Area: 121
- Dimensions: 11 x 11
Bedroom 2
- Features: Smooth Ceiling, LVP Flooring
- Level: First
- Area: 90
- Dimensions: 9 x 10
Bedroom 3
- Level: First
- Area: 90
- Dimensions: 9 x 10
Kitchen
- Features: Eat-in Kitchen, LVP
- Level: First
- Area: 180
- Dimensions: 18 x 10
Living room
- Features: Ceiling Fan(s), Smooth Ceiling, Window Cov, LVP
- Level: First
- Area: 168
- Dimensions: 14 x 12
Heating
- Central 1
Cooling
- Central 1
Appliances
- Included: Range, Dishwasher, Refrigerator
Features
- Basement: Crawl Space
- Has fireplace: No
- Fireplace features: None
Interior area
- Total interior livable area: 1,000 sqft
Property
Parking
- Parking features: Garage-One Car, Garage-Attached, Garage Faces Front
Features
- Levels: One
- Stories: 1
- Patio & porch: Deck
Lot
- Size: 10,018 Square Feet
- Dimensions: 68 x 150
Details
- Parcel number: 1406243001027000
Construction
Type & style
- Home type: SingleFamily
- Architectural style: Ranch
- Property subtype: Single Family Residence
Condition
- New construction: No
- Year built: 1960
Utilities & green energy
- Sewer: Public Sewer
- Water: Public
Community & HOA
Community
- Subdivision: Yarbrough Estates
HOA
- Has HOA: No
Location
- Region: Huntsville
Financial & listing details
- Price per square foot: $135/sqft
- Tax assessed value: $91,700
- Annual tax amount: $1,064
- Date on market: 10/30/2026
Estimated market value
$134,900
$128,000 - $142,000
$1,375/mo
Price history
| Date | Event | Price |
|---|---|---|
| 11/2/2026 | Pending sale | $135,000$135/sqft |
Source:  ValleyMLS #21933000 Report a problem | ||
| 10/30/2026 | Listed for sale | $135,000-9.9%$135/sqft |
Source: ValleyMLS #21933000 Report a problem | ||
| 5/13/2026 | Listing removed | $149,900$150/sqft |
Source: ValleyMLS #21905869 Report a problem | ||
| 4/17/2026 | Listed for sale | $149,900$150/sqft |
Source: ValleyMLS #21905869 Report a problem | ||
| 3/20/2026 | Listing removed | $149,900$150/sqft |
Source: ValleyMLS #21905869 Report a problem | ||
| 12/17/2025 | Listed for sale | $149,900+124.4%$150/sqft |
Source: ValleyMLS #21905869 Report a problem | ||
| 5/24/2022 | Sold | $66,800+30.5%$67/sqft |
Source: Public Record Report a problem | ||
| 2/9/2022 | Sold | $51,200+42.2%$51/sqft |
Source: Public Record Report a problem | ||
| 6/22/2020 | Listing removed | $975$1/sqft |
Source: Cummings Real Estate Report a problem | ||
| 6/18/2020 | Listed for rent | $975+8.3%$1/sqft |
Source: Cummings Real Estate Report a problem | ||
| 1/1/2020 | Listing removed | $900$1/sqft |
Source: Cummings Real Estate Report a problem | ||
| 12/19/2019 | Price change | $900-5.3%$1/sqft |
Source: Cummings Real Estate Report a problem | ||
| 11/2/2019 | Listed for rent | $950+22.6%$1/sqft |
Source: Cummings Real Estate Report a problem | ||
| 9/20/2018 | Listing removed | $775$1/sqft |
Source: AHI Properties #1099694 Report a problem | ||
| 9/14/2018 | Price change | $775-3.1%$1/sqft |
Source: AHI Properties #1099694 Report a problem | ||
| 8/28/2018 | Price change | $800-3%$1/sqft |
Source: AHI Properties #1099694 Report a problem | ||
| 7/27/2018 | Listed for rent | $825$1/sqft |
Source: AHI Properties #1099694 Report a problem | ||
| 4/20/2018 | Sold | $36,000+16.1%$36/sqft |
Source: ValleyMLS #1088969 Report a problem | ||
| 4/2/2018 | Pending sale | $31,000$31/sqft |
Source: Madison - WEICHERT, REALTORS - The Space Place #1088969 Report a problem | ||
| 3/12/2018 | Listed for sale | $31,000$31/sqft |
Source: Weichert Realtors-The Space P #1088969 Report a problem | ||
Public tax history
| Year | Property taxes | Tax assessment |
|---|---|---|
| 2025 | $1,064 +6.8% | $18,340 +6.8% |
| 2024 | $996 +7.4% | $17,180 +7.4% |
| 2023 | $928 +19.8% | $16,000 +19.8% |
| 2022 | $775 +30.5% | $13,360 +30.5% |
| 2021 | $594 +14% | $10,240 +14% |
| 2020 | $521 +3.5% | $8,980 +3.5% |
| 2019 | $503 | $8,680 +101.9% |
| 2018 | $503 +150% | $4,300 |
| 2017 | $201 | $4,300 |
| 2016 | $201 | $4,300 |
| 2015 | $201 -1.7% | $4,300 -1.4% |
| 2014 | $205 | $4,360 |
| 2013 | -- | $4,360 |
| 2012 | -- | $4,360 -3.5% |
| 2011 | -- | $4,520 |
Find assessor info on the county website
Monthly payment
Est. payment
Payment breakdown
Explore the cost of this home by adjusting the details. Changes won't be saved.Climate risks
Neighborhood: East Mastin Lake
Nearby schools
Schools provided by the listing agent
- Elementary: Martin Luther King Jr
- Middle: Chapman
- High: Lee High School
Source: ValleyMLS. This data may not be complete. We recommend contacting the local school district to confirm school assignments for this home.
Similar homes
- $139,9003 bd2 ba1.2k sqft320 S Plymouth Rd NW, Huntsville, AL 35811For Sale
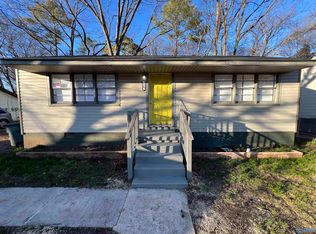 MLS ID #21925659, Adrain Christopher. ValleyMLS
- $137,0003 bd1 ba950 sqft2401 Mount Vernon Rd NW, Huntsville, AL 35810For Sale
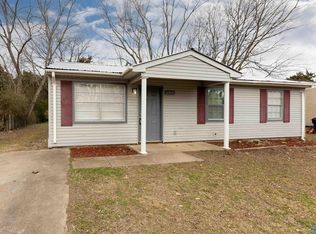 MLS ID #21933233, Ben Davis. ValleyMLS
- $129,9003 bd1 ba945 sqft323 S Plymouth Rd NW, Huntsville, AL 35811For Sale
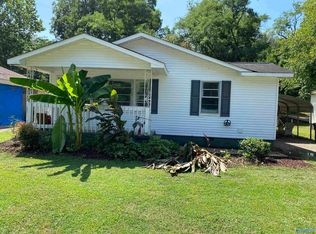 MLS ID #21925665, Adrain Christopher. ValleyMLS
- $117,5003 bd1 ba1k sqft702 Mastin Lake Rd NW, Huntsville, AL 35811For Sale
 MLS ID #21909538, Anita Rice. ValleyMLS
