Welcome to 605 Lynnwood Road, a beautifully refreshed and well-maintained home offering a combination of modern updates, comfortable living spaces, and desirable features.Step inside to discover a home that has been thoughtfully updated for today's homeowner. The property features a remodeled kitchen and remodeled bathroom, along with a fresh interior paint job that gives the home a clean, bright, and inviting feel. Laminate flooring flows throughout the home, providing a cohesive look while making everyday maintenance easy.The home offers both a formal living room and formal dining room, providing dedicated spaces for entertaining guests, family gatherings, or enjoying special meals. The comfortable den features a fireplace, creating a warm and inviting space for relaxing.Energy efficiency and convenience have also been considered. The home features new Low-E windows throughout, helping improve energy efficiency and comfort. A tankless water heater provides an efficient supply of hot water while eliminating the need for a traditional storage tank. The primary suite closet has been reorganized to improve storage and functionality, making better use of the available space. Additional property features include a hardwired generator and a backyard utility shed with electricity, providing valuable backup power, storage, and workspace. The fenced backyard offers additional privacy and usable outdoor space, while the attached carport provides convenient covered parking. With its remodeled kitchen and bathroom, fresh paint, new Low-E windows, laminate flooring throughout, tankless water heater, fireplace, improved primary closet, and well-designed living spaces, 605 Lynnwood Road offers the character of an established home with many of the updates today's buyers are looking for
Active
$280,000
605 Lynwood Rd, Walterboro, SC 29488
3beds
1,568sqft
Single Family Residence
Built in 1979
0.33 Acres Lot
$-- Zestimate®
$179/sqft
$-- HOA
What's special
Remodeled bathroomRemodeled kitchenFresh interior paint jobTankless water heaterNew low-e windows throughoutFormal dining room
- 1 day
- 196
- 17
Zillow last checked:
Listing updated:
Listed by:
Steed Creek Properties, LLC
Source: CTMLS,MLS#: 26026624
Facts & features
Interior
Bedrooms & bathrooms
- Bedrooms: 3
- Bathrooms: 2
- Full bathrooms: 2
Rooms
- Room types: Family Room, Dining Room, Eat-In-Kitchen, Family, Formal Living, Laundry, Separate Dining
Heating
- Heat Pump
Cooling
- Has cooling: Yes
Appliances
- Laundry: Laundry Room
Features
- Ceiling - Smooth, Ceiling Fan(s), Eat-in Kitchen, Formal Living
- Flooring: Laminate
- Windows: Thermal Windows/Doors, Skylight(s)
- Number of fireplaces: 1
- Fireplace features: Den, One
Interior area
- Total structure area: 1,568
- Total interior livable area: 1,568 sqft
Property
Parking
- Total spaces: 1
- Parking features: Carport
- Carport spaces: 1
Features
- Levels: One
- Stories: 1
- Patio & porch: Front Porch
- Fencing: Wood
Lot
- Size: 0.33 Acres
- Features: 0 - .5 Acre
Details
- Additional structures: Workshop
Construction
Type & style
- Home type: SingleFamily
- Architectural style: Ranch
- Property subtype: Single Family Residence
Materials
- Brick Veneer
- Foundation: Crawl Space
- Roof: Metal
Condition
- New construction: No
- Year built: 1979
Utilities & green energy
- Sewer: Public Sewer
- Water: Public
- Utilities for property: Dominion Energy, City of Walterboro
Community & HOA
Community
- Features: Trash, Walk/Jog Trails
- Subdivision: Forest Hills
Location
- Region: Walterboro
Financial & listing details
- Price per square foot: $179/sqft
- Date on market: 9/24/2026
- Listing terms: Any
Estimated market value
Not available
Estimated sales range
Not available
Not available
Price history
| Date | Event | Price |
|---|---|---|
| 9/24/2026 | Listed for sale | $280,000$179/sqft |
Source:  CTMLS #26026624 Report a problem CTMLS #26026624 Report a problem | ||
Public tax history
Tax history is unavailable.
Monthly payment
Est. payment
Payment breakdown
Explore the cost of this home by adjusting the details. Changes won't be saved.Climate risks
Neighborhood: 29488
Nearby schools
Schools provided by the listing agent
- Elementary: Forest Hills
- Middle: Colleton
- High: Colleton
Source: CTMLS. This data may not be complete. We recommend contacting the local school district to confirm school assignments for this home.

Similar homes
- $297,9993 bd3 ba1.9k sqft203 Padgett Loop, Walterboro, SC 29488For Sale

 MLS ID #26026483, Lakenya Yates. CTMLS
 - $249,9003 bd2 ba1.5k sqft1413 Beach Rd, Walterboro, SC 29488For Sale
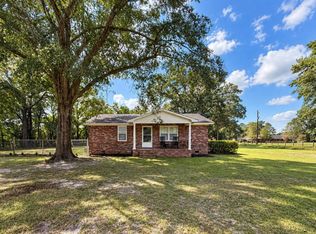 MLS ID #26026294, Cassy Hardy. CTMLS
 - $295,0003 bd3 ba1.9k sqft306 Peachtree Rd, Walterboro, SC 29488For Sale
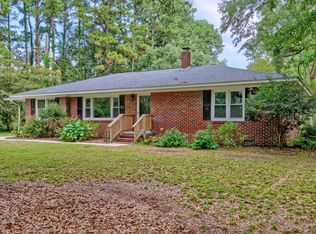 MLS ID #25025742, Jeremiah Brown. CTMLS
 - $327,5003 bd2 ba2.1k sqft111 Greenbay St, Walterboro, SC 29488For Sale
 MLS ID #26025021, Leslie Beckham. CTMLS
 - $339,0004 bd2 ba1.8k sqft119 Sharon Dr, Walterboro, SC 29488For SaleMLS ID #26026292, Penny Williamson. CTMLS
- $362,0004 bd2 ba2k sqft202 Josie Dr, Walterboro, SC 29488For SaleMLS ID #26026682, Shannon Guess. CTMLS
- $285,0003 bd2 ba1.3k sqft102 Dahlia St, Walterboro, SC 29488For SaleMLS ID #26024795, Terri Cole. CTMLS
- $259,0003 bd1 ba1.1k sqft115 Josie Dr, Walterboro, SC 29488For SaleMLS ID #26024455, Todd Land. CTMLS
- $215,0003 bd1 ba1k sqft121 Franklin St, Saint George, SC 29488For SaleMLS ID #26026536, Shannon Guess. CTMLS
- $285,0003 bd2 ba1.4k sqft110 Groves St, Walterboro, SC 29488For SaleMLS ID #24018160, Eric Jerome Campbell. CTMLS
- $265,0003 bd2 ba1.3k sqft1247 Peurifoy Rd, Walterboro, SC 29488For SaleMLS ID #26020056, Willeen Gant. CTMLS
- $326,8003 bd2 ba1.8k sqft115 Woodlawn St, Walterboro, SC 29488For SaleMLS ID #26015596, Misty Hughes. CTMLS
- $287,5003 bd2 ba1.4k sqft106 Hayne St, Walterboro, SC 29488For SaleMLS ID #25020420, Shannon Guess. CTMLS
- $265,0004 bd1 ba1.3k sqft315 George St, Walterboro, SC 29488For SaleMLS ID #26009635, Deb Armentrout. CTMLS
- $249,0003 bd1 ba1.1k sqft227 Carolina Cir, Walterboro, SC 29488For SaleMLS ID #26025568, Rilee Crosby. CTMLS
- $275,0003 bd2 ba1.6k sqft305 Forest Cir, Walterboro, SC 29488For SaleMLS ID #26019511, Matthew Jenkins. CTMLS
- $189,0003 bd2 ba1.4k sqft412 Live Oak St, Walterboro, SC 29488For SaleMLS ID #26026368, Ladson Fishburne. CTMLS
- $248,5003 bd2 ba1.5k sqft36 Breddell Ct, Walterboro, SC 29488For SaleMLS ID #26025031, Robert Mixon. CTMLS
- $242,0004 bd2 ba1.7k sqft210 Grayson St, Walterboro, SC 29488For SaleMLS ID #26017559, Shannon Guess. CTMLS
