Skip main navigation
Coming soon
  • Listed by: Coldwell Banker Realty - Gundaker
    $219,000

    605 Pine Ridge Trails Ct APT B, Ballwin, MO 63021

    2beds
    1,125sqft
    : Get pre-qualified
    Condominium
    Built in 1989
    -- sqft lot
    $212,800 Zestimate®
    $195/sqft
    $401/mo HOA

    What's special

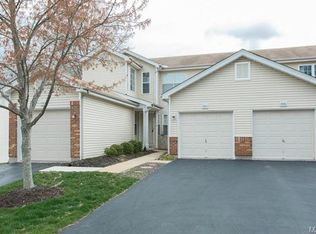
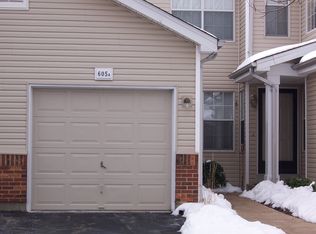
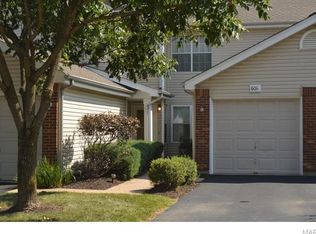
    Enjoy peaceful wooded views from the deck of this well-maintained Woodside Trails condo. This 2-bedroom, 2-bath home offers an open floor plan with a wood-burning fireplace, an attached one-car garage, and a main-floor laundry room with a newer stainless-steel washer and dryer included. The kitchen features generous cabinet and counter space, a pantry, white cabinetry, subway tile backsplash, and an open breakfast bar. The refrigerator is included! The primary suite includes updated flooring, a large closet, plus a beautiful view overlooking the wooded common ground. The Primary Bath features a double vessel sink vanity, large shower, a huge linen closet and access to the laundry room. The second bedroom also offers a double closet for additional storage. The second bath has tub/shower combo! The HVAC system and water heater were replaced in Spring of 2026. Roof was replaced in 2024. Seller is offering buyer the Enhanced Assurant Home Warranty plan ($620). Move in with confidence that systems have recently been replaced, and appliances are covered under the warranty! Enjoy the amenities of this beautiful complex with pool, clubhouse and tennis court!
    10 hours
    |
    67
    |
    7
    |

    Zillow last checked:

    Listing updated:

    Listing Provided by:

    Mary Bay 314-973-4278,

    Coldwell Banker Realty - Gundaker,

    Stephanie Fultz 314-973-4424,

    Coldwell Banker Realty - Gundaker

    Source: MARIS,MLS#: 26033202MLS LogoOriginating MLS: St. Louis Association of REALTORS

      Facts & features

      Interior

      Bedrooms & bathrooms
      • Bedrooms: 2
      • Bathrooms: 2
      • Full bathrooms: 2
      • Main level bathrooms: 2
      • Main level bedrooms: 2
      Primary bedroom
      • Features: Floor Covering: Laminate
      • Level: Main
      • Area: 168
      • Dimensions: 14x12
      Bedroom 2
      • Features: Floor Covering: Carpeting
      • Level: Main
      • Area: 132
      • Dimensions: 11x12
      Primary bathroom
      • Features: Floor Covering: Laminate
      • Level: Main
      • Area: 104
      • Dimensions: 13x8
      Bathroom
      • Features: Floor Covering: Ceramic Tile
      • Level: Main
      • Area: 40
      • Dimensions: 8x5
      Dining room
      • Features: Floor Covering: Laminate
      • Level: Main
      • Area: 91
      • Dimensions: 7x13
      Kitchen
      • Features: Floor Covering: Laminate
      • Level: Main
      • Area: 81
      • Dimensions: 9x9
      Laundry
      • Features: Floor Covering: Vinyl
      • Level: Main
      • Area: 36
      • Dimensions: 6x6
      Living room
      • Features: Floor Covering: Laminate
      • Level: Main
      • Area: 195
      • Dimensions: 15x13
      Heating
      • Electric, Forced Air
      Cooling
      • Ceiling Fan(s), Central Air, Electric
      Appliances
      • Included: Dishwasher, Disposal, Dryer, Microwave, Electric Range, Refrigerator, Washer
      • Laundry: Laundry Room, Main Level
      Features
      • Breakfast Bar, Ceiling Fan(s), Dining/Living Room Combo, Double Vanity, Open Floorplan, Pantry, Shower, Tub, Two Story Entrance Foyer
      • Flooring: Carpet, Laminate, Vinyl
      • Basement: None
      • Number of fireplaces: 1
      • Fireplace features: Wood Burning
      Interior area
      • Total structure area: 1,125
      • Total interior livable area: 1,125 sqft
      • Finished area above ground: 1,125

      Property

      Parking
      • Total spaces: 1
      • Parking features: Additional Parking, Driveway, Garage, Garage Faces Front
      • Attached garage spaces: 1
      • Has uncovered spaces: Yes
      Features
      • Levels: One
      • Patio & porch: Deck
      • Exterior features: Tennis Court(s)
      • Fencing: None
      • Has view: Yes
      • View description: Trees/Woods
      Lot
      • Size: 9,844.56 Square Feet
      • Features: Adjoins Common Ground, Adjoins Wooded Area, Close to Clubhouse, Landscaped
      Details
      • Parcel number: 25S531059
      • Special conditions: Standard

      Construction

      Type & style
      • Home type: Condo
      • Architectural style: Ranch,Traditional
      • Property subtype: Condominium
      • Attached to another structure: Yes
      Materials
      • Vinyl Siding
      • Foundation: Concrete Perimeter
      Condition
      • Year built: 1989
      Details
      • Warranty included: Yes

      Utilities & green energy

      • Electric: Ameren
      • Sewer: Public Sewer
      • Water: Public
      • Utilities for property: Electricity Connected

      Community & HOA

      Community
      • Features: Clubhouse, Pool, Tennis Court(s)
      • Subdivision: Woodside Trails Condominum Twenty-Third
      HOA
      • Has HOA: Yes
      • Amenities included: Clubhouse, Common Ground, Pool, Tennis Court(s)
      • Services included: Clubhouse, Pool, Sewer, Snow Removal, Trash, Water
      • HOA fee: $401 monthly
      • HOA name: Woodside Trails Condominium
      Location
      • Region: Ballwin

      Financial & listing details

      • Price per square foot: $195/sqft
      • Tax assessed value: $187,500
      • Annual tax amount: $2,456
      • Date on market: 5/28/2026
      • Listing terms: Cash,Conventional
      • Electric utility on property: Yes
      Get pre-qualifiedBe ready to make an offer.
      Connect with an agentGet info on this home, tour, and more.
      Calculate monthly paymentSee if you can afford this home.

        Estimated market value

        $212,800

        $202,000 - $223,000

        $1,918/mo

        Price history

        DateEventPrice
        8/30/2021Sold--
        Source: MARIS #21048187 Report a problem
        7/13/2021Pending sale$159,500$142/sqft
        Source: MARIS #21048187 Report a problem
        7/8/2021Listed for sale$159,500+27.7%$142/sqft
        Source: MARIS #21048187 Report a problem
        5/16/2016Sold--
        Source: MARIS #16014730 Report a problem
        3/31/2016Pending sale$124,900$111/sqft
        Source: Keller Williams - St. Charles, MO #16014730 Report a problem
        3/16/2016Listed for sale$124,900+1.6%$111/sqft
        Source: Keller Williams Realty West #16014730 Report a problem
        4/8/2010Sold--
        Source: Public Record Report a problem
        1/30/2010Price change$122,900-1.6%$109/sqft
        Source: REALTY EXECUTIVES of St. Louis #90055214 Report a problem
        10/19/2009Listed for sale$124,900$111/sqft
        Source: REALTY EXECUTIVES of St. Louis #90055214 Report a problem
        5/1/2002Sold--
        Source: Public Record Report a problem
        12/18/2000Sold--
        Source: Public Record Report a problem

        Public tax history

        YearProperty taxesTax assessment
        2025$2,456 +13.9%$35,630 +16.4%
        2024$2,156 +0.1%$30,610
        2023$2,155 +6.8%$30,610 +15.1%
        2022$2,018 +0.7%$26,600
        2021$2,003 +3.1%$26,600 +8.2%
        2020$1,943 +4.4%$24,590
        2019$1,861 $24,590 +11.3%
        2018$1,861 $22,100
        2017$1,861 +2.4%$22,100 -4.7%
        2016$1,817 -8.2%$23,180
        2015$1,979 $23,180 +13.3%
        2014$1,979 +12.6%$20,460
        2013$1,758 $20,460 -0.9%
        2012-- $20,650
        2011-- $20,650 -7.6%
        2010$1,689 +5.7%$22,340
        2009$1,598 -13.6%$22,340 -14.7%
        2008$1,850 +17.1%$26,200
        2007$1,580 $26,200 +26.2%
        2006$1,580 -0.9%$20,760
        2005$1,594 $20,760 +4.7%
        2003-- $19,830 +22%
        2002$1,264 +14.2%$16,260
        2001$1,108 $16,260

        Find assessor info on the county website

        Monthly payment

        Est. payment

          Payment breakdown

          Explore the cost of this home by adjusting the details. Changes won't be saved.
          All calculations are estimates and provided by Zillow, Inc. for informational purposes only. Actual amounts may vary.
          HOA fees may include property taxes on listings classified as Co-Ops. Contact the listing agent and/or owner for fee details.
          Mortgage interest rates are dependent on a number of factors, including credit score, down payment, and repayment length. Interest rate data provided by Zillow Group Marketplace, Inc. as of 1/1/1970 from various mortgage lenders with which we have lead or other similar arrangements; the Estimated Payment is an average of those rates.
          See how much you could borrow to make a competitive offer.

          Climate risks

          Neighborhood: 63021

          Getting around

          1 / 100
          Car-Dependent
          0 / 100
          No Nearby Transit

          Nearby schools

          GreatSchools rating
          Schools provided by the listing agent
          • Elementary: Woerther Elem.
          • Middle: Selvidge Middle
          • High: Marquette Sr. High

          Source: MARIS. This data may not be complete. We recommend contacting the local school district to confirm school assignments for this home.

          A local agent can set up tours, give advice and negotiate with sellers.

          A local lender can help you make sure your offer is ready when you are.

          Browse local experts

          Similar homes

          Skip to the end of the carouselSkip to the beginning of the carousel