******OPEN HOUSE -SUNDAY AUG 23rd 12-2, 48HR CONTINGENCY CAN STILL BE SHOWN*** Come see what contractors have done****
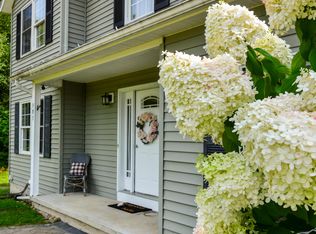
Escape to your own private country retreat! This freshly painted farmhouse-style Cape, built in 2014, sits on 5.85 picturesque acres and offers the perfect blend of modern comfort and peaceful country living. Enjoy a small private pond, hay field, two greenhouses, a work shed, room for a horse, and breathtaking views in every direction. A true gardener's paradise, the property features vibrant sunflower gardens, three established perennial gardens, and an abundance of herbs including basil, thyme, rosemary, cilantro, mint, and chamomile. Harvest your own asparagus, blueberries, raspberries, strawberries, tomatoes, and corn, while lilacs, hydrangeas, and bridal wreath spirea create beautiful seasonal color throughout the landscape. Inside, you'll find 3 bedrooms, 2.5 baths, plus a versatile bonus room that could easily become a 4th bedroom. The sun-filled main floor offers a spacious primary suite, first-floor laundry/mudroom, an open-concept kitchen, and a formal dining room. Upstairs features two oversized bedrooms with walk-in closets, a full bath, and flexible bonus space. The partially finished basement provides additional room for recreation, a home gym, hobbies, or storage. Relax on the inviting wraparound porch or entertain beneath the pergola-covered patio while taking in the beauty of your own private oasis. If you've been dreaming of country charm, modern amenities, and space to garden, grow, and enjoy nature, this exceptional property is ready to welcome you home! Come make this home your own!
Contingent - continue to show
$540,000
605 Plummer Road, Ballston Spa, NY 12020
3beds
1,924sqft
Single Family Residence, Residential
Built in 2014
5.85 Acres Lot
$578,300 Zestimate®
$281/sqft
$-- HOA
What's special
- 61 days |
- 114 |
- 6 |
Zillow last checked:
Listing updated:
Listed by:
Coldwell Banker Prime Properties 518-383-0030,
Heather Casaw 518-253-1580
Source: Global MLS,MLS#: 202620408
Facts & features
Interior
Bedrooms & bathrooms
- Bedrooms: 3
- Bathrooms: 3
- Full bathrooms: 2
- 1/2 bathrooms: 1
Primary bedroom
- Level: First
Bedroom
- Level: Second
Bedroom
- Level: Second
Primary bathroom
- Level: First
Half bathroom
- Level: First
Full bathroom
- Level: Second
Dining room
- Level: First
Entry
- Level: First
Game room
- Level: Basement
Kitchen
- Level: First
Laundry
- Level: First
Living room
- Level: First
Office
- Level: Second
Heating
- Baseboard, Forced Air, Hot Water, Pellet Stove, Wood, Wood Stove
Cooling
- Central Air, Window Unit(s)
Appliances
- Included: Dishwasher, Electric Oven, Electric Water Heater, Microwave, Refrigerator, Washer/Dryer
- Laundry: Laundry Room, Main Level
Features
- Ceiling Fan(s), Walk-In Closet(s)
- Flooring: Tile, Carpet, Hardwood
- Doors: Storm Door(s)
- Windows: Insulated Windows
- Basement: Full,Interior Entry,Sump Pump,Unfinished
- Number of fireplaces: 1
- Fireplace features: Living Room, Pellet Stove, Wood Burning
Interior area
- Total structure area: 1,924
- Total interior livable area: 1,924 sqft
- Finished area above ground: 1,924
- Finished area below ground: 700
Video & virtual tour
Property
Parking
- Total spaces: 10
- Parking features: Stone, Driveway
- Has uncovered spaces: Yes
Features
- Entry location: First
- Patio & porch: Pressure Treated Deck, Rear Porch, Wrap Around, Covered, Patio
- Exterior features: Garden, Lighting
- Fencing: Wire
- Has view: Yes
- View description: Pond, Trees/Woods, Garden
- Has water view: Yes
- Water view: Pond
Lot
- Size: 5.85 Acres
- Features: Level, Meadow, Garden
Details
- Additional structures: Greenhouse, Pergola, Shed(s)
- Parcel number: 414289 202.175
- Zoning description: Single Residence
- Special conditions: Standard
Construction
Type & style
- Home type: SingleFamily
- Architectural style: Cape Cod
- Property subtype: Single Family Residence, Residential
Materials
- Vinyl Siding
- Foundation: Concrete Perimeter
- Roof: Asphalt
Condition
- New construction: No
- Year built: 2014
Utilities & green energy
- Sewer: Septic Tank
Community & HOA
HOA
- Has HOA: No
Location
- Region: Ballston Spa
Financial & listing details
- Price per square foot: $281/sqft
- Tax assessed value: $464,463
- Annual tax amount: $6,398
- Date on market: 6/25/2026
Estimated market value
$578,300
$526,000 - $630,000
$3,442/mo
Price history
| Date | Event | Price |
|---|---|---|
| 7/17/2026 | Pending sale | $560,000$291/sqft |
Source:  Global MLS #202620408 Report a problem Global MLS #202620408 Report a problem | ||
| 6/25/2026 | Listed for sale | $560,000$291/sqft |
Source: Global MLS #202620408 Report a problem | ||
Public tax history
| Year | Property taxes | Tax assessment |
|---|---|---|
| 2025 | -- | $281,000 |
| 2024 | -- | $281,000 |
| 2023 | -- | $281,000 |
| 2022 | -- | $281,000 |
| 2021 | -- | $281,000 |
| 2020 | -- | $281,000 |
Find assessor info on the county website
Monthly payment
Climate risks
Neighborhood: 12020
Nearby schools
GreatSchools rating
- 4/10Wood Road Elementary SchoolGrades: K-5Distance: 1.6 mi
- 7/10Ballston Spa Middle SchoolGrades: 6-8Distance: 2.4 mi
- 6/10Ballston Spa Senior High SchoolGrades: 9-12Distance: 2.6 mi
Schools provided by the listing agent
- Elementary: Gordon Creek
- High: Ballston Spa
Source: Global MLS. This data may not be complete. We recommend contacting the local school district to confirm school assignments for this home.
- $540,0003 bd3 ba1.9k sqft605 Plummer Rd, Ballston Spa, NY 12020For Sale

- $679,5003 bd2 ba1.7k sqft599 Plummer Rd, Ballston Spa, NY 12020Off Market
- $292,9412 bd1 ba1.8k sqft615 Plummer Rd, Ballston Spa, NY 12020Off Market
- $1,529-- bd-- ba-- sqft615 Plummer Rd, Ballston Spa, NY 12020Off Market
- $9,412-- bd-- ba-- sqft615 Plummer Rd, Ballston Spa, NY 12020Off Market
- $266,8813 bd2 ba1.8k sqft615 Plummer Rd, Ballston Spa, NY 12020Off Market
- $498,5002 bd1 ba1.8k sqft615 Plummer Rd, Ballston Spa, NY 12020Off Market
- $--9.5 acres0 Plummer Rd, Ballston Spa, NY 12020Off Market
A local agent can set up tours, give advice and negotiate with sellers.
Similar homes
- $559,0004 bd3 ba2.3k sqft1 Wyndham Way, Ballston Spa, NY 12020Active
 MLS ID #202621371, Marshall Morgan, Listing by: Empire Real Estate Firm LLC. Global MLS
 - $429,9004 bd2 ba2.2k sqft301 Old Ballston Avenue, Ballston Spa, NY 12020Active
 MLS ID #202623854, Melissa C Cartier, Listing by: Cartier Real Estate Group LLC. Global MLS
 - $529,0004 bd3 ba2k sqft983 Sacandaga Road, Glenville, NY 12302Active
 MLS ID #202624175, Meredith Hartman, Listing by: York Residential and Commercial Real Estate Services LLC. Global MLS
 - $685,0004 bd3 ba2.4k sqft12 Berkshire Drive, Ballston Spa, NY 12020Active
 MLS ID #202623475, Dona Federico, Listing by: eXp Realty. Global MLS
 - $662,4994 bd3 ba2.7k sqft20 Berkshire Drive, Ballston Spa, NY 12020ActiveMLS ID #202618152, Allison Beth Bradley, Listing by: Four Seasons Sothebys International Realty. Global MLS
- $475,0003 bd3 ba1.4k sqft23 River Rock Drive, Rock City Falls, NY 12863ActiveMLS ID #202622341, Lisa Williams, Listing by: KW Platform. Global MLS
- $495,0003 bd3 ba2.5k sqft4163 Jockey Street, Ballston Lake, NY 12019ActiveMLS ID #202623587, Jean Singleton, Listing by: Capital Realty Experts. Global MLS
- $525,0003 bd3 ba1.7k sqft28 Lincoln Mountain Road, Greenfield Center, NY 12833ActiveMLS ID #202621387, Julia Audi, Listing by: Howard Hanna Capital Inc. Global MLS
- $625,0005 bd4 ba2.8k sqft25 Outlet Road, Ballston Lake, NY 12019ActiveMLS ID #202620651, Carol Casale, Listing by: The Property Shop. Global MLS
- $400,0003 bd2 ba1.7k sqft50 Russell Street, Ballston Spa, NY 12020ActiveMLS ID #202623425, Jamie Mamone, Listing by: Real Broker NY LLC. Global MLS
- $524,9003 bd3 ba2.1k sqft4 North Street, Ballston Lake, NY 12019ActiveMLS ID #202623617, Christopher Y Wright, Listing by: Saratoga Spa Realty LLC. Global MLS
- $575,0003 bd2 ba1.1k sqft620 Nys Route 9P, Saratoga Springs, NY 12866ActiveMLS ID #202623127, Nicole Pellegrini, Listing by: Howard Hanna Capital Inc. Global MLS
- $425,0004 bd2 ba2.3k sqft457 N Creek Road, Greenfield, NY 12833ActiveMLS ID #202624007, Heather Casaw, Listing by: Coldwell Banker Prime Properties. Global MLS
- $549,9003 bd2 ba1.9k sqft12 Danbury Court, Clifton Park, NY 12065ActiveMLS ID #202624600, Josie Reo, Listing by: MLS 4 Less Realty. Global MLS
- $361,5004 bd1 ba2k sqft198 Church Avenue, Ballston Spa, NY 12020ActiveMLS ID #202622299, Kathleen M Gordon, Listing by: Inglenook Realty Inc. Global MLS
- $325,0003 bd3 ba1.7k sqft34 South Street, Ballston Spa, NY 12020ActiveMLS ID #202618784, Velvet Kyle, Listing by: Miranda Real Estate Group Inc. Global MLS
- $499,9003 bd3 ba1.8k sqft851 County Highway 106, Broadalbin, NY 12010ActiveMLS ID #202619197, Anganese Gomez, Listing by: Empire Real Estate Firm LLC. Global MLS
- $559,0003 bd3 ba2.4k sqft103 Joann Way, Amsterdam, NY 12010ActiveMLS ID #202616194, Christine Frith, Listing by: Coldwell Banker Prime Properties. Global MLS
- $789,0003 bd2 ba2.2k sqft37 Yachtsmans Way, Malta, NY 12020ActiveMLS ID #202621036, Ashley Zecca, Listing by: Realty One Group Key. Global MLS
- $524,9003 bd3 ba1.6k sqft11 Anna Lane, Halfmoon, NY 12065ActiveMLS ID #202623442, Vinod Pillai, Listing by: Realty Albany. Global MLS
