Have you ever seen the Charlotte skyline and Blue Ridge Mountains from one breathtaking vantage point? Perched atop Pasour Mountain on more than 100 private acres, 605 Recore Ridge delivers an extraordinary perspective few properties in the Carolinas can offer. Over a mile of paved private driveway across the top of Pasour Mountain providing separate gated access to main roads on both sides of the property. With panoramic sky views stretching from the glittering Charlotte skyline to the distant peaks of the Blue Ridge Mountains, this mountaintop sanctuary is among the region’s most remarkable luxury estates. Built in 2012, the residence was thoughtfully designed to blend refined luxury, self-sufficiency, and unmatched natural beauty. The main level features a luxurious primary suite alongside a gourmet chef’s kitchen appointed with premium Bosch, Viking, and Sub-Zero stainless steel appliances. Expansive living spaces are framed by endless vistas and designed for both intimate living and exceptional entertaining. The upper level offers additional guest suites, while the fully finished lower level includes a private guest retreat, sauna, fitness room, and direct access overlooking the resort-style saltwater pool and mountain views beyond. Outdoor living is equally impressive with a pool house complete with full kitchen and bath, outdoor kitchen, covered overlook pavilion, serene pond, barn, and unforgettable sunset views that transform every evening into an experience. Designed with long-term sustainability and preparedness in mind, the estate features solar panels supporting heat and water systems, heated floors throughout, whole-house generator, and infrastructure intentionally built to function independently during natural emergencies. The attached three-car garage is complemented by upper-level recreation and living quarters with a Murphy bed, plus a separate workshop garage offering exceptional flexibility.
From the professional workshop spaces to the expansive grounds and private retreat-like setting, every detail was carefully considered to create a property unlike anything else in the region. Offering complete privacy while remaining a convenient drive to Charlotte, this is more than a luxury home — it is a fully realized mountain estate designed for elevated living without compromise.
Under contract-no show
$5,500,000
605 Recore Ridge Rd, Bessemer City, NC 28016
4beds
6,412sqft
Single Family Residence
Built in 2012
108.73 Acres Lot
$5,084,900 Zestimate®
$858/sqft
$-- HOA
What's special
Serene pondSeparate workshop garageHeated floors throughoutProfessional workshop spacesAttached three-car garagePanoramic sky viewsUnforgettable sunset views
- 132 days
- 185
- 11
Zillow last checked:
Listing updated:
Listed by:
Ben Bowen ben.bowen@premiersir.com,
Premier Sotheby's International Realty
Source: Canopy MLS as distributed by MLS GRID,MLS#: 4372476
Facts & features
Interior
Bedrooms & bathrooms
- Bedrooms: 4
- Bathrooms: 7
- Full bathrooms: 6
- 1/2 bathrooms: 1
- Main level bedrooms: 1
Primary bedroom
- Level: Main
Bedroom s
- Level: Upper
Bedroom s
- Level: Upper
Bedroom s
- Level: Basement
Bathroom full
- Level: Main
Bathroom half
- Level: Main
Bathroom full
- Level: Upper
Bathroom full
- Level: Upper
Bathroom full
- Level: Basement
Bathroom full
- Level: 2nd Living Quarters
Dining room
- Level: Main
Exercise room
- Level: Basement
Family room
- Level: Basement
Flex space
- Level: Basement
Other
- Level: Main
Kitchen
- Level: Main
Laundry
- Level: Main
Recreation room
- Level: 2nd Living Quarters
Utility room
- Level: Basement
Heating
- Heat Pump, Radiant Floor
Cooling
- Ceiling Fan(s), Central Air
Appliances
- Included: Bar Fridge, Dishwasher, Disposal, Double Oven, Exhaust Hood, Gas Range, Microwave, Refrigerator with Ice Maker, Solar Hot Water, Tankless Water Heater, Wall Oven, Warming Drawer
- Laundry: Laundry Room, Main Level
Features
- Built-in Features, Drop Zone, Kitchen Island, Open Floorplan, Pantry, Sauna, Storage, Walk-In Closet(s), Wet Bar, Total Primary Heated Living Area: 5682
- Flooring: Tile, Wood
- Basement: Finished,Storage Space,Walk-Out Access,Walk-Up Access
- Fireplace features: Great Room, Outside
Interior area
- Total structure area: 3,399
- Total interior livable area: 6,412 sqft
- Finished area above ground: 3,399
- Finished area below ground: 2,283
Video & virtual tour
Property
Parking
- Total spaces: 8
- Parking features: Driveway, Attached Garage, Detached Garage, Garage Shop, Parking Space(s), Garage on Main Level
- Attached garage spaces: 8
- Has uncovered spaces: Yes
- Details: Detached 5 bay garage/workshop
Features
- Levels: Two
- Stories: 2
- Patio & porch: Balcony, Covered, Front Porch, Patio, Rear Porch, Terrace
- Exterior features: Fire Pit, Gas Grill, In-Ground Irrigation, Outdoor Kitchen, Outdoor Shower, Storage
- Pool features: Heated, In Ground, Pool/Spa Combo, Salt Water
- Has spa: Yes
- Has view: Yes
- View description: City, Long Range, Mountain(s), Year Round
- Waterfront features: Pond
- Body of water: Pond
Lot
- Size: 108.73 Acres
- Features: Pond(s), Private, Wooded, Views
Living quarters
- Secondary living space: 730 sqft
- Secondary features: Room w/ Private Bath,Separate Entrance
Details
- Additional structures: Auto Shop, Barn(s), Outbuilding
- Additional parcels included: 163522, 163523, 168814, 168817, 168818, 168820, 170579, 205224, 205279, 216106, 216107, 216108
- Parcel number: 205223
- Zoning: R-1
- Special conditions: Standard
- Other equipment: Generator
Construction
Type & style
- Home type: SingleFamily
- Property subtype: Single Family Residence
Materials
- Fiber Cement, Stone, Wood
- Foundation: Slab
Condition
- New construction: No
- Year built: 2012
Utilities & green energy
- Sewer: Septic Installed
- Water: Well
- Utilities for property: Propane
Green energy
- Energy generation: Solar
Community & HOA
Community
- Security: Security System
- Subdivision: None
Location
- Region: Bessemer City
- Elevation: 1000 Feet
Financial & listing details
- Price per square foot: $858/sqft
- Tax assessed value: $1,314,080
- Annual tax amount: $8,768
- Date on market: 5/29/2026
- Cumulative days on market: 63 days
- Listing terms: Cash,Conventional
- Road surface type: Asphalt, Paved
Estimated market value
$5,084,900
$4.83M - $5.34M
Not available
Price history
| Date | Event | Price |
|---|---|---|
| 7/3/2026 | Pending sale | $5,500,000$858/sqft |
Source:  Canopy MLS as distributed by MLS GRID #4372476 Report a problem Canopy MLS as distributed by MLS GRID #4372476 Report a problem | ||
| 5/29/2026 | Listed for sale | $5,500,000-1.3%$858/sqft |
Source: Canopy MLS as distributed by MLS GRID #4372476 Report a problem | ||
| 3/1/2026 | Listing removed | $5,570,000$869/sqft |
Source: Canopy MLS as distributed by MLS GRID #4297500 Report a problem | ||
| 8/30/2025 | Listed for sale | $5,570,000$869/sqft |
Source: Canopy MLS as distributed by MLS GRID #4297500 Report a problem | ||
Public tax history
| Year | Property taxes | Tax assessment |
|---|---|---|
| 2025 | $8,768 +1.1% | $1,314,080 |
| 2024 | $8,673 +2.7% | $1,314,080 |
| 2023 | $8,442 +3.8% | $1,314,080 +37.8% |
| 2022 | $8,134 +8.9% | $953,820 +10.6% |
| 2021 | $7,468 +13.5% | $862,440 |
| 2020 | $6,580 -10.8% | $862,440 |
| 2019 | $7,375 +41.4% | $862,440 +55.9% |
| 2018 | $5,215 +1.7% | $553,055 |
| 2017 | $5,130 +17.5% | $553,055 +19.4% |
| 2016 | $4,366 | $463,025 +5.7% |
| 2014 | $4,366 | $437,914 |
Find assessor info on the county website
Monthly payment
Est. payment
Payment breakdown
Explore the cost of this home by adjusting the details. Changes won't be saved.Climate risks
Neighborhood: 28016
Nearby schools
Schools provided by the listing agent
- Elementary: Tryon
- Middle: Bessemer City
- High: Bessemer City
Source: Canopy MLS as distributed by MLS GRID. This data may not be complete. We recommend contacting the local school district to confirm school assignments for this home.
- $485,1003 bd2 ba3.7k sqft663 Rainbow End Ln, Bessemer City, NC 28016Off Market
- $302,9003 bd2 ba1.3k sqft611 Rainbow End Ln, Bessemer City, NC 28016Off Market
- $166,8003 bd2 ba1.6k sqft651 Rainbow End Ln, Bessemer City, NC 28016Off Market
- $170,6003 bd2 ba1.3k sqft641 Rainbow End Ln, Bessemer City, NC 28016Off Market
Similar homes
- $5,450,0005 bd6 ba8.1k sqft3200 Beaty Rd, Gastonia, NC 28056For Sale
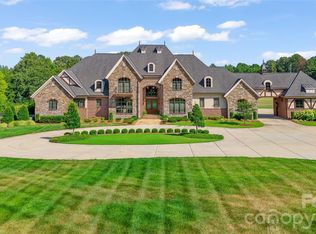
 MLS ID #4396557, Billy Caldwell, Premier Sotheby's International Realty. Canopy MLS as distributed by MLS GRID
 - $2,999,0006 bd9 ba7.8k sqft450 Greywalls Ln, Iron Station, NC 28080For Sale
 MLS ID #4411298, Stephen Scott, Realty Dynamics Inc.. Canopy MLS as distributed by MLS GRID
 - $2,750,0003 bd8 ba5.6k sqft2640 Sadler Rd, Charlotte, NC 28278For Sale
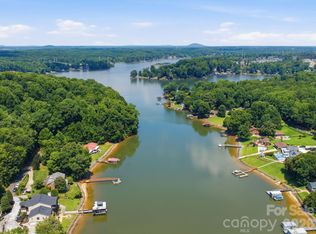 MLS ID #4390704, Sandra Singer, Corcoran HM Properties. Canopy MLS as distributed by MLS GRID
 - $4,999,0006 bd7 ba8.3k sqft6000 Midsomer Rd, Charlotte, NC 28214New Construction
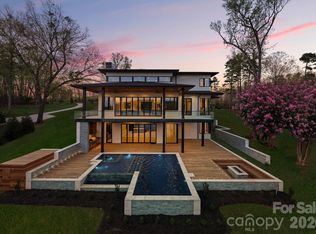 MLS ID #4361204, Andrew Parker, Giving Tree Realty. Canopy MLS as distributed by MLS GRID
 - $3,475,0007 bd6 ba7.4k sqft1051 Ventosa Dr, Denver, NC 28037New ConstructionMLS ID #4370468, Missy Bagley, Grandfather Homes Inc.. Canopy MLS as distributed by MLS GRID
- $2,935,0006 bd6 ba6.1k sqft7061 Ridgeview Ln #15, Iron Station, NC 28080New ConstructionMLS ID #4411270, Bryant Stadler, Helen Adams Realty. Canopy MLS as distributed by MLS GRID
