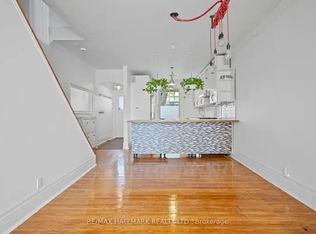
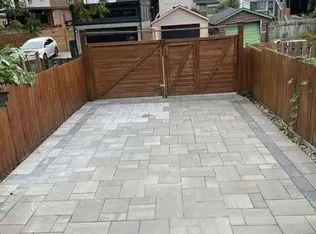
Location, lifestyle and potential! Where everyday convenience, natural beauty and city connection come together to create a life you'll love. Ideally situated on one of East York's most desirable tree-lined streets. Just steps to Coxwell Subway Station, Monarch Park and the vibrant shops, cafés and restaurants along the Danforth, this is urban living at its best. The home offers a bright, functional layout with an enclosed front sunroom, spacious living and dining areas, a generous kitchen and two comfortable bedrooms. A separate entrance leads to the basement apartment, complete with a second kitchen, living area, bedroom and washroom-ideal for extended family or potential rental income. Outside, enjoy a private fenced backyard with mature trees, a flagstone patio and convenient laneway parking. Move in as is or renovate to your own taste and unlock the property's full potential. 200-amp electrical service with potential for future EV charging. New Asphalt Driveway (2026). A fantastic opportunity to own in one of East York's most connected and welcoming communities!
For sale
C$849,900
605 Rhodes Ave, Toronto, ON M4J 4X5
3beds
2baths
Single Family Residence
Built in ----
1,610 Square Feet Lot
$-- Zestimate®
C$--/sqft
C$-- HOA
What's special
Bright functional layoutEnclosed front sunroomGenerous kitchenTwo comfortable bedroomsPrivate fenced backyardMature treesFlagstone patio
- 47 days
- 59
- 0
Zillow last checked:
Listing updated:
Listed by:
HOME LEGEND REALTY INC.
Source: TRREB,MLS®#: E13758366 Originating MLS®#: Toronto Regional Real Estate Board
Originating MLS®#: Toronto Regional Real Estate BoardFacts & features
Interior
Bedrooms & bathrooms
- Bedrooms: 3
- Bathrooms: 2
Primary bedroom
- Level: Second
- Dimensions: 4.41 x 3.41
Bedroom
- Level: Basement
- Dimensions: 2.11 x 3.12
Bedroom 2
- Level: Second
- Dimensions: 2.84 x 3.37
Dining room
- Level: Ground
- Dimensions: 3.48 x 3.44
Kitchen
- Level: Basement
- Dimensions: 3.47 x 2.35
Kitchen
- Level: Ground
- Dimensions: 3.64 x 2.97
Living room
- Level: Ground
- Dimensions: 4.31 x 3.44
Living room
- Level: Basement
- Dimensions: 1.41 x 3.12
Heating
- Baseboard, Electric
Cooling
- Window Unit(s)
Features
- None
- Basement: Apartment,Separate Entrance
- Has fireplace: No
Interior area
- Living area range: 700-1100 null
Video & virtual tour
Property
Parking
- Total spaces: 1
- Parking features: Lane
Features
- Stories: 2
- Pool features: None
Lot
- Size: 1,610 Square Feet
- Features: Irregular Lot
Details
- Parcel number: 210310262
Construction
Type & style
- Home type: SingleFamily
- Property subtype: Single Family Residence
Materials
- Vinyl Siding, Brick
- Foundation: Unknown
- Roof: Asphalt Shingle,Rolled/Hot Mop
Utilities & green energy
- Sewer: Sewer
Community & HOA
Location
- Region: Toronto
Financial & listing details
- Annual tax amount: C$4,596
- Date on market: 9/9/2026
Price history
Price history is unavailable.
Public tax history
Tax history is unavailable.
Climate risks
Neighborhood: Greenwood
Nearby schools
GreatSchools rating
No schools nearby
We couldn't find any schools near this home.


Similar homes
- C$849,9003 bd2 ba-- sqft1159 Woodbine Ave, Toronto, ON M4C 4C6For Sale
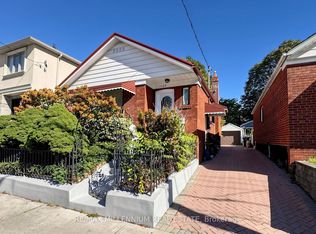 MLS ID #E14101464, RE/MAX MILLENNIUM REAL ESTATE. TRREB
 - C$899,0003 bd2 ba-- sqft88 W Lynn Ave, Toronto, ON M4C 3W2For Sale
 MLS ID #E13873502, REMAX YOUR COMMUNITY REALTY. TRREB
 - C$799,9003 bd2 ba-- sqft75 Inwood Ave, Toronto, ON M4J 3Y4For Sale
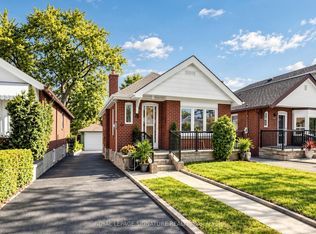 MLS ID #E14092304, ROYAL LEPAGE SIGNATURE REALTY. TRREB
 - C$849,0003 bd2 ba-- sqft14 Shaneen Blvd, Toronto, ON M1R 1B7For Sale
 MLS ID #E14097456, RE/MAX PREMIER INC.. TRREB
