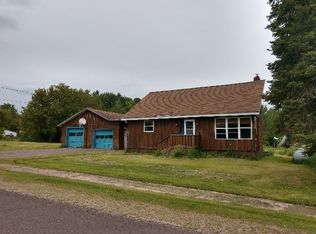
Historic 1899 mining-era home in Greenland Township, built during the Caledonia Mine days and set on 3.47 acres on Ridge Road for sale. Four bedrooms and 2.5 baths across 2,625 finished square feet, with high ceilings, original woodwork, refurbished hardwood floors, and antique cast iron radiators. Main level offers a 23x15 living room, formal dining room, kitchen, family room with wood stove, first-floor full bath, and a light-filled enclosed porch. Four bedrooms plus additional bath bath upstairs. Partial unfinished basement (755 sq ft) houses the oil hot-water furnace and well equipment. Outside you will find a detached insulated and heated 2-car garage with workshop and a large fenced garden. Year-round county road. Public sanitary sewer and private well. Ride-from-home access to snowmobile and ATV trails. Adventure Mountain minutes away; Lake Superior and Porcupine Mountains Wilderness State Park about 12 miles. Is this your turn to make a chapter with this historic house? The Seller is selling this property in "As Is" condition. Seller not itsrepresentatives make any representations or warrantiesregarding the Property" Visit HudHomestore using the link below for moreinformation on lead based paint, Radon Gas, Mold,electronic bidding process, and earnest money procedures https://www.hudhomestore.gov/propertydetails?caseNumber=263-676124. for more information on lead based paint, Radon Gas, Mold,electronic bidding process, and earnest money procedures.
For sale
$100,000
605 Ridge Rd, Mass City, MI 49948
4beds
2,625sqft
Single Family Residence
Built in 1899
3.47 Acres Lot
$-- Zestimate®
$38/sqft
$-- HOA
What's special
Original woodworkLarge fenced gardenYear-round county roadHigh ceilingsRefurbished hardwood floorsLight-filled enclosed porchFormal dining room
- 19 days
- 4,633
- 603
Zillow last checked:
Listing updated:
Listed by:
HUGH HARRIS 906-282-7348,
HARRIS STATE WIDE 906-828-1099,
STEVE HARRIS 906-396-3002,
HARRIS STATE WIDE
Source: MiRealSource,MLS#: 50220316 Originating MLS: Upper Peninsula Assoc of Realtors
Originating MLS: Upper Peninsula Assoc of RealtorsFacts & features
Interior
Bedrooms & bathrooms
- Bedrooms: 4
- Bathrooms: 3
- Full bathrooms: 2
- 1/2 bathrooms: 1
Bedroom 1
- Level: Second
- Area: 156
- Dimensions: 13 x 12
Bedroom 2
- Level: Second
- Area: 96
- Dimensions: 8 x 12
Bedroom 3
- Level: Second
- Area: 168
- Dimensions: 14 x 12
Bedroom 4
- Level: Second
- Area: 130
- Dimensions: 13 x 10
Bathroom 1
- Level: First
Bathroom 2
- Level: Second
Heating
- Hot Water, Oil, Wood, Space Heater
Cooling
- None
Appliances
- Included: Negotiable (Appliances), Gas Water Heater
Features
- High Ceilings
- Flooring: Hardwood
- Windows: Window Treatments
- Basement: Walk-Out Access,Stone,Partial
- Number of fireplaces: 1
- Fireplace features: Wood Burning
Interior area
- Total structure area: 3,380
- Total interior livable area: 2,625 sqft
- Finished area above ground: 2,625
- Finished area below ground: 0
Property
Parking
- Total spaces: 4
- Parking features: Garage, Detached, Electric in Garage, Heated Garage, Workshop in Garage
- Garage spaces: 4
Features
- Levels: Two
- Stories: 2
- Exterior features: Garden
- Waterfront features: None, Pond
- Frontage type: Road
- Frontage length: 171
Lot
- Size: 3.47 Acres
Details
- Additional structures: Garage(s)
- Parcel number: 04 334 019 00
- Special conditions: HUD Owned
Construction
Type & style
- Home type: SingleFamily
- Architectural style: Victorian
- Property subtype: Single Family Residence
Materials
- Wood Siding
- Foundation: Stone
Condition
- New construction: No
- Year built: 1899
Utilities & green energy
- Electric: 100 Amp Service
- Sewer: Public Sanitary
- Water: Private Well, Public
- Utilities for property: Electricity Available, Sewer Available
Community & HOA
Community
- Subdivision: N/A
HOA
- Has HOA: No
Location
- Region: Mass City
Financial & listing details
- Price per square foot: $38/sqft
- Tax assessed value: $155,500
- Annual tax amount: $1,500
- Date on market: 8/31/2026
- Cumulative days on market: 23 days
- Listing agreement: Exclusive Right To Sell
- Listing terms: Cash,Conventional,FHA,FHA 203K
Estimated market value
Not available
Estimated sales range
Not available
$3,323/mo
Price history
| Date | Event | Price |
|---|---|---|
| 8/31/2026 | Listed for sale | $100,000-23.1%$38/sqft |
Source:  MiRealSource #50220316 Report a problem MiRealSource #50220316 Report a problem | ||
| 9/15/2021 | Sold | $130,000$50/sqft |
Source: RE/MAX of Michigan Solds #1126111_49948 Report a problem | ||
| 6/18/2021 | Contingent | $130,000$50/sqft |
Source:  Upper Peninsula AOR #1126111 Report a problem Upper Peninsula AOR #1126111 Report a problem | ||
| 6/16/2021 | Listed for sale | $130,000$50/sqft |
Source: Upper Peninsula AOR #1126111 Report a problem | ||
| 6/3/2021 | Contingent | $130,000$50/sqft |
Source: Upper Peninsula AOR #1126111 Report a problem | ||
| 4/14/2021 | Listed for sale | $130,000-7.1%$50/sqft |
Source: Upper Peninsula AOR #1126111 Report a problem | ||
| 3/5/2021 | Listing removed | -- |
Source: Owner Report a problem | ||
| 9/8/2020 | Listed for sale | $140,000+250%$53/sqft |
Source: Owner Report a problem | ||
| 6/9/2000 | Sold | $40,000$15/sqft |
Source: Agent Provided Report a problem | ||
Public tax history
| Year | Property taxes | Tax assessment |
|---|---|---|
| 2025 | $1,500 +10.7% | $77,750 +3% |
| 2024 | $1,356 +5.7% | $75,500 +45.9% |
| 2023 | $1,282 +51.9% | $51,750 +17.5% |
| 2022 | $844 | $44,050 +37.9% |
| 2021 | -- | $31,950 +3.6% |
| 2020 | -- | $30,850 +8.4% |
| 2019 | -- | $28,450 +6% |
| 2018 | -- | $26,850 +0.9% |
| 2017 | -- | $26,600 +1.7% |
| 2016 | -- | $26,150 -0.2% |
| 2015 | -- | $26,200 -0.2% |
| 2014 | -- | $26,250 -1.7% |
| 2013 | -- | $26,700 -5.5% |
| 2012 | -- | $28,250 -8.4% |
| 2011 | -- | $30,850 |
Find assessor info on the county website
Monthly payment
Est. payment