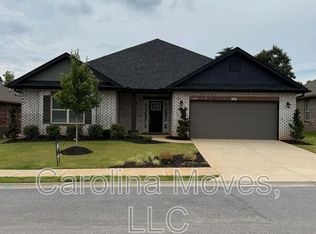
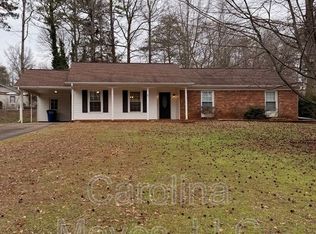
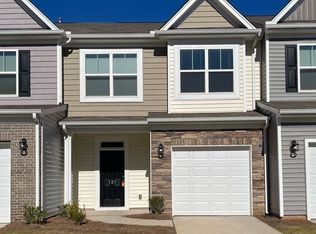
Welcome to 605 River Rd, Piedmont, SC 29673, a well-maintained 3-bedroom, 2-bath home designed with comfort and functionality in mind. The open floor plan creates a bright, connected living space, while the new flooring adds a fresh, modern touch throughout the home. The kitchen features a ceiling fan and comes equipped with a refrigerator, stove, and dishwasher, making meal preparation easy and convenient.
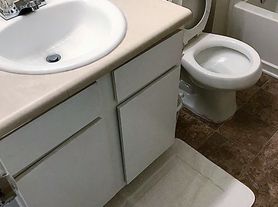
All three bedrooms offer generous space, large closets, and beautiful hardwood flooring, providing both comfort and plenty of storage. The primary bedroom includes a private bathroom with a toilet and shower for added convenience.
The washer and dryer are located in the basement and are provided as-is. The spacious basement also offers abundant storage space, giving you plenty of room for seasonal items, tools, or hobbies. A covered carport adds extra convenience by keeping your vehicle protected from the elements.
This inviting home combines practical features, comfortable living spaces, and ample storage in a convenient Piedmont location. Don't miss the opportunity to make 605 River Rd your next home!
Max Occupants: 5
Minimum Credit Requirement: 650
*If applying with a co-signer, the co-signer must have a credit score of 700 or higher.
Monthly Resident Benefit Package: $30
Approved Applicants; Lease Prep Fee: $50
Pets Allowed: No
Section 8 Accepted: No
By submitting your information on this page you consent to being contacted by the Property Manager and RentEngine via SMS, phone, or email.
House for rent
$1,695/moFees may apply
605 River Rd, Piedmont, SC 29673
3beds
1,540sqft
Price may not include required fees and charges. Price shown reflects the lease term provided. Learn more|
Single family residence
Available now
No pets
In unit laundry
1 Parking space parking
What's special
Bright connected living spaceNew flooringOpen floor planLarge closets
- 34 days |
- -- |
- -- |
Zillow last checked:
Listing updated:
Travel times

Let’s turn your rent into credit progress
Build credit history with every on-time payment and get credit for the payment you’re already making.
Facts & features
Interior
Bedrooms & bathrooms
- Bedrooms: 3
- Bathrooms: 2
- Full bathrooms: 2
Appliances
- Included: Dishwasher, Dryer, Refrigerator, Stove, Washer
- Laundry: In Unit
Features
- Flooring: Hardwood
- Has basement: Yes
Interior area
- Total interior livable area: 1,540 sqft
Video & virtual tour
Property
Parking
- Total spaces: 1
- Details: Contact manager
Features
- Exterior features: Basement
Details
- Parcel number: 2400204007
Construction
Type & style
- Home type: SingleFamily
- Property subtype: Single Family Residence
Community & HOA
Location
- Region: Piedmont
Financial & listing details
- Lease term: 1 Year
Price history
| Date | Event | Price |
|---|---|---|
| 8/26/2026 | Price change | $1,695-0.3%$1/sqft |
Source: Zillow Rentals Report a problem | ||
| 7/30/2026 | Listed for rent | $1,700$1/sqft |
Source: Zillow Rentals Report a problem | ||
| 9/30/2024 | Sold | $250,000-10.4%$162/sqft |
Source:  Greater Greenville AOR #1531644 Report a problem Greater Greenville AOR #1531644 Report a problem | ||
| 9/2/2024 | Pending sale | $279,000$181/sqft |
Source: Greater Greenville AOR #1531644 Report a problem | ||
| 8/30/2024 | Price change | $279,000-2.1%$181/sqft |
Source: Greater Greenville AOR #1531644 Report a problem | ||
| 8/1/2024 | Price change | $285,000-4.7%$185/sqft |
Source: Greater Greenville AOR #1531644 Report a problem | ||
| 7/10/2024 | Listed for sale | $299,000$194/sqft |
Source: Greater Greenville AOR #1531644 Report a problem | ||
Neighborhood: 29673
Nearby schools
GreatSchools rating
- NAConcrete Primary SchoolGrades: PK-2Distance: 5 mi
- 8/10Powdersville Middle SchoolGrades: 6-8Distance: 5.9 mi
- 9/10Powdersville HighGrades: 9-12Distance: 6.2 mi